
4307 Carlyle Grth, Belcamp, MD 21017
Local realty services provided by:ERA OakCrest Realty, Inc.
4307 Carlyle Grth,Belcamp, MD 21017
$415,000
- 4 Beds
- 3 Baths
- 1,982 sq. ft.
- Single family
- Coming Soon
Listed by: timothy langhauser
Office: compass home group, llc.
MLS#:MDHR2061960
Source:BRIGHTMLS
Price summary
- Price:$415,000
- Price per sq. ft.:$209.38
- Monthly HOA dues:$36
About this home
Welcome to this charming porch-front Colonial in Church Creek offering 4 bedrooms, 2 full bathrooms, 1 half bathroom, and an attached one-car garage! Step inside to a spacious living room featuring hardwood floors, crown molding, a ceiling fan, and large front windows that fill the space with natural light. Just off the living room is a separate formal dining room with chair rail and crown molding, currently serving as a playroom. The spacious eat-in kitchen offers 42-inch cabinetry, granite countertops, stainless steel appliances, a tile backsplash, and a convenient peninsula with additional seating. The adjoining dining area provides plenty of room for everyday meals and features sliding glass doors leading to the rear deck. A convenient main-level powder room and coat closet near the garage entry complete the main level.
Upstairs, the spacious primary bedroom features a private ensuite bathroom with tile flooring and a shower stall. Two additional generously sized bedrooms offer comfortable living space, with one currently used as a home office. The fourth bedroom has been transformed into a large walk-in closet and vanity area, offering flexible use to suit your needs. A full hall bathroom with tile flooring, a tub with tiled surround, and an updated vanity completes the upper level.
The mostly finished lower level expands your living space with a generously sized recreation area, perfect for entertaining, relaxing, or a variety of activities. An unfinished section provides ample storage space and houses the laundry area, while an exterior exit offers convenient access to the backyard.
Outside, enjoy a spacious rear deck overlooking the fully fenced backyard, complete with a large storage shed for additional storage. The covered front porch adds to the home's welcoming curb appeal, while the attached one-car garage provides everyday convenience. With versatile living spaces both inside and out, this Colonial has plenty to offer!...
Contact an agent
Home facts
- Year built:1988
- Subdivision & Development:RIVERSIDE
- Listing ID #:MDHR2061960
- Updated:November 15, 2026 at 02:53 PM
Rooms and interior
- Bedrooms:4
- Total bathrooms:3
- Full bathrooms:2
- Half bathrooms:1
- Basement:Yes
- Basement Description:Partially Finished
- Living area:1,982 sq. ft.
Heating and cooling
- Cooling:Central A/C
- Heating:Electric, Heat Pump(s)
Structure and exterior
- Year built:1988
- Building area:1,982 sq. ft.
- Lot area:0.13 Acres
- Architectural Style:Colonial
- Construction Materials:Vinyl Siding
- Foundation Description:Permanent
- Levels:3 Story
Utilities
- Water:Public
- Sewer:Public Sewer
Finances and disclosures
- Price:$415,000
- Price per sq. ft.:$209.38
- Tax amount:$3,393 (2026)
Parking
- Parking description:Attached Garage, Garage - Front Entry
- Garage:Yes
- Garage spaces:1
New listings near 4307 Carlyle Grth
- Open Sun, 1 to 3pmNew
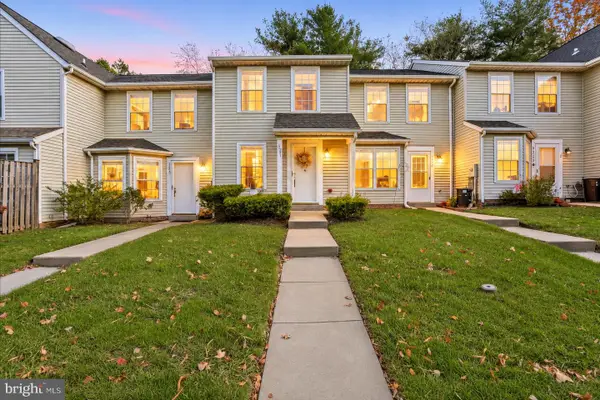 $200,000Active2 beds 2 baths1,000 sq. ft.
1221 Liberty Sq #6, BELCAMP, MD 21017
MLS# MDHR2061824Listed by: COMPASS - New
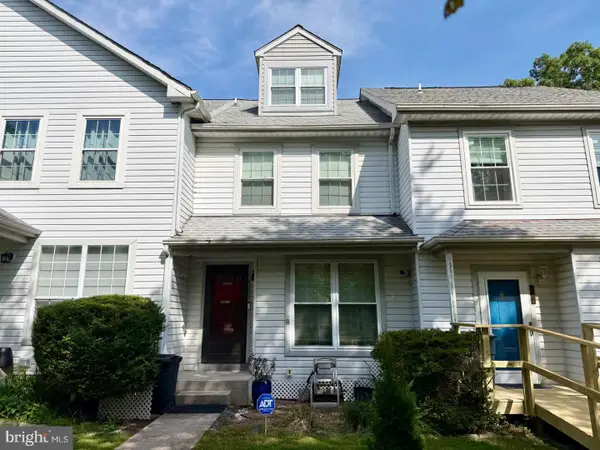 $280,000Active2 beds 3 baths1,666 sq. ft.
4333 Gilmer Ct, BELCAMP, MD 21017
MLS# MDHR2061732Listed by: WEICHERT, REALTORS - DIANA REALTY 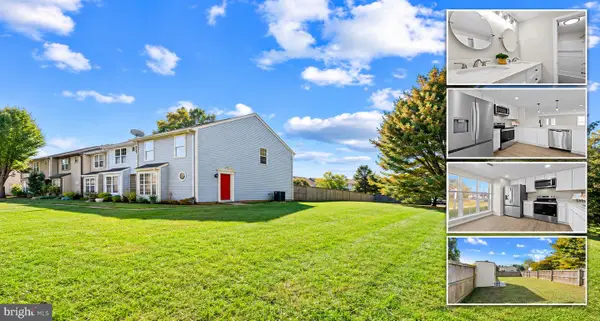 $259,900Active3 beds 2 baths1,216 sq. ft.
1222 Brice Sq, BELCAMP, MD 21017
MLS# MDHR2061586Listed by: CUMMINGS & CO. REALTORS- Open Sun, 12 to 2pm
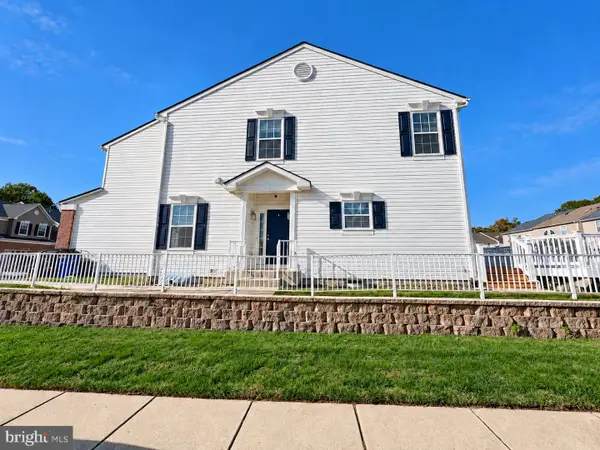 $399,900Active4 beds 3 baths2,762 sq. ft.
301 Golden Eagle Way, BELCAMP, MD 21017
MLS# MDHR2061382Listed by: COLDWELL BANKER REALTY  $270,000Active2 beds 2 baths1,224 sq. ft.
4322 Gilmer Ct, BELCAMP, MD 21017
MLS# MDHR2061338Listed by: RE/MAX CHESAPEAKE $335,000Active3 beds 2 baths1,514 sq. ft.
4428 Caldwell Sq, BELCAMP, MD 21017
MLS# MDHR2061346Listed by: AMERICAN PREMIER REALTY, LLC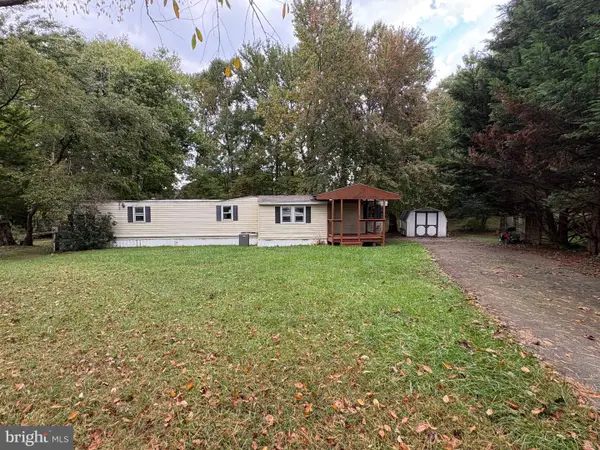 $100,000Pending0.52 Acres
4409 Sanford Ct, BELCAMP, MD 21017
MLS# MDHR2061030Listed by: GARCEAU REALTY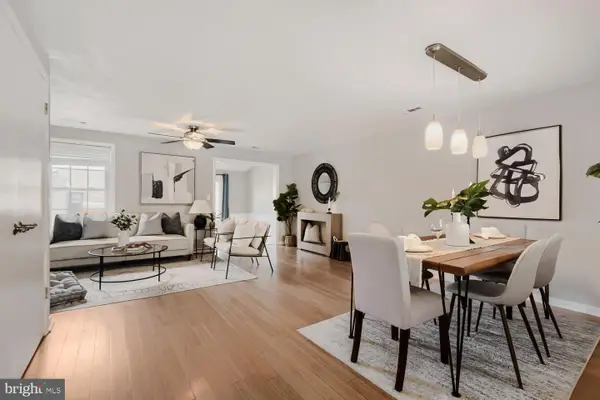 $244,900Pending3 beds 2 baths1,333 sq. ft.
Address Withheld By Seller, BELCAMP, MD 21017
MLS# MDHR2060986Listed by: REAL BROKER, LLC $200,000Pending2 beds 2 baths1,000 sq. ft.
1255 Musket Ct #27, BELCAMP, MD 21017
MLS# MDHR2060808Listed by: CUMMINGS & CO. REALTORS


Protect your home and budget from life's surprises with an Assurant Home Warranty, backed by a partner that supports you through every step of homeownership. Explore Plans.
© 2023 - 2026 ERA Franchise Systems LLC. All rights reserved. ERA Franchise Systems LLC fully supports the principles of the Fair Housing Act and the Equal Opportunity Act. ERA, ERA Real Estate powered, and their respective logos are registered service marks of ERA Franchise Systems LLC. Each office is independently owned and operated.