
Address Withheld By Seller, Belcamp, MD 21017
Local realty services provided by:ERA Liberty Realty
Address Withheld By Seller,Belcamp, MD 21017
$249,900
- 3 Beds
- 2 Baths
- 1,333 sq. ft.
- Townhouse
- Active
Listed by: rebecca m ravera
Office: real broker, llc.
MLS#:MDHR2060986
Source:BRIGHTMLS
Sorry, we are unable to map this address
Price summary
- Price:$249,900
- Price per sq. ft.:$187.47
- Monthly HOA dues:$201
About this home
Welcome home to Brice Square! This beautifully loved and maintained end-of-group townhome in Belcamp’s Riverside community offers three spacious bedrooms, one full bath, and one half bath, along with inviting spaces for everyday living and entertaining. Fresh paint, bamboo flooring and natural light throughout create a warm, cohesive feel, while the open floor plan makes it easy to gather with friends or enjoy a quiet evening at home. The kitchen features updated appliances, a built-in pantry, plenty of cabinet space, and a breakfast bar perfect for casual meals or keeping the cook company. A kitchen water filtration system adds another thoughtful touch. Upstairs, three generously sized bedrooms offer room to unwind, with conveniently located second-floor laundry making everyday chores a little easier. Step outside to your fenced rear yard, where the deck and awning set the scene for summer cookouts, morning coffee, or relaxing at the end of the day. Two assigned parking spaces add convenience, and community pool membership is available for an annual fee. With its welcoming layout, thoughtful features, and enjoyable outdoor space, this home is ready for you to make it your own!...
Contact an agent
Home facts
- Year built:1985
- Subdivision & Development:RIVERSIDE
- Listing ID #:MDHR2060986
- Added:7 day(s) ago
- Updated:October 20, 2026 at 01:57 PM
Rooms and interior
- Bedrooms:3
- Total bathrooms:2
- Full bathrooms:1
- Half bathrooms:1
- Flooring:Bamboo, Carpet, Ceramic Tile
- Dining Description:Combination Dining/Living, Dining Area
- Kitchen Description:Built-Ins, Dishwasher, Disposal, Exhaust Fan, Kitchen - Table Space, Pantry, Recessed Lighting, Refrigerator, Stove, Water Heater
- Living area:1,333 sq. ft.
Heating and cooling
- Cooling:Ceiling Fan(s), Central A/C
- Heating:Electric, Forced Air, Heat Pump(s)
Structure and exterior
- Year built:1985
- Building area:1,333 sq. ft.
- Architectural Style:Colonial
- Construction Materials:Vinyl Siding
- Exterior Features:Awning(s), Deck(s), Sidewalks, Street Lights
- Foundation Description:Slab
- Levels:2 Stories
Schools
- High school:ABERDEEN
- Middle school:ABERDEEN
- Elementary school:CHURCH CREEK
Utilities
- Water:Public
- Sewer:Public Sewer
Finances and disclosures
- Price:$249,900
- Price per sq. ft.:$187.47
- Tax amount:$2,174 (2026)
Features and amenities
- Laundry features:Dryer, Has Laundry, Washer
- Amenities:Attic, Built-Ins, Ceiling Fan(s), Recessed Lighting, Store/Office
Parking
- Parking description:Assigned, On Street, Parking Lot
New listings near 21017
- New
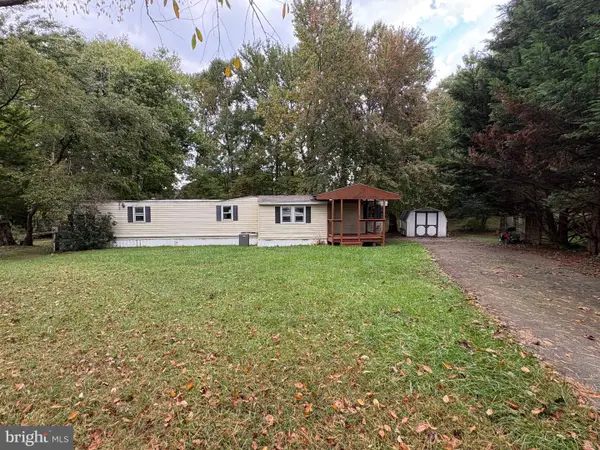 $100,000Active0.52 Acres
4409 Sanford Ct, BELCAMP, MD 21017
MLS# MDHR2061030Listed by: GARCEAU REALTY 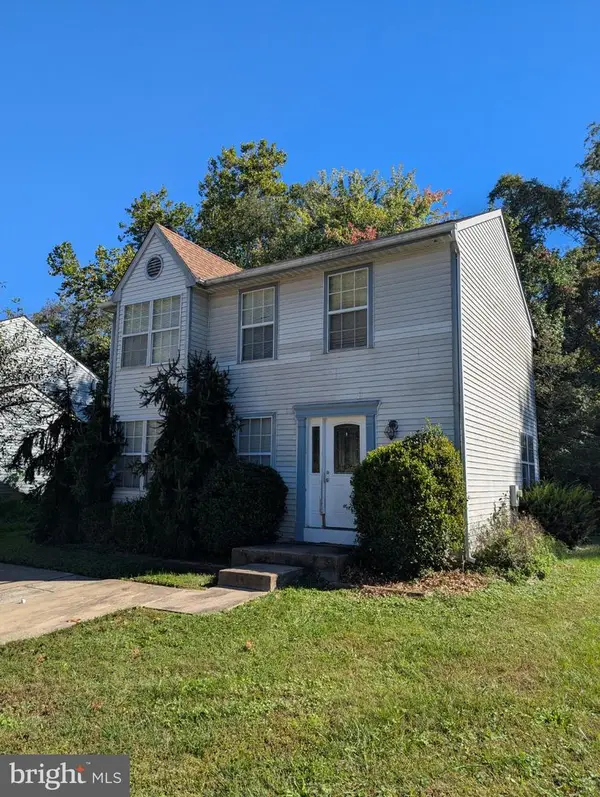 $150,000Active3 beds 3 baths1,372 sq. ft.
1203 Halls Chance Ln, BELCAMP, MD 21017
MLS# MDHR2060922Listed by: ADVANCE REALTY USA INC $200,000Active2 beds 2 baths1,000 sq. ft.
1255 Musket Ct #27, BELCAMP, MD 21017
MLS# MDHR2060808Listed by: CUMMINGS & CO. REALTORS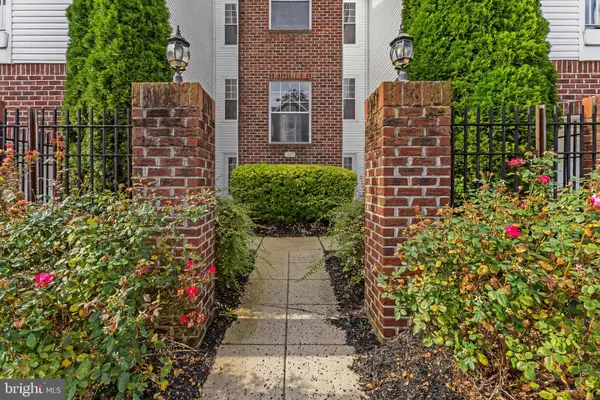 $225,000Active3 beds 2 baths1,242 sq. ft.
1305 Cranesbill Ct #202, BELCAMP, MD 21017
MLS# MDHR2060250Listed by: CORNER HOUSE REALTY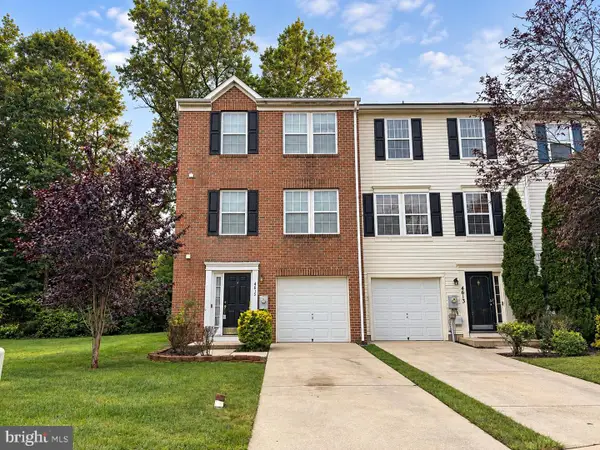 $335,000Active3 beds 4 baths1,836 sq. ft.
4615 Harrier Way, BELCAMP, MD 21017
MLS# MDHR2060754Listed by: CUMMINGS & CO. REALTORS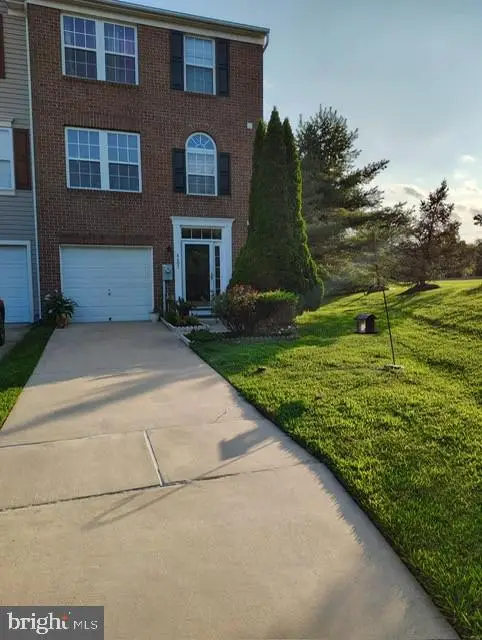 $355,000Active3 beds 4 baths1,836 sq. ft.
4601 Harrier Way, BELCAMP, MD 21017
MLS# MDHR2060734Listed by: COLDWELL BANKER REALTY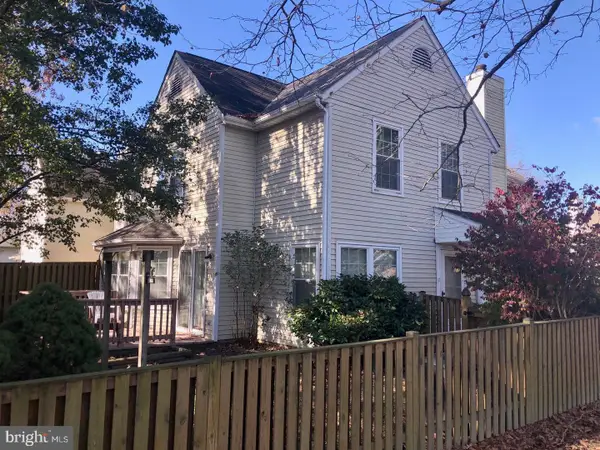 $205,000Active3 beds 2 baths1,000 sq. ft.
1209 Liberty Sq #11, BELCAMP, MD 21017
MLS# MDHR2060586Listed by: CUMMINGS & CO REALTORS $335,000Pending3 beds 3 baths1,324 sq. ft.
1253 Collier Ln, BELCAMP, MD 21017
MLS# MDHR2060210Listed by: CUMMINGS & CO REALTORS $180,000Pending2 beds 1 baths1,070 sq. ft.
1403-f Sage Ln #1403-f, BELCAMP, MD 21017
MLS# MDHR2059122Listed by: CUMMINGS & CO. REALTORS


Protect your home and budget from life's surprises with an Assurant Home Warranty, backed by a partner that supports you through every step of homeownership. Explore Plans.
© 2023 - 2026 ERA Franchise Systems LLC. All rights reserved. ERA Franchise Systems LLC fully supports the principles of the Fair Housing Act and the Equal Opportunity Act. ERA, ERA Real Estate powered, and their respective logos are registered service marks of ERA Franchise Systems LLC. Each office is independently owned and operated.