
11212 Cherry Hill Rd #302, Beltsville, MD 20705
Local realty services provided by:ERA Central Realty Group
11212 Cherry Hill Rd #302,Beltsville, MD 20705
$215,000
- 3 Beds
- 2 Baths
- 1,297 sq. ft.
- Condominium
- Active
Listed by: gopal hariani
Office: berkshire hathaway homeservices penfed realty
MLS#:MDPG2220194
Source:BRIGHTMLS
Price summary
- Price:$215,000
- Price per sq. ft.:$165.77
About this home
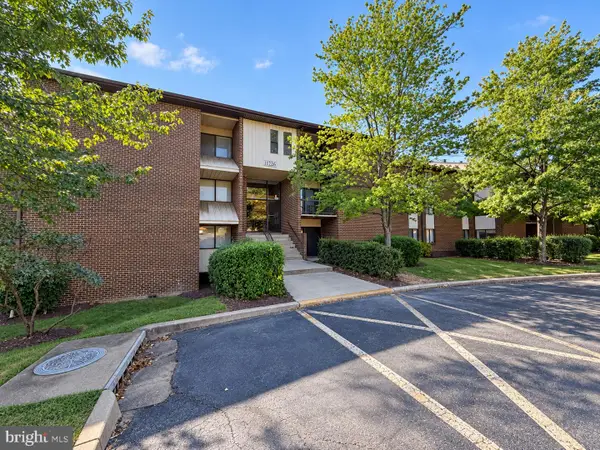
Discover the charm of this beautifully renovated 3-bedroom, 2-full bathroom condo in Cherry Glen. The inviting interior features hardwood, vinyl, and ceramic tile flooring, a galley kitchen equipped with new appliances, granite countertop, built-in microwave, 4 burner gas stove, Dishwasher, cabinetry, pantry, Washer & Dryer and a cozy breakfast area perfect for morning gatherings. Enjoy the spacious formal dining room and the comfort of recessed lighting throughout. Major renovations were completed in 2026. Condo fees include Heat, Cooling, Water, Snow Removal, and Exterior Maintenance. Step outside to your private balcony overlooking serene wooded views, ideal for relaxation. The community offers fantastic amenities, including a pool, tennis courts, and playgrounds, enhancing the lifestyle appeal for potential buyers. The lot backs onto open common areas, providing a tranquil setting while being conveniently located near essential services. With one assigned and two visitor parking spots and excellent community management, this condo is a smart investment opportunity, in a thriving market. Within minutes of all major highways, shopping, restaurants and Adventist HealthCare White Oak Medical Center. Don't miss your chance to own a piece of this inviting community. This is a Must See!...
Contact an agent
Home facts
- Year built:1969
- Subdivision & Development:CHERRY GLEN CONDOS
- Listing ID #:MDPG2220194
- Added:3 day(s) ago
- Updated:September 29, 2026 at 03:44 AM
Rooms and interior
- Bedrooms:3
- Total bathrooms:2
- Full bathrooms:2
- Flooring:Ceramic Tile, Hardwood, Vinyl
- Dining Description:Dining Area, Dining Room, Formal/Separate Dining Room
- Kitchen Description:Breakfast Area, Built-In Microwave, Dishwasher, Disposal, Exhaust Fan, Kitchen - Galley, Oven/Range - Gas, Range Hood, Recessed Lighting, Refrigerator, Stove
- Bedroom Description:Primary Bedroom, Walk In Closet(s)
- Living area:1,297 sq. ft.
Heating and cooling
- Cooling:Ceiling Fan(s), Central A/C
- Heating:Central, Forced Air, Natural Gas
Structure and exterior
- Roof:Shingle
- Year built:1969
- Building area:1,297 sq. ft.
- Lot Features:Backs - Open Common Area, Level, Poolside, Trees/Wooded, Year Round Access
- Architectural Style:Traditional
- Construction Materials:Brick
- Exterior Features:Balcony, Play Area, Sidewalks, Tennis Court(s)
- Levels:3 Story
Schools
- High school:HIGH POINT
- Middle school:BUCK LODGE
- Elementary school:CALVERTON
Utilities
- Water:Public
- Sewer:Public Sewer
Finances and disclosures
- Price:$215,000
- Price per sq. ft.:$165.77
- Tax amount:$2,530 (2025)
Features and amenities
- Laundry features:Dryer - Gas, Dryer In Unit, Washer, Washer In Unit
- Amenities:Ceiling Fan(s), Electric Available, Natural Gas Available, Recessed Lighting, Window Treatments
Parking
- Parking description:Assigned, Parking Lot, Parking Space Conveys
New listings near 11212 Cherry Hill Rd #302
- Coming Soon
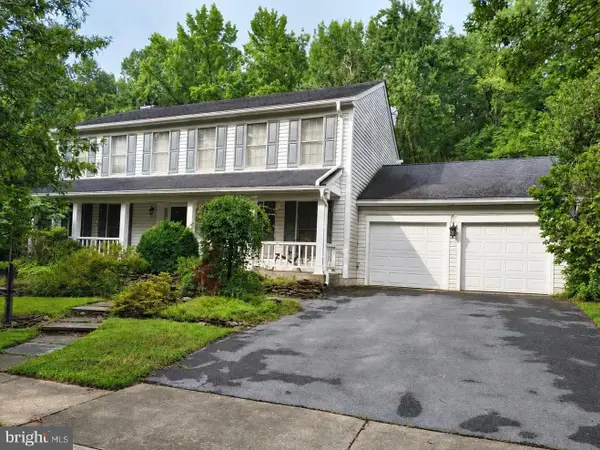 $679,900Coming Soon4 beds 4 baths3,560 sq. ft.
11212 Odell Farms Ct, BELTSVILLE, MD 20705
MLS# MDPG2219558Listed by: EXP REALTY, LLC - Coming Soon
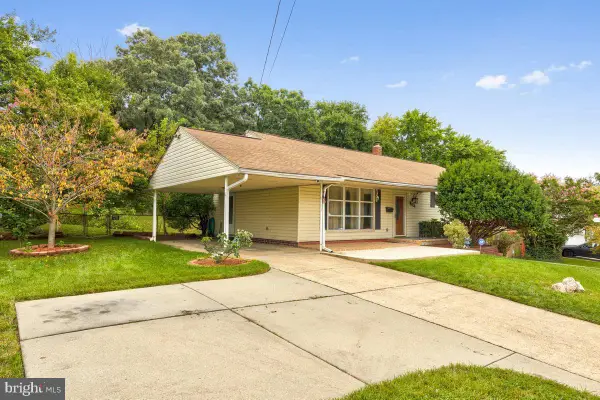 $565,000Coming Soon4 beds 3 baths1,875 sq. ft.
3112 Calverton Blvd, BELTSVILLE, MD 20705
MLS# MDPG2219632Listed by: RE/MAX REALTY CENTRE, INC. - Coming Soon
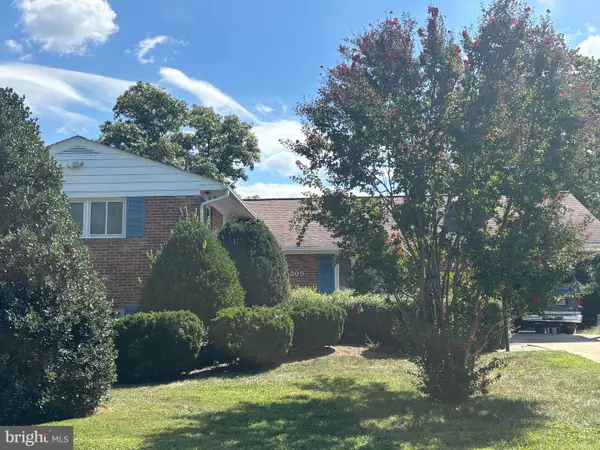 $498,000Coming Soon4 beds 3 baths2,065 sq. ft.
4209 Brandon Ln, BELTSVILLE, MD 20705
MLS# MDPG2217240Listed by: LONG & FOSTER REAL ESTATE, INC. - New
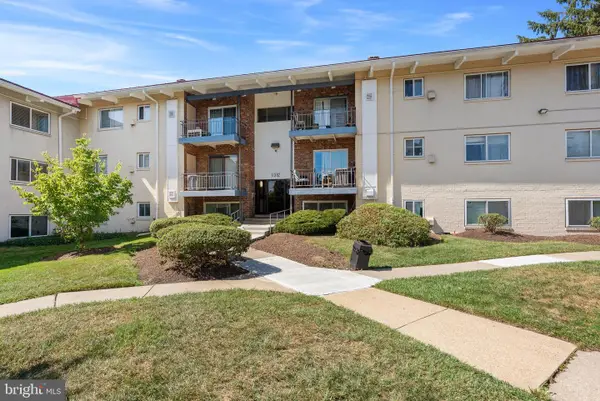 $205,000Active3 beds 2 baths1,161 sq. ft.
11382 Cherry Hill Rd #1j304, BELTSVILLE, MD 20705
MLS# MDPG2220508Listed by: COLDWELL BANKER REALTY - New
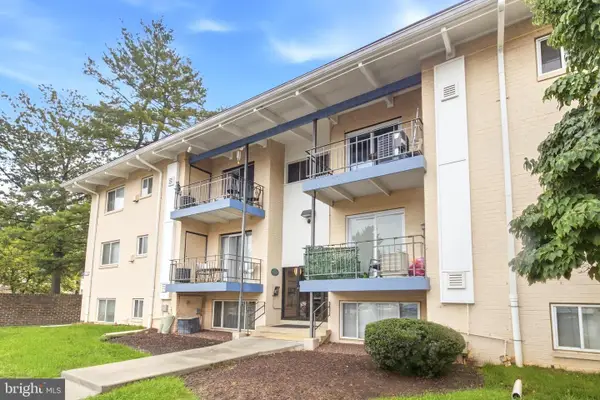 $127,500Active1 beds 1 baths759 sq. ft.
11312 Cherry Hill Rd #102, BELTSVILLE, MD 20705
MLS# MDPG2220490Listed by: KW METRO CENTER - New
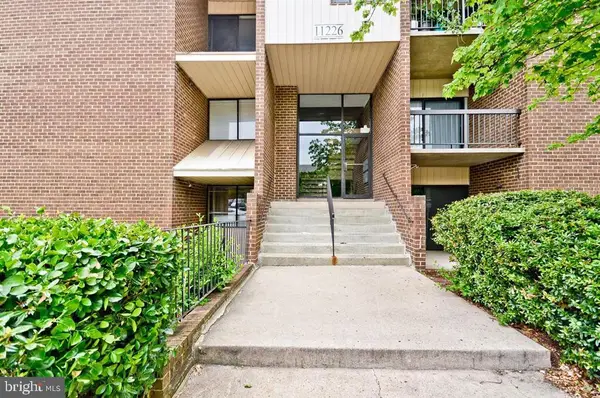 $233,900Active3 beds 2 baths1,349 sq. ft.
11226 Cherry Hill Rd #290, BELTSVILLE, MD 20705
MLS# MDPG2220300Listed by: TAYLOR PROPERTIES - New
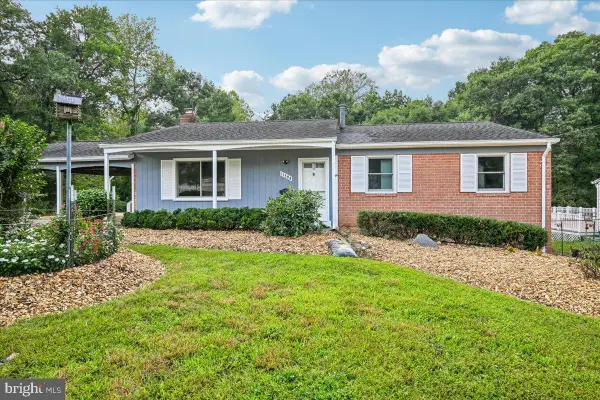 $549,000Active4 beds 3 baths2,305 sq. ft.
11500 Montgomery Ct, BELTSVILLE, MD 20705
MLS# MDPG2213302Listed by: CUMMINGS & CO. REALTORS  $105,000Pending0.58 Acres
11819 Ellington Dr, BELTSVILLE, MD 20705
MLS# MDPG2219724Listed by: BERTRAND PROPERTIES LLC- New
 $240,000Active3 beds 2 baths1,396 sq. ft.
11226 Cherry Hill Rd #285, BELTSVILLE, MD 20705
MLS# MDPG2219386Listed by: HOMEVIEW REAL ESTATE


Protect your home and budget from life's surprises with an Assurant Home Warranty, backed by a partner that supports you through every step of homeownership. Explore Plans.
© 2023 - 2026 ERA Franchise Systems LLC. All rights reserved. ERA Franchise Systems LLC fully supports the principles of the Fair Housing Act and the Equal Opportunity Act. ERA, ERA Real Estate powered, and their respective logos are registered service marks of ERA Franchise Systems LLC. Each office is independently owned and operated.