
4806 Garrett Ave, Beltsville, MD 20705
Local realty services provided by:ERA Byrne Realty
Listed by: rob f foy
Office: re/max advantage realty
MLS#:MDPG2220658
Source:BRIGHTMLS
Price summary
- Price:$509,900
- Price per sq. ft.:$233.9
About this home
Welcome to 4806 Garrett Avenue, a spacious all-brick 4 bedroom, 2.5 bath rancher-style home featuring classic construction and plenty of potential. The main level features a living room, separate dining room and eat-in kitchen, along with three bedrooms and two full bathrooms. Details such as the substantial real wood closet doors add to the solid, classic character of the home. The lower level adds a fourth bedroom, family room with a gas brick fireplace and a large utility room with laundry and plenty of storage. Outside, the property continues to stand out with a spacious yard, detached garage, storage shed and an impressively large greenhouse, ideal for gardening, hobbies or additional workspace. With no HOA, generous indoor and outdoor space, and plenty of possibilities, this Beltsville home is ready for its next chapter.
Contact an agent
Home facts
- Year built:1968
- Subdivision & Development:BELTSVILLE
- Listing ID #:MDPG2220658
- Updated:October 01, 2026 at 01:56 PM
Rooms and interior
- Bedrooms:4
- Total bathrooms:3
- Full bathrooms:2
- Half bathrooms:1
- Flooring:Hardwood
- Dining Description:Formal/Separate Dining Room
- Bathrooms Description:Primary Bath(s)
- Kitchen Description:Dishwasher, Kitchen - Eat-In, Oven - Wall, Refrigerator
- Bedroom Description:Entry Level Bedroom
- Basement:Yes
- Basement Description:Full, Improved, Outside Entrance
- Living area:2,180 sq. ft.
Heating and cooling
- Cooling:Central A/C
- Heating:Baseboard - Hot Water, Natural Gas
Structure and exterior
- Year built:1968
- Building area:2,180 sq. ft.
- Lot area:0.39 Acres
- Architectural Style:Ranch/Rambler
- Construction Materials:Brick
- Exterior Features:Enclosed, Patio(s)
- Foundation Description:Block
- Levels:2 Stories
Schools
- High school:HIGH POINT
- Middle school:MARTIN LUTHER KING JR.
- Elementary school:VANSVILLE
Utilities
- Water:Public
- Sewer:Public Sewer
Finances and disclosures
- Price:$509,900
- Price per sq. ft.:$233.9
- Tax amount:$7,189 (2026)
Features and amenities
- Laundry features:Dryer, Washer
- Amenities:Replacement Windows
Parking
- Parking description:Detached Garage, Garage - Front Entry
- Garage:Yes
- Garage spaces:2
New listings near 4806 Garrett Ave
- Coming Soon
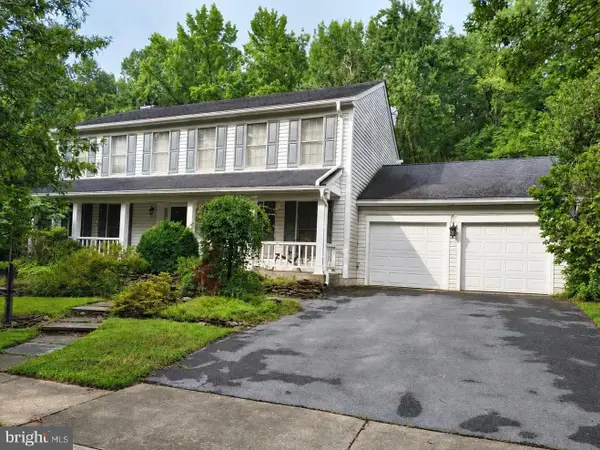 $679,900Coming Soon4 beds 4 baths3,560 sq. ft.
11212 Odell Farms Ct, BELTSVILLE, MD 20705
MLS# MDPG2219558Listed by: EXP REALTY, LLC - Coming Soon
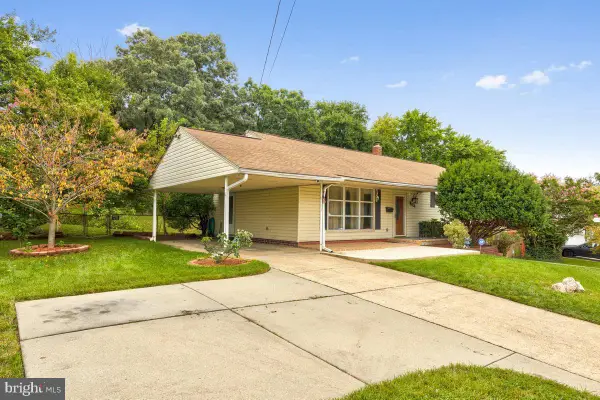 $565,000Coming Soon4 beds 3 baths1,875 sq. ft.
3112 Calverton Blvd, BELTSVILLE, MD 20705
MLS# MDPG2219632Listed by: RE/MAX REALTY CENTRE, INC. - New
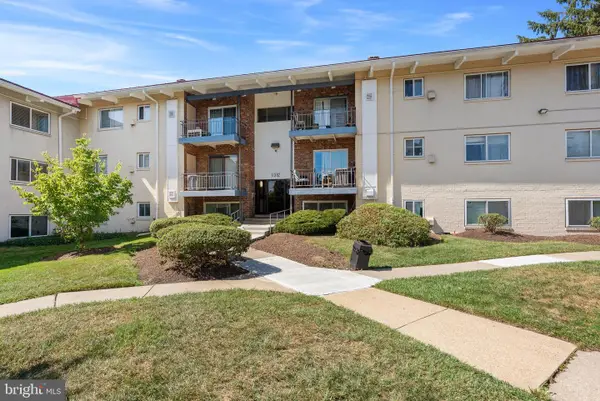 $205,000Active3 beds 2 baths1,161 sq. ft.
11382 Cherry Hill Rd #1j304, BELTSVILLE, MD 20705
MLS# MDPG2220508Listed by: COLDWELL BANKER REALTY - New
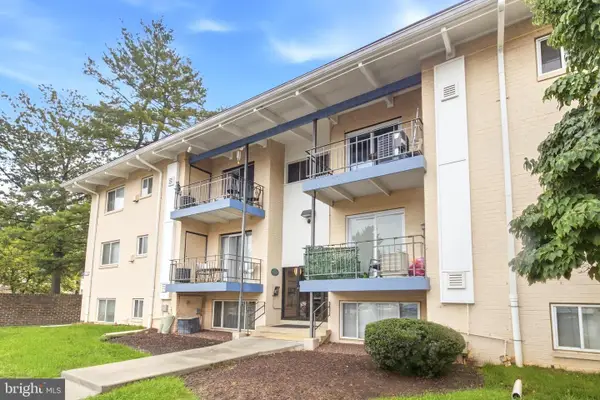 $127,500Active1 beds 1 baths759 sq. ft.
11312 Cherry Hill Rd #102, BELTSVILLE, MD 20705
MLS# MDPG2220490Listed by: KW METRO CENTER - New
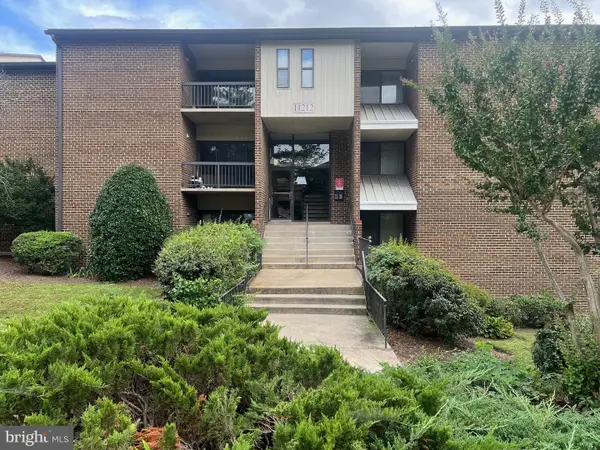 $215,000Active3 beds 2 baths1,297 sq. ft.
11212 Cherry Hill Rd #302, BELTSVILLE, MD 20705
MLS# MDPG2220194Listed by: BERKSHIRE HATHAWAY HOMESERVICES PENFED REALTY - New
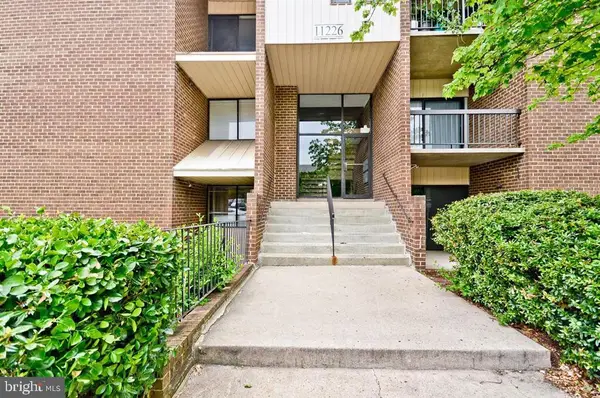 $233,900Active3 beds 2 baths1,349 sq. ft.
11226 Cherry Hill Rd #290, BELTSVILLE, MD 20705
MLS# MDPG2220300Listed by: TAYLOR PROPERTIES 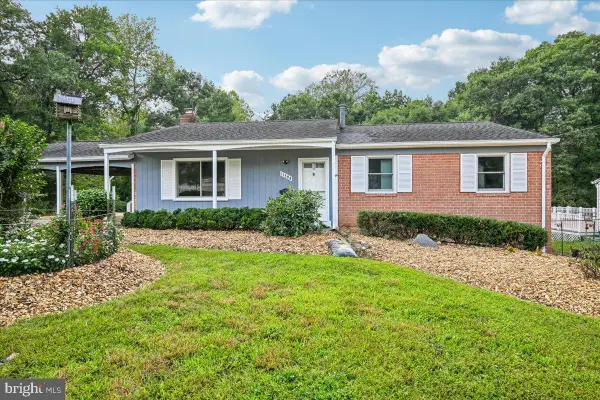 $549,000Active4 beds 3 baths2,305 sq. ft.
11500 Montgomery Ct, BELTSVILLE, MD 20705
MLS# MDPG2213302Listed by: CUMMINGS & CO. REALTORS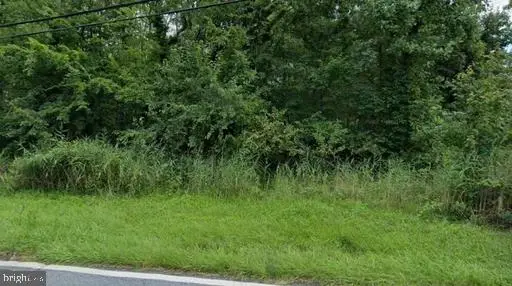 $105,000Pending0.58 Acres
11819 Ellington Dr, BELTSVILLE, MD 20705
MLS# MDPG2219724Listed by: BERTRAND PROPERTIES LLC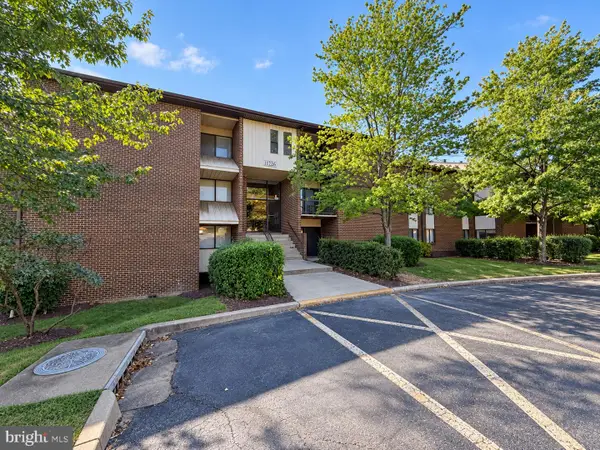 $240,000Active3 beds 2 baths1,396 sq. ft.
11226 Cherry Hill Rd #285, BELTSVILLE, MD 20705
MLS# MDPG2219386Listed by: HOMEVIEW REAL ESTATE


Protect your home and budget from life's surprises with an Assurant Home Warranty, backed by a partner that supports you through every step of homeownership. Explore Plans.
© 2023 - 2026 ERA Franchise Systems LLC. All rights reserved. ERA Franchise Systems LLC fully supports the principles of the Fair Housing Act and the Equal Opportunity Act. ERA, ERA Real Estate powered, and their respective logos are registered service marks of ERA Franchise Systems LLC. Each office is independently owned and operated.