
11436 Maid At Arms Ln, Berlin, MD 21811
Local realty services provided by:Pagoda Realty ERA Powered
11436 Maid At Arms Ln,Berlin, MD 21811
$898,750
- 5 Beds
- 5 Baths
- 5,404 sq. ft.
- Single family
- Active
Listed by: r. erik windrow
Office: keller williams realty
MLS#:MDWO2039090
Source:BRIGHTMLS
Price summary
- Price:$898,750
- Price per sq. ft.:$166.31
- Monthly HOA dues:$304
About this home
Special financing: The seller is offering mortgage rate buydown assistance. This sunlit coastal contemporary sits inside gated GlenRiddle, offering golf course views out back, water views toward Turville Creek out front, and 50 feet of water frontage. It has over 5,400 finished square feet on three levels, with southern exposure and a wall of windows that fill the open living space with light. There are five bedrooms and four and a half baths, including two private en suite bedrooms on separate levels for guests or extended family. The gourmet kitchen has a double oven, two walk-in pantries, and a breakfast area that opens to the main living space. The home has three outdoor rooms: a screened porch over the fairway, a sun deck, and a front porch. The oversized two-car garage has dual 220-volt EV outlets, and there are rough-in closets on every level for a future elevator. GlenRiddle amenities include a marina with boat slips, two golf courses, a pool, a clubhouse, a fitness center, tennis courts, and Ruth’s Chris Steak House. It’s all golf-cart friendly and minutes from Ocean City. The seller is motivated and ready to work with a buyer who wants real space near the beach. Some photos are virtually edited to remove personal items....
Contact an agent
Home facts
- Year built:2006
- Subdivision & Development:GLEN RIDDLE
- Listing ID #:MDWO2039090
- Added:139 day(s) ago
- Updated:October 31, 2026 at 05:34 AM
Rooms and interior
- Bedrooms:5
- Total bathrooms:5
- Full bathrooms:4
- Half bathrooms:1
- Flooring:Carpet, Tile/Brick
- Dining Description:Dining Area
- Kitchen Description:Breakfast Area, Built-In Microwave, Carpet, Dishwasher, Disposal, Exhaust Fan, Instant Hot Water, Kitchen - Gourmet, Oven - Double, Pantry, Refrigerator, Stove, Upgraded Countertops, Water Heater - Tankless
- Bedroom Description:Carpet, Entry Level Bedroom, Walk In Closet(s)
- Living area:5,404 sq. ft.
Heating and cooling
- Cooling:Ceiling Fan(s), Central A/C, Programmable Thermostat
- Heating:Central, Natural Gas, Programmable Thermostat
Structure and exterior
- Roof:Architectural Shingle
- Year built:2006
- Building area:5,404 sq. ft.
- Lot area:0.17 Acres
- Lot Features:Adjoins - Open Space, Adjoins Golf Course, Backs - Open Common Area, Cleared, Interior
- Architectural Style:Coastal, Contemporary
- Construction Materials:Frame
- Exterior Features:Deck(s), Gutter System, Porch(es), Street Lights
- Foundation Description:Slab
- Levels:3 Story
Schools
- High school:STEPHEN DECATUR
- Middle school:STEPHEN DECATUR
- Elementary school:SHOWELL
Utilities
- Water:Public
- Sewer:Public Sewer
Finances and disclosures
- Price:$898,750
- Price per sq. ft.:$166.31
- Tax amount:$6,790 (2025)
Features and amenities
- Laundry features:Dryer, Washer
- Amenities:120/240V, Carpet, Ceiling Fan(s), Double Hung Windows, Insulated Windows, Resident Manager, Security Gate, Sliding Windows
Parking
- Parking description:Additional Storage Area, Asphalt Driveway, Attached Garage, Garage - Front Entry, Garage Door Opener, Inside Access, Off Street, Paved Parking
- Garage:Yes
- Garage spaces:2
New listings near 11436 Maid At Arms Ln
- Coming Soon
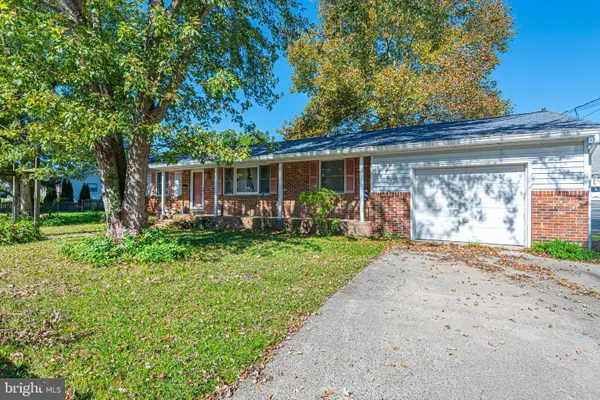 $349,000Coming Soon4 beds 2 baths2,096 sq. ft.
121 Maple Dr, BERLIN, MD 21811
MLS# MDWO2041320Listed by: BERKSHIRE HATHAWAY HOMESERVICES PENFED REALTY - OP - Coming Soon
 $175,000Coming Soon2 beds 1 baths726 sq. ft.
308 Timberline Cir, BERLIN, MD 21811
MLS# MDWO2042088Listed by: BERKSHIRE HATHAWAY HOMESERVICES PENFED REALTY - OP - New
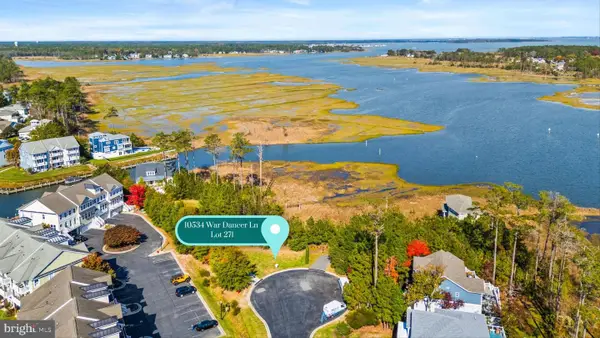 $749,000Active1.66 Acres
10534 War Dancer Ln, BERLIN, MD 21811
MLS# MDWO2042372Listed by: RE/MAX ADVANTAGE REALTY - Open Sat, 11am to 2pmNew
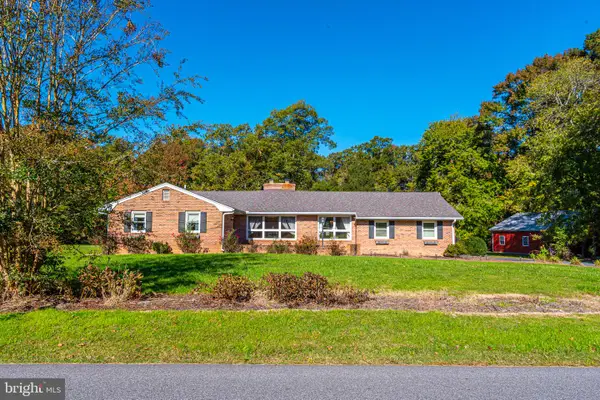 $875,000Active3 beds 3 baths2,314 sq. ft.
10503 Jones Rd, BERLIN, MD 21811
MLS# MDWO2042296Listed by: COLDWELL BANKER REALTY - New
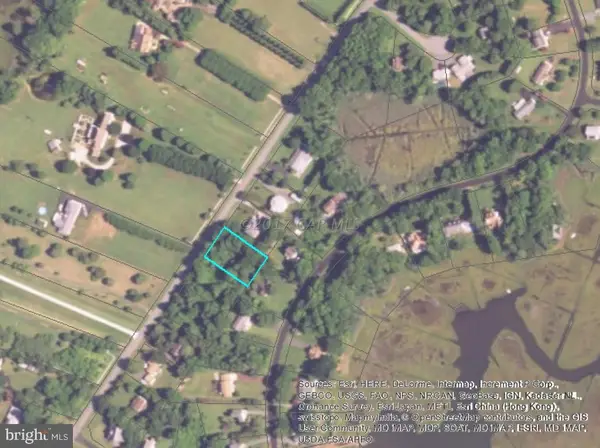 $185,000Active0.5 Acres
Lot 56 S Point Rd, BERLIN, MD 21811
MLS# MDWO2042314Listed by: NEWPORT BAY REALTY - New
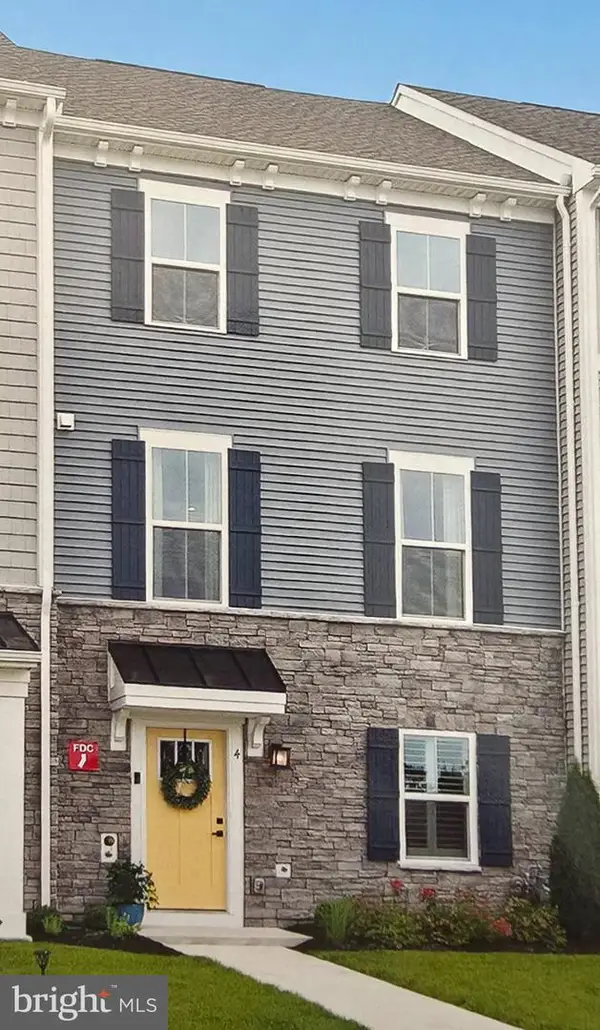 $419,000Active3 beds 3 baths2,765 sq. ft.
12239 Hidden Bay Dr #4, BERLIN, MD 21811
MLS# MDWO2042316Listed by: NEWPORT BAY REALTY - New
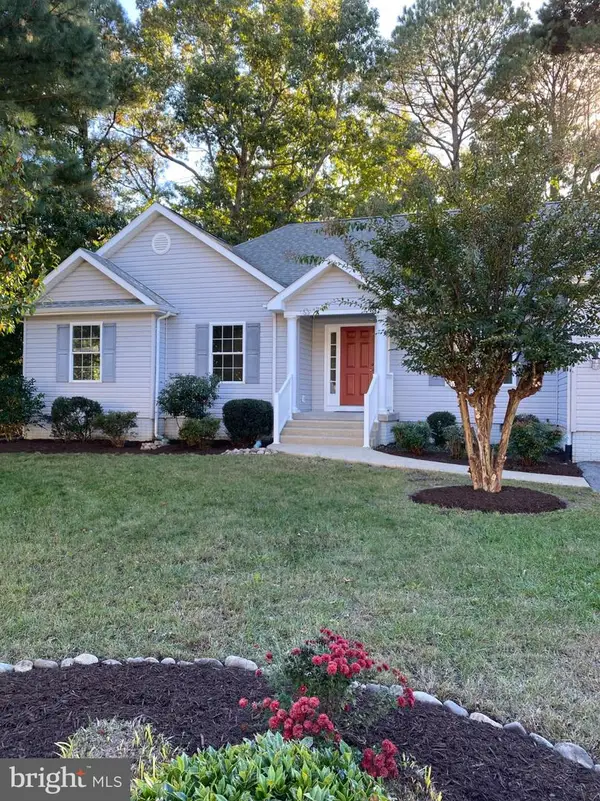 $549,900Active4 beds 2 baths2,506 sq. ft.
12548 Deer Point Cir, BERLIN, MD 21811
MLS# MDWO2042218Listed by: SEASIDE RESORT GROUP, LLC - New
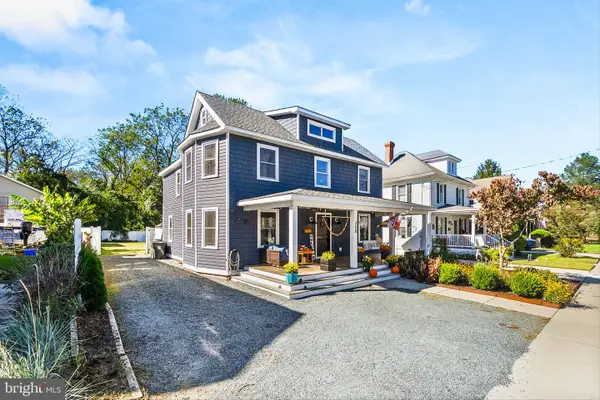 $769,000Active6 beds 4 baths2,512 sq. ft.
308 N Main St, BERLIN, MD 21811
MLS# MDWO2042158Listed by: KELLER WILLIAMS REALTY DELMARVA - New
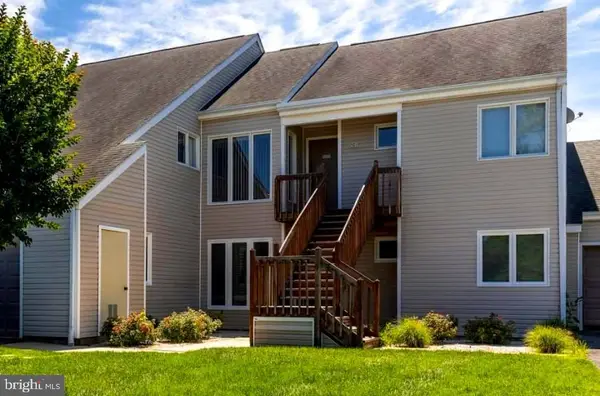 $314,900Active3 beds 3 baths1,070 sq. ft.
11602 Masters Ln #120, BERLIN, MD 21811
MLS# MDWO2042230Listed by: COLDWELL BANKER REALTY 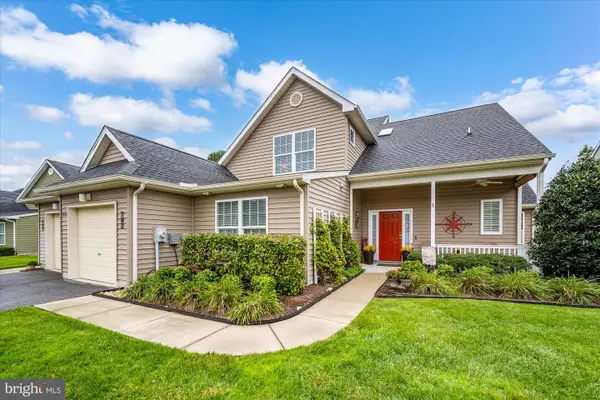 $474,900Active4 beds 3 baths2,218 sq. ft.
13121 Fancourt Ln #141, BERLIN, MD 21811
MLS# MDWO2042144Listed by: COASTAL LIFE REALTY GROUP LLC


Protect your home and budget from life's surprises with an Assurant Home Warranty, backed by a partner that supports you through every step of homeownership. Explore Plans.
© 2023 - 2026 ERA Franchise Systems LLC. All rights reserved. ERA Franchise Systems LLC fully supports the principles of the Fair Housing Act and the Equal Opportunity Act. ERA, ERA Real Estate powered, and their respective logos are registered service marks of ERA Franchise Systems LLC. Each office is independently owned and operated.