
5 Seattle Slew Ln, Berlin, MD 21811
Local realty services provided by:O'BRIEN REALTY ERA POWERED
Listed by: dale c. hunter, jr.
Office: bayside realty
MLS#:MDWO2037448
Source:BRIGHTMLS
Price summary
- Price:$640,000
- Price per sq. ft.:$304.33
- Monthly HOA dues:$76.25
About this home
Welcome to 5 Seattle Slew Lane — a newly built coastal rancher in the highly sought-after Triple Crown community of Ocean Pines, Berlin, Maryland. Built by local builder Del Mar Construction, this 4-bedroom, 2.5-bath home offers approximately 2,200 square feet (estimated) of thoughtfully designed living space, blending modern style with easy, everyday comfort.
Inside, luxury vinyl plank flooring flows throughout, complemented by elegant wainscoting and soaring vaulted ceilings that open up the living and kitchen areas. The eat-in kitchen is anchored by a large island — ideal for entertaining or unwinding after a day at the beach.
The primary suite is a true retreat, with tray ceilings, dual walk-in closets, and a spa-inspired bath featuring a frameless glass shower and freestanding soaking tub. Energy efficiency is built in too, with a conditioned, encapsulated crawl space and spray foam insulation for year-round comfort.
Step outside to an oversized front porch and a screened rear porch, both perfect for enjoying the coastal air. Just minutes from Ocean City, this home also puts you close to Ocean Pines' amenities — pools, golf, marina, parks, and walking trails — plus nearby shopping and dining. Move-in ready now.
Measurements and square footage are estimated and should be independently verified by the buyer. The listing agent has a financial interest in this property and is related to the seller. Seller is a licensed Maryland real estate agent. Equal Housing Opportunity....
Contact an agent
Home facts
- Year built:2026
- Subdivision & Development:TRIPLE CROWN ESTATES
- Listing ID #:MDWO2037448
- Added:141 day(s) ago
- Updated:September 17, 2026 at 02:11 PM
Rooms and interior
- Bedrooms:4
- Total bathrooms:3
- Full bathrooms:2
- Half bathrooms:1
- Flooring:Luxury Vinyl Plank
- Dining Description:Dining Area, Dining Room
- Bathrooms Description:Bathroom 2, Half Bath, Primary Bath(s), Primary Bathroom
- Kitchen Description:Breakfast Area, Built-In Microwave, Dishwasher, Disposal, ENERGY STAR Refrigerator, Energy Efficient Appliances, Exhaust Fan, Kitchen - Island, Oven/Range - Electric, Pantry, Recessed Lighting, Stainless Steel Appliances, Water Heater
- Bedroom Description:Entry Level Bedroom, Primary Bedroom, Walk In Closet(s)
- Living area:2,103 sq. ft.
Heating and cooling
- Cooling:Ceiling Fan(s), Central A/C, Heat Pump(s)
- Heating:Electric, Forced Air, Heat Pump - Electric BackUp
Structure and exterior
- Roof:Architectural Shingle
- Year built:2026
- Building area:2,103 sq. ft.
- Lot area:0.32 Acres
- Lot Features:Backs - Open Common Area, Cleared
- Architectural Style:Raised Ranch/Rambler
- Construction Materials:Batts Insulation, Block, Concrete, Stick Built, Vinyl Siding
- Exterior Features:Gutter System, Sidewalks
- Foundation Description:Crawl Space
- Levels:1 Story
Utilities
- Water:Public
- Sewer:Public Sewer
Finances and disclosures
- Price:$640,000
- Price per sq. ft.:$304.33
Features and amenities
- Laundry features:Laundry, Washer/Dryer Hookups Only
- Amenities:200+ Amp Service, Ceiling Fan(s), Recessed Lighting, Underground Utilities
Parking
- Parking description:Asphalt Driveway, Attached Garage, Garage Door Opener, Inside Access, Oversized
- Garage:Yes
- Garage spaces:2
New listings near 5 Seattle Slew Ln
- Coming Soon
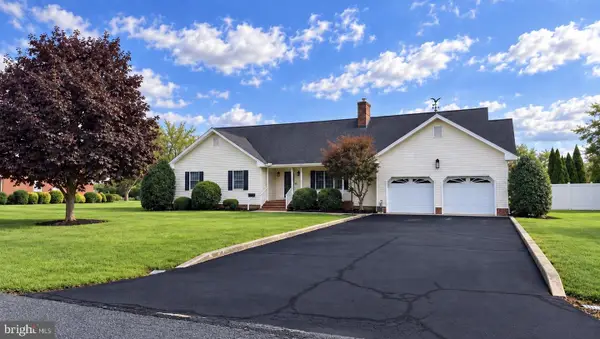 $725,000Coming Soon3 beds 2 baths2,411 sq. ft.
102 Quillen Dr, BERLIN, MD 21811
MLS# MDWO2041318Listed by: KELLER WILLIAMS REALTY DELMARVA - Coming Soon
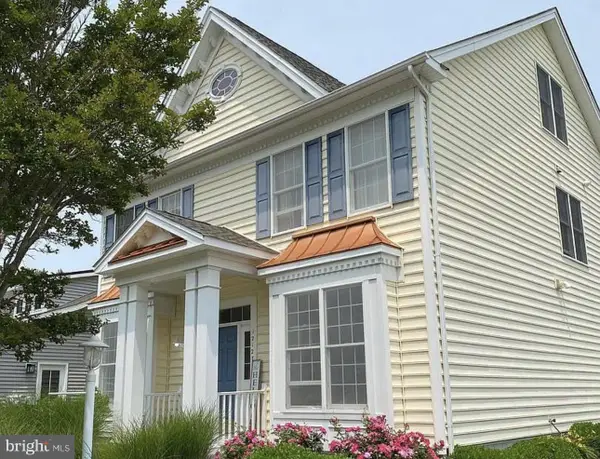 $565,999Coming Soon5 beds 4 baths3,265 sq. ft.
12127 Snug Harbor Rd, BERLIN, MD 21811
MLS# MDWO2041056Listed by: LONG & FOSTER REAL ESTATE, INC. - Coming Soon
 $549,900Coming Soon3 beds 3 baths2,092 sq. ft.
12510 Deer Point Cir, BERLIN, MD 21811
MLS# MDWO2040826Listed by: SEASIDE RESORT GROUP, LLC - New
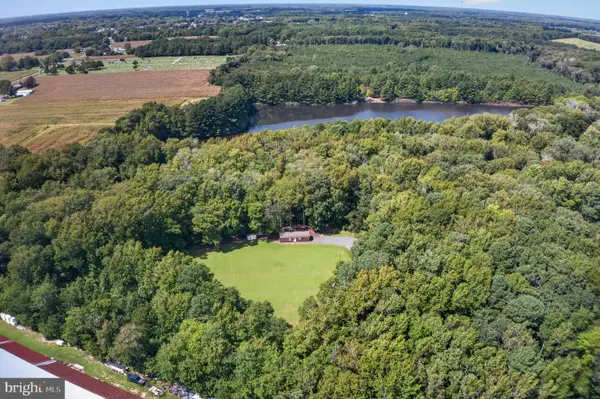 $324,990Active7.12 Acres
Seahawk Rd, BERLIN, MD 21811
MLS# MDWO2041262Listed by: EXP REALTY, LLC - New
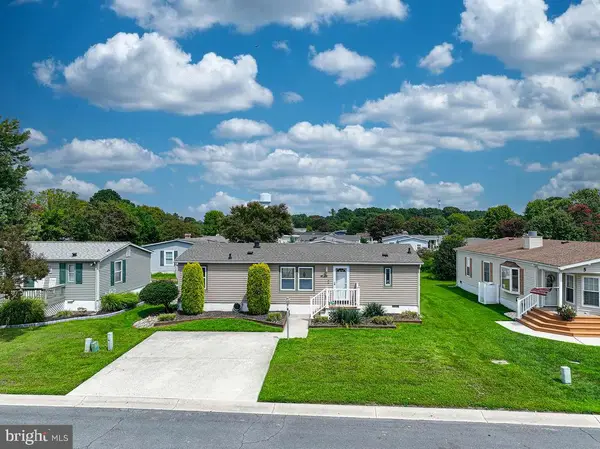 $329,900Active3 beds 2 baths1,056 sq. ft.
3 Dockside Dr, BERLIN, MD 21811
MLS# MDWO2041132Listed by: BERKSHIRE HATHAWAY HOMESERVICES PENFED REALTY-WOC - New
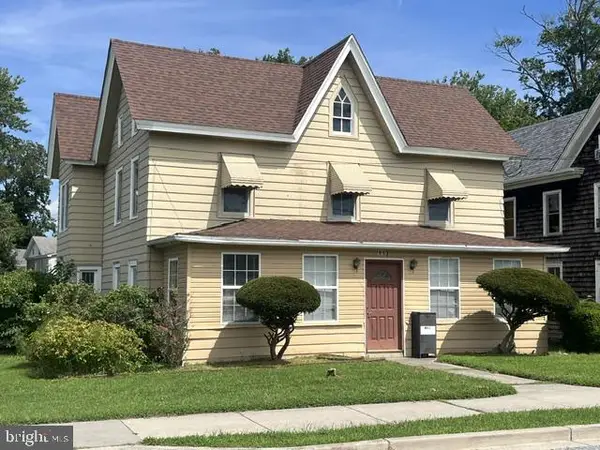 $385,000Active4 beds 2 baths1,932 sq. ft.
113 Broad St, BERLIN, MD 21811
MLS# MDWO2040966Listed by: BUNTING REALTY - New
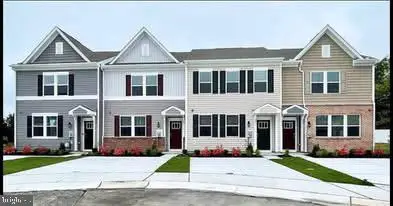 $355,000Active3 beds 3 baths1,432 sq. ft.
501 Malone Ct #4, BERLIN, MD 21811
MLS# MDWO2041210Listed by: HOUWZER, LLC  $485,000Active4 beds 4 baths2,765 sq. ft.
8663 Bat Creek Loop Ln #3, BERLIN, MD 21811
MLS# MDWO2041078Listed by: MARY MCCRACKEN REALTY, INC $444,900Active4 beds 3 baths2,059 sq. ft.
12540 River Run Ln #104 B, BERLIN, MD 21811
MLS# MDWO2041138Listed by: HILEMAN REAL ESTATE-BERLIN $1,050,000Active4 beds 4 baths3,342 sq. ft.
12121 Pimlico Ln, BERLIN, MD 21811
MLS# MDWO2041142Listed by: COASTAL LIFE REALTY GROUP LLC


Protect your home and budget from life's surprises with an Assurant Home Warranty, backed by a partner that supports you through every step of homeownership. Explore Plans.
© 2023 - 2026 ERA Franchise Systems LLC. All rights reserved. ERA Franchise Systems LLC fully supports the principles of the Fair Housing Act and the Equal Opportunity Act. ERA, ERA Real Estate powered, and their respective logos are registered service marks of ERA Franchise Systems LLC. Each office is independently owned and operated.