
4624 Edgefield Rd, Bethesda, MD 20814
Local realty services provided by:O'BRIEN REALTY ERA POWERED
Listed by: tina c cheung
Office: exp realty, llc.
MLS#:MDMC2249660
Source:BRIGHTMLS
Price summary
- Price:$1,075,000
- Price per sq. ft.:$466.78
About this home
This beautifully updated brick home perfectly blends timeless character with today's modern conveniences. Flooded with natural light, the thoughtfully designed floor plan features spacious living areas accented by hardwood floors, custom built-ins, and cozy wood-burning fireplaces.
The renovated chef's kitchen is the heart of the home, showcasing quartz countertops, stainless steel appliances, white shaker cabinetry, farmhouse sink, and an oversized island with seating ideal for everyday living and entertaining. The adjoining dining room flows effortlessly into a bright sunroom overlooking the private backyard, creating the perfect space to relax, entertain, or enjoy your morning coffee.
The main level offers generously sized bedrooms and beautifully updated bathrooms, while the finished lower level provides 2 bedrooms with flexibility and additional living space perfect for a recreation room, home office, gym, or guest accommodations. Situated on an oversized lot, you'll enjoy close proximity to neighborhood parks, NIH, Walter Reed, downtown Bethesda, Kensington, and major commuter routes. This exceptional home offers the perfect combination of charm, modern updates, outstanding location, and everyday functionality....
Contact an agent
Home facts
- Year built:1952
- Subdivision & Development:PARKWOOD
- Listing ID #:MDMC2249660
- Added:53 day(s) ago
- Updated:September 28, 2026 at 01:56 PM
Rooms and interior
- Bedrooms:4
- Total bathrooms:3
- Full bathrooms:2
- Half bathrooms:1
- Flooring:Carpet, Ceramic Tile, Hardwood
- Dining Description:Formal/Separate Dining Room
- Kitchen Description:Built-Ins, Dishwasher, Disposal, Extra Refrigerator/Freezer, Refrigerator, Stainless Steel Appliances
- Basement:Yes
- Basement Description:Connecting Stairway, Fully Finished, Interior Access, Outside Entrance, Rear Entrance, Side Entrance
- Living area:2,303 sq. ft.
Heating and cooling
- Cooling:Central A/C
- Heating:Central, Forced Air, Natural Gas
Structure and exterior
- Year built:1952
- Building area:2,303 sq. ft.
- Lot area:0.2 Acres
- Architectural Style:Raised Ranch/Rambler
- Construction Materials:Brick
- Foundation Description:Block
- Levels:2 Stories
Utilities
- Water:Public
- Sewer:Public Sewer
Finances and disclosures
- Price:$1,075,000
- Price per sq. ft.:$466.78
- Tax amount:$10,395 (2025)
Features and amenities
- Amenities:Attic, Built-Ins, Ceiling Fan(s)
Parking
- Parking description:Concrete Driveway, Electric Vehicle Charging Station(s)
New listings near 4624 Edgefield Rd
- Coming Soon
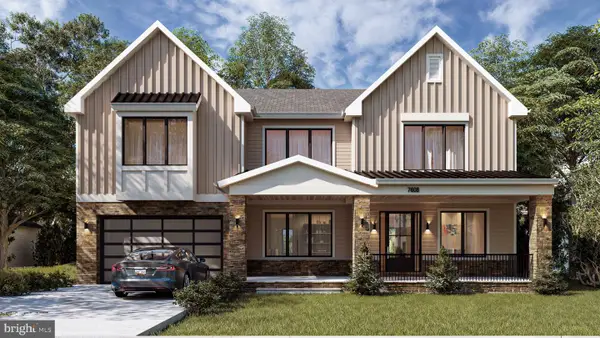 $2,999,900Coming Soon6 beds 7 baths6,200 sq. ft.
7608 Elmore Ln, BETHESDA, MD 20817
MLS# MDMC2257820Listed by: RE/MAX REALTY SERVICES - Coming Soon
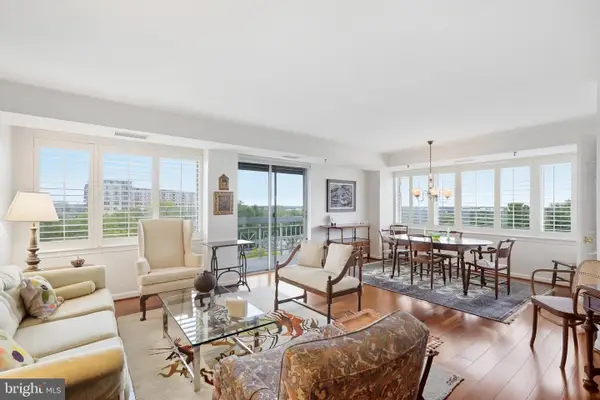 $450,000Coming Soon2 beds 2 baths1,871 sq. ft.
5450 Whitley Park Ter #910, BETHESDA, MD 20814
MLS# MDMC2256702Listed by: RLAH @PROPERTIES - Coming SoonOpen Sat, 1 to 3pm
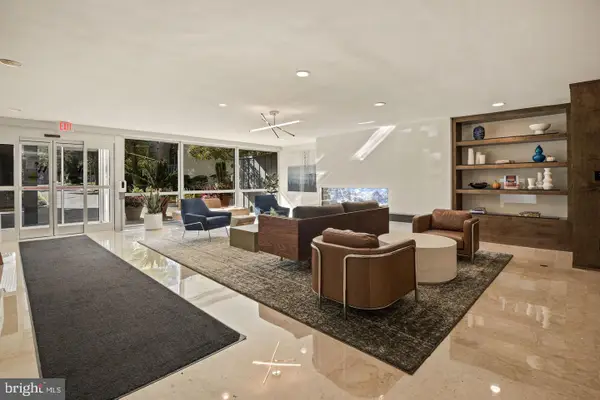 $239,900Coming Soon1 beds 1 baths822 sq. ft.
4977 Battery Ln #1-909, BETHESDA, MD 20814
MLS# MDMC2257292Listed by: LONG & FOSTER REAL ESTATE, INC. - Coming Soon
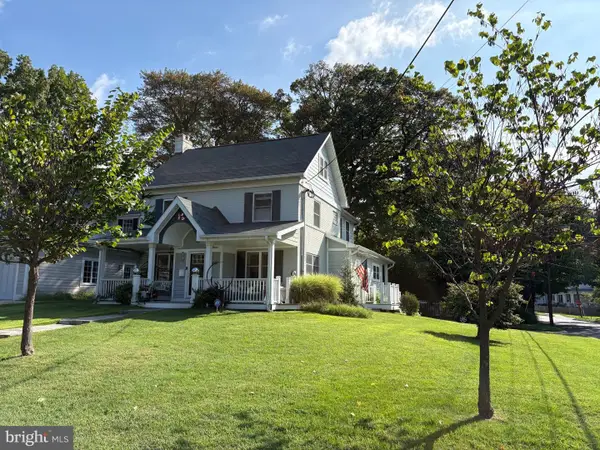 $1,200,000Coming Soon4 beds 4 baths3,126 sq. ft.
8601 Hempstead Ave, BETHESDA, MD 20817
MLS# MDMC2257076Listed by: WEICHERT, REALTORS - Coming SoonOpen Sun, 2 to 4pm
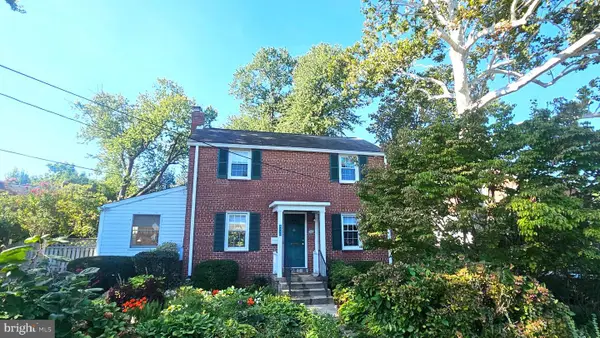 $850,000Coming Soon3 beds 2 baths1,336 sq. ft.
8616 Lynbrook Dr, BETHESDA, MD 20814
MLS# MDMC2256346Listed by: LONG & FOSTER REAL ESTATE, INC. - Coming Soon
 $2,649,000Coming Soon6 beds 6 baths5,242 sq. ft.
4506 Cortland Rd, CHEVY CHASE, MD 20815
MLS# MDMC2256326Listed by: RLAH @PROPERTIES - Coming Soon
 $4,195,000Coming Soon6 beds 7 baths6,976 sq. ft.
7200 Millwood Rd, BETHESDA, MD 20817
MLS# MDMC2255818Listed by: RORY S. COAKLEY REALTY, INC. - Coming Soon
 $4,795,000Coming Soon7 beds 9 baths6,370 sq. ft.
4819 Morgan Dr, CHEVY CHASE, MD 20815
MLS# MDMC2251690Listed by: TTR SOTHEBY'S INTERNATIONAL REALTY - Coming Soon
 $1,650,000Coming Soon4 beds 5 baths3,039 sq. ft.
5401 Massachusetts Ave, BETHESDA, MD 20816
MLS# MDMC2251916Listed by: TTR SOTHEBY'S INTERNATIONAL REALTY - Coming SoonOpen Sat, 12 to 2pm
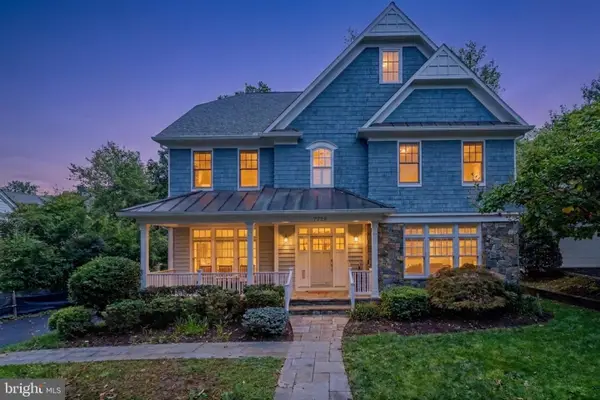 $2,250,000Coming Soon6 beds 6 baths5,342 sq. ft.
7725 Oldchester Rd, BETHESDA, MD 20817
MLS# MDMC2254858Listed by: REAL BROKER, LLC


Protect your home and budget from life's surprises with an Assurant Home Warranty, backed by a partner that supports you through every step of homeownership. Explore Plans.
© 2023 - 2026 ERA Franchise Systems LLC. All rights reserved. ERA Franchise Systems LLC fully supports the principles of the Fair Housing Act and the Equal Opportunity Act. ERA, ERA Real Estate powered, and their respective logos are registered service marks of ERA Franchise Systems LLC. Each office is independently owned and operated.