
5109 Nahant St, Bethesda, MD 20816
Local realty services provided by:ERA Valley Realty
5109 Nahant St,Bethesda, MD 20816
$1,495,109
- 4 Beds
- 4 Baths
- 2,407 sq. ft.
- Single family
- Active
Listed by: elizabeth m russell, jeffrey d kochan
Office: long & foster real estate, inc.
MLS#:MDMC2251054
Source:BRIGHTMLS
Price summary
- Price:$1,495,109
- Price per sq. ft.:$621.15
About this home
School is soon starting-So now is the perfect time to discover a 'Hidden Garden Oasis' behind this solid tailored brick midcentury colonial in the rolling hills of Sumner. Lovingly maintained with up-dated eat-in kitchen and baths and a recently added screened porch sunroom this home has four well-proportioned bedrooms, light and bright with greenery out every over-sized window. Handsome fireplaces ornament both the living room and lower-level all-purpose entertainment area, with its powder room, laundry, built in storage closets and garage access. Unusual and Enviable double offices or playroom/library and cathedral ceilinged office on main floor with independent garden access and views of architecturally interesting serpentine stonework across the fully landscaped rear gardens. Photos coming soon!
Contact an agent
Home facts
- Year built:1954
- Subdivision & Development:SUMNER
- Listing ID #:MDMC2251054
- Added:1 day(s) ago
- Updated:August 14, 2026 at 06:53 PM
Rooms and interior
- Bedrooms:4
- Total bathrooms:4
- Full bathrooms:2
- Half bathrooms:2
- Flooring:Carpet, Hardwood
- Dining Description:Dining Room
- Bathrooms Description:Bathroom 2, Half Bath, Primary Bath(s), Primary Bathroom
- Kitchen Description:Breakfast Area, Kitchen - Table Space, Oven/Range - Gas, Recessed Lighting, Stainless Steel Appliances
- Bedroom Description:Primary Bedroom
- Basement:Yes
- Living area:2,407 sq. ft.
Heating and cooling
- Cooling:Ceiling Fan(s), Central A/C
- Heating:Central, Forced Air, Natural Gas
Structure and exterior
- Roof:Asphalt
- Year built:1954
- Building area:2,407 sq. ft.
- Lot area:0.25 Acres
- Architectural Style:Colonial
- Construction Materials:Brick
- Exterior Features:Patio(s), Play Area, Screened, Stone Retaining Walls
- Foundation Description:Block
- Levels:3 Story
Utilities
- Water:Public
- Sewer:Public Sewer
Finances and disclosures
- Price:$1,495,109
- Price per sq. ft.:$621.15
- Tax amount:$14,581 (2025)
Features and amenities
- Laundry features:Dryer In Unit, Washer In Unit
- Amenities:Attic, Bay/Bow Windows, Double Hung Windows, Double Pane Windows, Recessed Lighting
Parking
- Parking description:Attached Garage, Basement Garage, Concrete Driveway, Garage - Front Entry, Oversized
- Garage:Yes
- Garage spaces:1
New listings near 5109 Nahant St
- Open Sat, 1 to 4pmNew
 $2,250,000Active6 beds 6 baths7,366 sq. ft.
6706 Honesty Dr, BETHESDA, MD 20817
MLS# MDMC2230528Listed by: LONG & FOSTER REAL ESTATE, INC. - Open Sat, 1 to 3pmNew
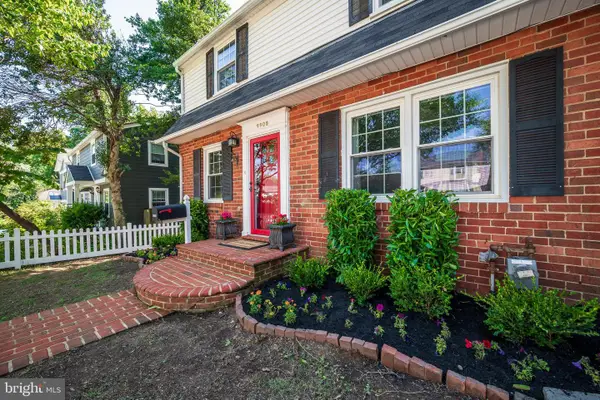 $899,000Active4 beds 2 baths1,960 sq. ft.
9908 Dickens Ave, BETHESDA, MD 20814
MLS# MDMC2251300Listed by: SAMSON PROPERTIES - Open Sat, 1 to 3pmNew
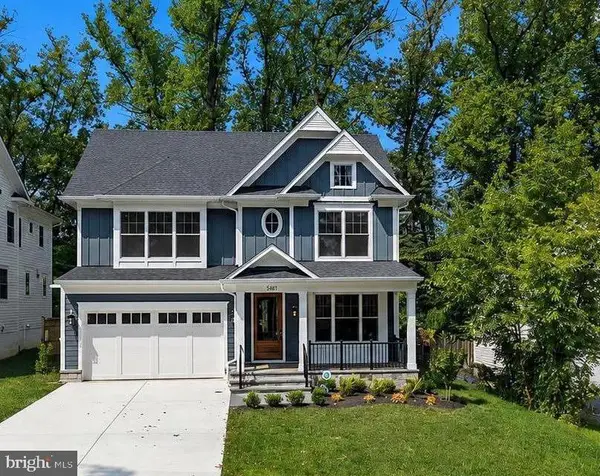 $2,449,000Active5 beds 5 baths4,754 sq. ft.
5317 Mckinley St, BETHESDA, MD 20814
MLS# MDMC2251240Listed by: COMPASS - Open Sat, 1 to 3pmNew
 $1,725,000Active6 beds 5 baths2,812 sq. ft.
5910 Overlea Rd, BETHESDA, MD 20816
MLS# MDMC2251252Listed by: TTR SOTHEBY'S INTERNATIONAL REALTY - Coming Soon
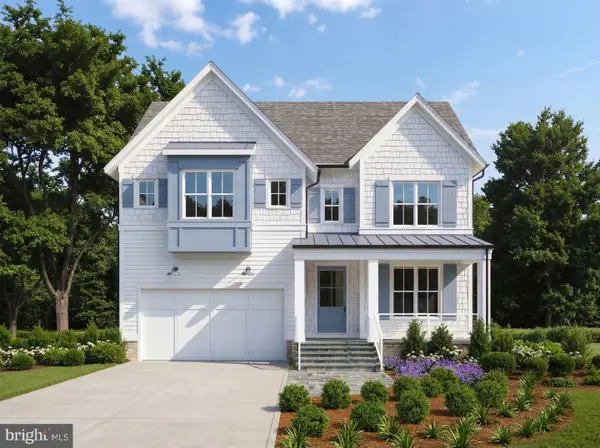 $2,550,000Coming Soon5 beds 6 baths
5500 Glenwood Rd, BETHESDA, MD 20817
MLS# MDMC2243352Listed by: REALTY OF AMERICA LLC - New
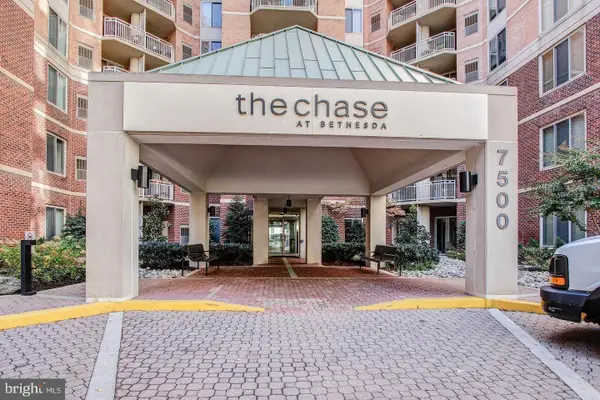 $500,000Active2 beds 1 baths874 sq. ft.
7500 Woodmont Ave #s1019, BETHESDA, MD 20814
MLS# MDMC2251152Listed by: RE/MAX REALTY SERVICES - Open Sun, 1 to 3pmNew
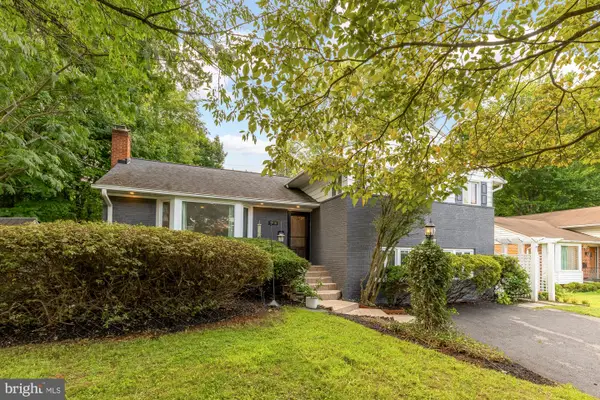 $1,149,000Active5 beds 3 baths2,792 sq. ft.
5910 Greentree Rd, BETHESDA, MD 20817
MLS# MDMC2250858Listed by: COMPASS - Open Sat, 1 to 4pmNew
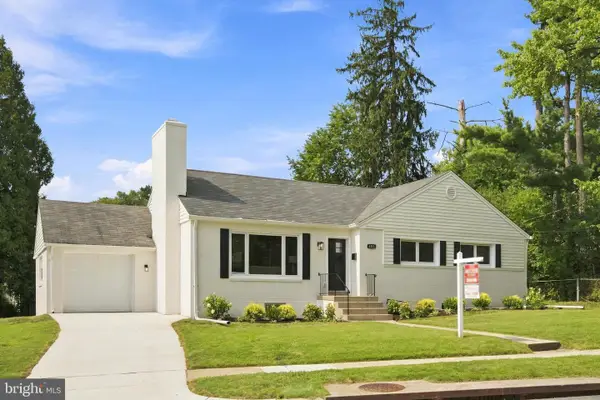 $949,000Active4 beds 3 baths1,375 sq. ft.
4715 Franklin St, BETHESDA, MD 20814
MLS# MDMC2249624Listed by: ACCESS REAL ESTATE - Open Fri, 5 to 7pmNew
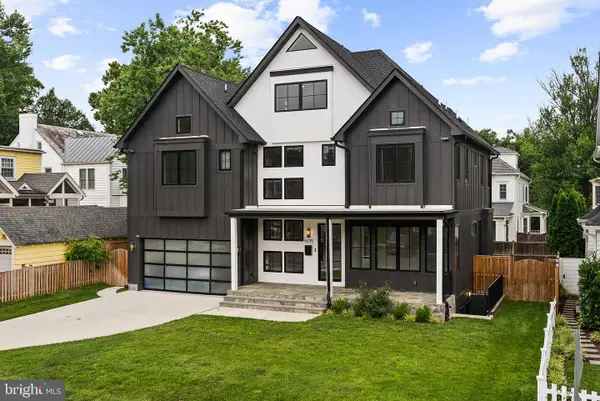 $3,799,999Active7 beds 8 baths4,959 sq. ft.
5015 Elm St, BETHESDA, MD 20814
MLS# MDMC2248506Listed by: LONG & FOSTER REAL ESTATE, INC.


Protect your home and budget from life's surprises with an Assurant Home Warranty, backed by a partner that supports you through every step of homeownership. Explore Plans.
© 2023 - 2026 ERA Franchise Systems LLC. All rights reserved. ERA Franchise Systems LLC fully supports the principles of the Fair Housing Act and the Equal Opportunity Act. ERA, ERA Real Estate powered, and their respective logos are registered service marks of ERA Franchise Systems LLC. Each office is independently owned and operated.