
5317 Mckinley St, Bethesda, MD 20814
Local realty services provided by:ERA Central Realty Group
5317 Mckinley St,Bethesda, MD 20814
$2,379,000
- 5 Beds
- 5 Baths
- 4,754 sq. ft.
- Single family
- Active
Listed by: cheryl r leahy
Office: compass
MLS#:MDMC2251240
Source:BRIGHTMLS
Price summary
- Price:$2,379,000
- Price per sq. ft.:$500.42
About this home
A rare combination of new construction, charm, and convenience awaits on McKinley Street in Bethesda. Built by Washington Metropolitan Homes and completely move-in ready, this thoughtfully designed residence backs to mature trees and green space—with no backyard neighbor! Inside, the home pairs polished design with a floor plan created for comfortable everyday living and effortless entertaining. The upper level features four bedrooms and three full baths, including a private primary suite, while the finished lower level offers an additional bedroom and full bath—ideal for guests, an au pair, or a private home office. Generous living spaces throughout the home provide plenty of flexibility for gathering, working, relaxing, and hosting overnight visitors. Tucked into a quiet section on the east side of McKinley Street, the property feels peaceful and removed from traffic, yet remains just minutes from NIH, Walter Reed National Military Medical Center, Suburban Hospital, downtown Bethesda, shopping, dining, parks, trails, and major commuter routes. Brand-new, beautifully finished, and available without the construction wait, this is a rare opportunity to bask in that delicious new house smell in the heart of Bethesda....
Contact an agent
Home facts
- Year built:2026
- Subdivision & Development:GLENWOOD
- Listing ID #:MDMC2251240
- Added:45 day(s) ago
- Updated:September 28, 2026 at 01:57 PM
Rooms and interior
- Bedrooms:5
- Total bathrooms:5
- Full bathrooms:4
- Half bathrooms:1
- Flooring:Hardwood
- Dining Description:Dining Room, Formal/Separate Dining Room
- Bathrooms Description:Full Bath, Half Bath, Primary Bath(s), Primary Bathroom
- Kitchen Description:Breakfast Area, Built-Ins, Carpet, Kitchen - Gourmet, Kitchen - Island, Kitchen - Table Space, Pantry, Recessed Lighting
- Bedroom Description:Carpet, Primary Bedroom, Walk In Closet(s)
- Basement:Yes
- Basement Description:Poured Concrete
- Living area:4,754 sq. ft.
Heating and cooling
- Cooling:Central A/C, Programmable Thermostat, Zoned
- Heating:Central, Natural Gas, Programmable Thermostat, Zoned
Structure and exterior
- Roof:Architectural Shingle
- Year built:2026
- Building area:4,754 sq. ft.
- Lot area:0.15 Acres
- Lot Features:Backs to Trees
- Architectural Style:Traditional
- Construction Materials:HardiPlank Type, Stone
- Exterior Features:Deck(s), Porch(es)
- Foundation Description:Concrete Perimeter
- Levels:3 Story
Schools
- High school:BETHESDA-CHEVY CHASE
- Middle school:WESTLAND
- Elementary school:BETHESDA
Utilities
- Water:Public
- Sewer:Public Sewer
Finances and disclosures
- Price:$2,379,000
- Price per sq. ft.:$500.42
- Tax amount:$8,000 (2026)
Features and amenities
- Laundry features:Laundry
- Amenities:Attic, Built-Ins, Carbon Monoxide Detector(s), Carpet, Recessed Lighting, Security System, Smoke Detector
Parking
- Parking description:Attached Garage, Garage - Front Entry, Garage Door Opener, Inside Access, On Street
- Garage:Yes
- Garage spaces:2
New listings near 5317 Mckinley St
- Coming Soon
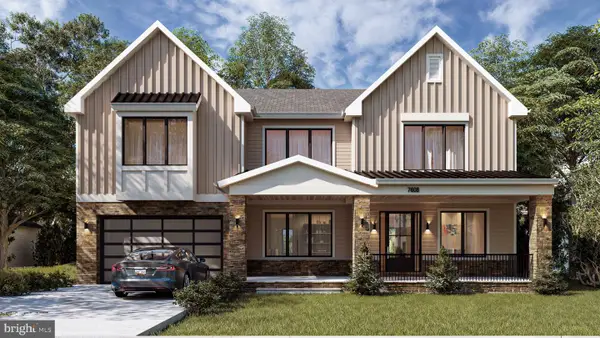 $2,999,900Coming Soon6 beds 7 baths6,200 sq. ft.
7608 Elmore Ln, BETHESDA, MD 20817
MLS# MDMC2257820Listed by: RE/MAX REALTY SERVICES - Coming Soon
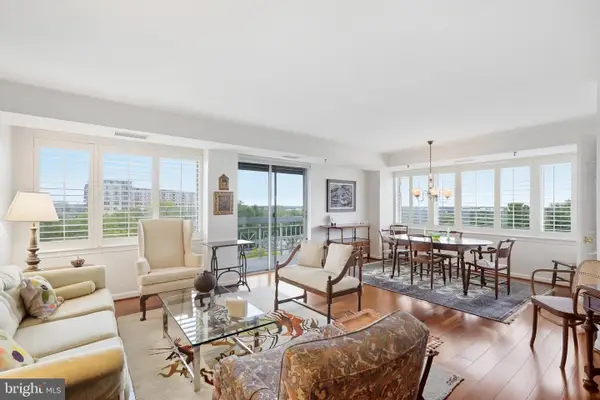 $450,000Coming Soon2 beds 2 baths1,871 sq. ft.
5450 Whitley Park Ter #910, BETHESDA, MD 20814
MLS# MDMC2256702Listed by: RLAH @PROPERTIES - Coming SoonOpen Sat, 1 to 3pm
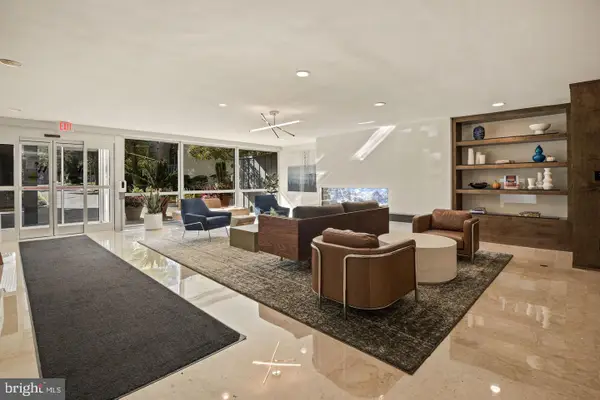 $239,900Coming Soon1 beds 1 baths822 sq. ft.
4977 Battery Ln #1-909, BETHESDA, MD 20814
MLS# MDMC2257292Listed by: LONG & FOSTER REAL ESTATE, INC. - Coming Soon
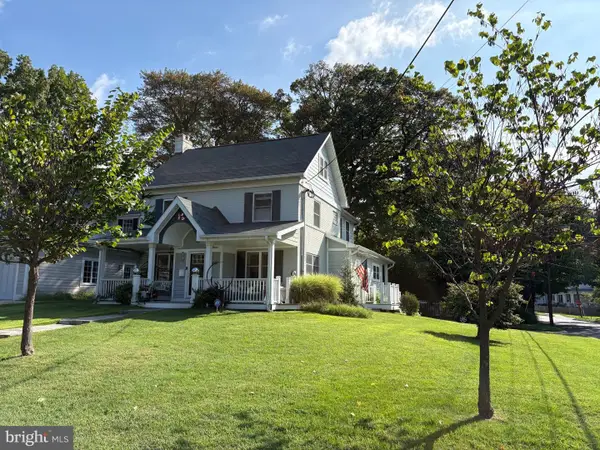 $1,200,000Coming Soon4 beds 4 baths3,126 sq. ft.
8601 Hempstead Ave, BETHESDA, MD 20817
MLS# MDMC2257076Listed by: WEICHERT, REALTORS - Coming SoonOpen Sun, 2 to 4pm
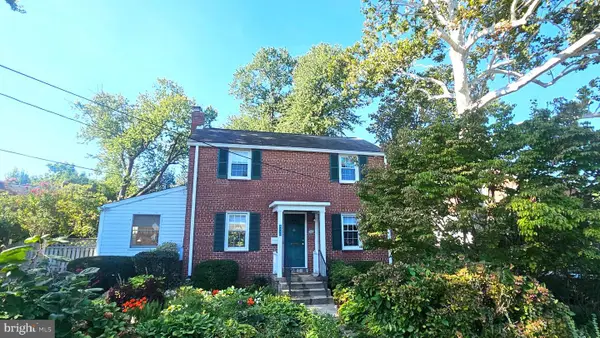 $850,000Coming Soon3 beds 2 baths1,336 sq. ft.
8616 Lynbrook Dr, BETHESDA, MD 20814
MLS# MDMC2256346Listed by: LONG & FOSTER REAL ESTATE, INC. - Coming Soon
 $2,649,000Coming Soon6 beds 6 baths5,242 sq. ft.
4506 Cortland Rd, CHEVY CHASE, MD 20815
MLS# MDMC2256326Listed by: RLAH @PROPERTIES - Coming Soon
 $4,195,000Coming Soon6 beds 7 baths6,976 sq. ft.
7200 Millwood Rd, BETHESDA, MD 20817
MLS# MDMC2255818Listed by: RORY S. COAKLEY REALTY, INC. - Coming Soon
 $4,795,000Coming Soon7 beds 9 baths6,370 sq. ft.
4819 Morgan Dr, CHEVY CHASE, MD 20815
MLS# MDMC2251690Listed by: TTR SOTHEBY'S INTERNATIONAL REALTY - Coming Soon
 $1,650,000Coming Soon4 beds 5 baths3,039 sq. ft.
5401 Massachusetts Ave, BETHESDA, MD 20816
MLS# MDMC2251916Listed by: TTR SOTHEBY'S INTERNATIONAL REALTY - Coming SoonOpen Sat, 12 to 2pm
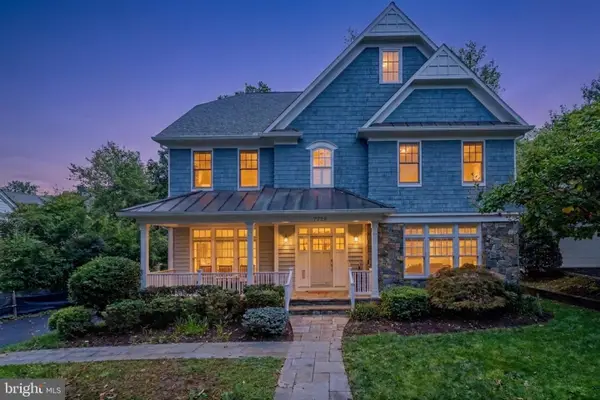 $2,250,000Coming Soon6 beds 6 baths5,342 sq. ft.
7725 Oldchester Rd, BETHESDA, MD 20817
MLS# MDMC2254858Listed by: REAL BROKER, LLC


Protect your home and budget from life's surprises with an Assurant Home Warranty, backed by a partner that supports you through every step of homeownership. Explore Plans.
© 2023 - 2026 ERA Franchise Systems LLC. All rights reserved. ERA Franchise Systems LLC fully supports the principles of the Fair Housing Act and the Equal Opportunity Act. ERA, ERA Real Estate powered, and their respective logos are registered service marks of ERA Franchise Systems LLC. Each office is independently owned and operated.