
5118 Waukesha Rd, Bethesda, MD 20816
Local realty services provided by:ERA Central Realty Group
5118 Waukesha Rd,Bethesda, MD 20816
$850,000
- 3 Beds
- 2 Baths
- - sq. ft.
- Single family
- Coming Soon
Listed by: robert j lucido, heidi devereux
Office: keller williams lucido agency
MLS#:MDMC2250788
Source:BRIGHTMLS
Price summary
- Price:$850,000
About this home
Coming soon! Perfectly situated in one of the area’s most sought-after neighborhoods, this property offers a rare opportunity to bring your vision to life. Sold strictly as-is, this home is the perfect canvas for your design ideas in a premier community known for its top-rated schools, local dining, and parks. With its unbeatable location and boundless potential, this is a golden opportunity to create your dream home. Professional photos coming soon!
Contact an agent
Home facts
- Year built:1939
- Subdivision & Development:GLEN ECHO HEIGHTS
- Listing ID #:MDMC2250788
- Updated:August 14, 2026 at 01:39 PM
Rooms and interior
- Bedrooms:3
- Total bathrooms:2
- Full bathrooms:2
- Flooring:Carpet
Heating and cooling
- Cooling:Central A/C
- Heating:Central, Natural Gas
Structure and exterior
- Roof:Architectural Shingle
- Year built:1939
- Lot Features:Middle Of Block
- Architectural Style:Cape Cod, Cottage
- Construction Materials:Vinyl Siding
- Exterior Features:Exterior Lighting, Sidewalks
- Foundation Description:Crawl Space
- Levels:2 Stories
Schools
- High school:WALT WHITMAN
- Middle school:THOMAS W. PYLE
- Elementary school:WOOD ACRES
Utilities
- Water:Public
- Sewer:Public Sewer
Finances and disclosures
- Price:$850,000
- Tax amount:$9,177 (2026)
Features and amenities
- Amenities:Main Entrance Lock, Smoke Detector
Parking
- Parking description:Gravel Driveway
New listings near 5118 Waukesha Rd
- Open Sat, 1 to 3pmNew
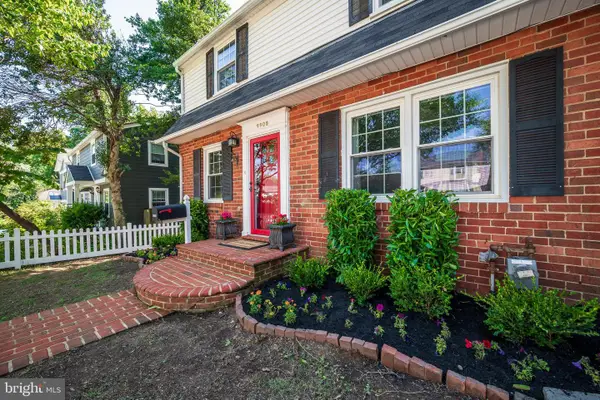 $899,000Active4 beds 2 baths1,960 sq. ft.
9908 Dickens Ave, BETHESDA, MD 20814
MLS# MDMC2251300Listed by: SAMSON PROPERTIES - New
 $1,495,109Active4 beds 4 baths2,407 sq. ft.
5109 Nahant St, BETHESDA, MD 20816
MLS# MDMC2251054Listed by: LONG & FOSTER REAL ESTATE, INC. - Open Sat, 1 to 3pmNew
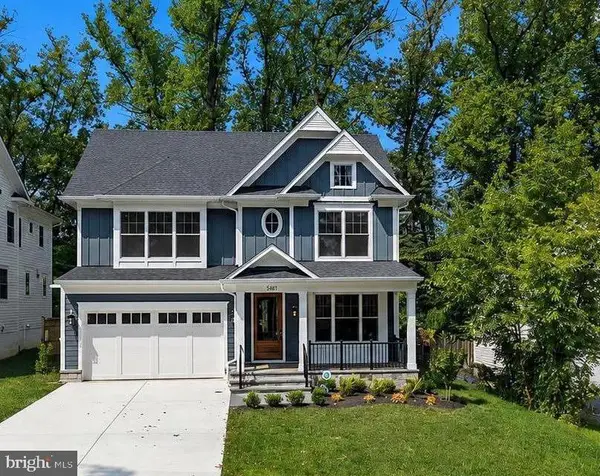 $2,449,000Active5 beds 5 baths4,754 sq. ft.
5317 Mckinley St, BETHESDA, MD 20814
MLS# MDMC2251240Listed by: COMPASS - Open Sat, 1 to 3pmNew
 $1,725,000Active6 beds 5 baths2,812 sq. ft.
5910 Overlea Rd, BETHESDA, MD 20816
MLS# MDMC2251252Listed by: TTR SOTHEBY'S INTERNATIONAL REALTY - Coming Soon
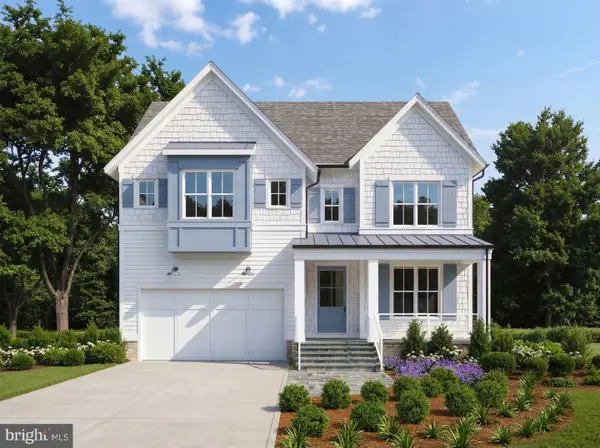 $2,550,000Coming Soon5 beds 6 baths
5500 Glenwood Rd, BETHESDA, MD 20817
MLS# MDMC2243352Listed by: REALTY OF AMERICA LLC - New
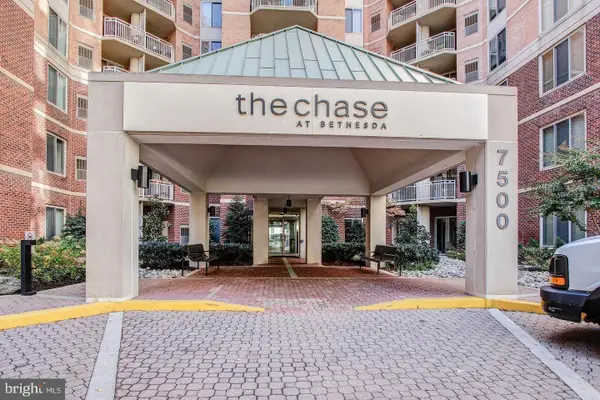 $500,000Active2 beds 1 baths874 sq. ft.
7500 Woodmont Ave #s1019, BETHESDA, MD 20814
MLS# MDMC2251152Listed by: RE/MAX REALTY SERVICES - Open Sun, 1 to 3pmNew
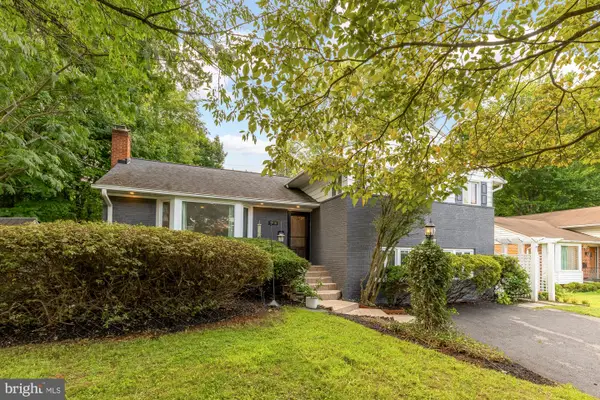 $1,149,000Active5 beds 3 baths2,792 sq. ft.
5910 Greentree Rd, BETHESDA, MD 20817
MLS# MDMC2250858Listed by: COMPASS - Open Sat, 1 to 4pmNew
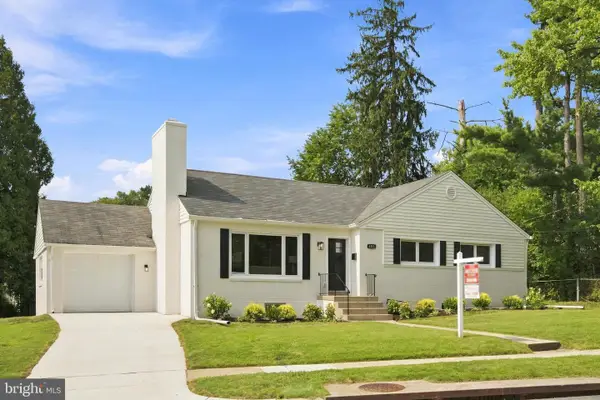 $949,000Active4 beds 3 baths1,375 sq. ft.
4715 Franklin St, BETHESDA, MD 20814
MLS# MDMC2249624Listed by: ACCESS REAL ESTATE - Open Fri, 5 to 7pmNew
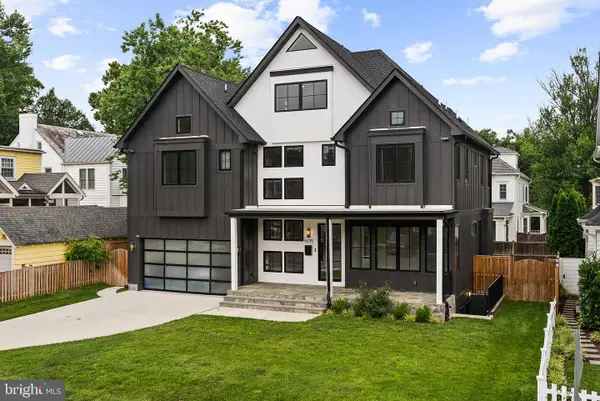 $3,799,999Active7 beds 8 baths4,959 sq. ft.
5015 Elm St, BETHESDA, MD 20814
MLS# MDMC2248506Listed by: LONG & FOSTER REAL ESTATE, INC. - Open Sat, 1 to 3pmNew
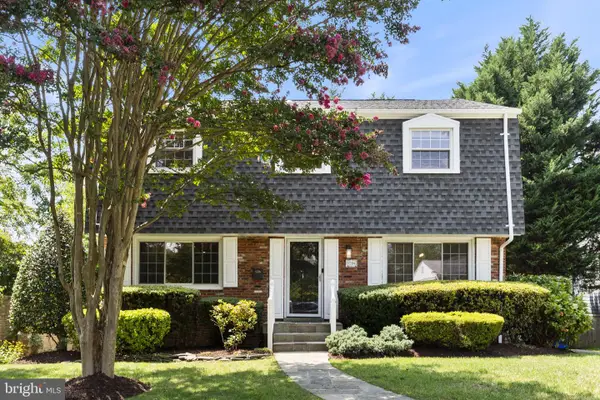 $1,149,900Active4 beds 4 baths2,143 sq. ft.
9204 Villa Dr, BETHESDA, MD 20817
MLS# MDMC2246300Listed by: REDFIN CORP


Protect your home and budget from life's surprises with an Assurant Home Warranty, backed by a partner that supports you through every step of homeownership. Explore Plans.
© 2023 - 2026 ERA Franchise Systems LLC. All rights reserved. ERA Franchise Systems LLC fully supports the principles of the Fair Housing Act and the Equal Opportunity Act. ERA, ERA Real Estate powered, and their respective logos are registered service marks of ERA Franchise Systems LLC. Each office is independently owned and operated.