
5132 Willet Bridge Rd, Bethesda, MD 20816
Local realty services provided by:ERA Liberty Realty
5132 Willet Bridge Rd,Bethesda, MD 20816
$1,600,000
- 3 Beds
- 4 Baths
- 2,644 sq. ft.
- Townhouse
- Pending
Listed by: thomas a powers
Office: long & foster real estate, inc.
MLS#:MDMC2248880
Source:BRIGHTMLS
Price summary
- Price:$1,600,000
- Price per sq. ft.:$605.14
- Monthly HOA dues:$313
About this home
Modern Luxury Meets Ultimate Convenience! Don’t Just Dream It—Come See It for Yourself! Elevator to ALL 4 levels!!
Welcome to a multi-level masterpiece where high-end luxury, effortless flow, and ultimate convenience collide! From the moment you step through the door, this home delivers the "WOW" factor at every turn.
Imagine hosting legendary weekend hangouts on your spectacular multi-level rooftop deck—featuring a outdoor kitchen area and gas fireplace—or showing off your culinary skills in the gourmet kitchen. Add in a prime location just moments from shopping, dining, Capital Crescent Trail, Washington DC line and you have a lifestyle like no other.
This isn't just a home; it's an experience. Schedule your tour today and come see the magic for yourself!
***Lower / Entry Level***
Private Elevator: Seamless access serving every level, all the way up to the rooftop deck.
Finished Rec Room: Light-filled space with recessed lighting and walk-out access to a private patio enclosed by a privacy fence.
Garages & Function: Direct access to a spacious 2-car garage, a half bath, and a dedicated utility room.
***Main / Kitchen Level***
Open-Concept Design: Seamless flow perfect for everyday living and grand entertaining.
Gourmet Kitchen: Features soft-close cabinetry and a massive center island topped with rich granite.
Premium Appliances: Equipped with a high-end Thermador gas oven, gas cooktop, and a Elite exhaust hood.
***Bedroom Level***
Upgraded Flooring: Beautiful, durable bamboo flooring spans the entire hallway and bedroom level.
Primary Luxury Suite: Features a spacious bedroom layout, custom-organized closet system, and a spa-like en-suite bath with a double vanity and luxury shower.
Additional Bedrooms & Bath: Two generous secondary bedrooms served by a stylish hall bath with granite counters and a tub.
***Top-Level Outdoor Oasis***
Multi-Level Deck: The ultimate outdoor retreat built for effortless hosting.
Outdoor Kitchen & Lounge: Includes a built-in grill and a warm gas fireplace for year-round outdoor enjoyment.
Prime Location & Amenities
Outdoor Recreation: Less than 1 mile to the Capital Crescent Trail for direct walking and biking routes into Georgetown.
Shopping & Dining at Your Doorstep: Steps from the newly redeveloped Westbard Square (featuring a brand-new Giant Food, local dining, banks, and everyday essentials)
Added Grocery Convenience: Whole Foods Market less than a mile away, making grocery runs completely effortless!...
Contact an agent
Home facts
- Year built:2013
- Subdivision & Development:LITTLE FALLS PLACE
- Listing ID #:MDMC2248880
- Added:49 day(s) ago
- Updated:October 04, 2026 at 08:13 AM
Rooms and interior
- Bedrooms:3
- Total bathrooms:4
- Full bathrooms:2
- Half bathrooms:2
- Flooring:Bamboo, Ceramic Tile, Hardwood
- Dining Description:Dining Area
- Bathrooms Description:Primary Bath(s)
- Kitchen Description:Breakfast Area, Built-In Microwave, Cooktop, Dishwasher, Disposal, Kitchen - Island, Microwave, Oven - Wall, Pantry, Range Hood, Stainless Steel Appliances
- Bedroom Description:Walk In Closet(s)
- Basement:Yes
- Basement Description:Fully Finished, Improved, Walkout Level
- Living area:2,644 sq. ft.
Heating and cooling
- Cooling:Central A/C
- Heating:Forced Air, Natural Gas
Structure and exterior
- Roof:Flat
- Year built:2013
- Building area:2,644 sq. ft.
- Lot area:0.04 Acres
- Architectural Style:Contemporary
- Construction Materials:Concrete, Stone
- Exterior Features:Deck(s), Roof
- Foundation Description:Concrete Perimeter
- Levels:4 Story
Utilities
- Water:Public
- Sewer:Public Sewer
Finances and disclosures
- Price:$1,600,000
- Price per sq. ft.:$605.14
- Tax amount:$17,765 (2025)
Features and amenities
- Laundry features:Dryer
- Amenities:Elevator, Insulated Windows, Window Treatments
Parking
- Parking description:Attached Garage, Garage - Front Entry
- Garage:Yes
- Garage spaces:2
New listings near 5132 Willet Bridge Rd
- Coming Soon
 $1,349,900Coming Soon3 beds 2 baths1,533 sq. ft.
7710 Woodmont Ave #1207, BETHESDA, MD 20814
MLS# MDMC2258726Listed by: WEICHERT, REALTORS - Coming SoonOpen Sat, 12 to 2pm
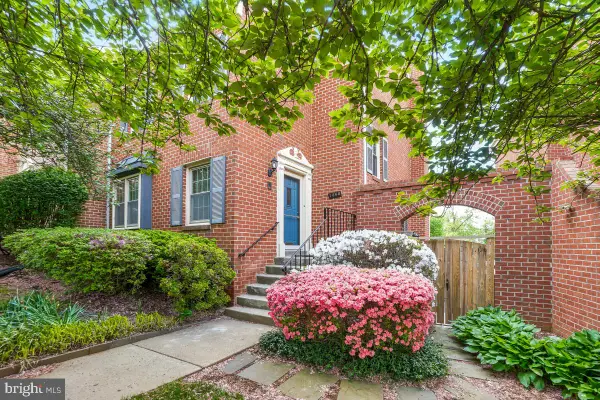 $650,000Coming Soon4 beds 4 baths2,472 sq. ft.
7368 Westlake Ter #111, BETHESDA, MD 20817
MLS# MDMC2258676Listed by: CENTURY 21 REDWOOD REALTY - Coming Soon
 $1,050,000Coming Soon3 beds 3 baths1,870 sq. ft.
4308 Locust Ln, BETHESDA, MD 20816
MLS# MDMC2258340Listed by: NETREALTYNOW.COM, LLC - Coming Soon
 $2,649,000Coming Soon6 beds 6 baths5,242 sq. ft.
4506 Cortland Rd, CHEVY CHASE, MD 20815
MLS# MDMC2256326Listed by: RLAH @PROPERTIES - Coming Soon
 $4,195,000Coming Soon6 beds 7 baths6,976 sq. ft.
7200 Millwood Rd, BETHESDA, MD 20817
MLS# MDMC2255818Listed by: RORY S. COAKLEY REALTY, INC. - Coming Soon
 $4,795,000Coming Soon7 beds 9 baths6,370 sq. ft.
4819 Morgan Dr, CHEVY CHASE, MD 20815
MLS# MDMC2251690Listed by: TTR SOTHEBY'S INTERNATIONAL REALTY - Coming Soon
 $1,650,000Coming Soon4 beds 5 baths3,039 sq. ft.
5401 Massachusetts Ave, BETHESDA, MD 20816
MLS# MDMC2251916Listed by: TTR SOTHEBY'S INTERNATIONAL REALTY - Coming Soon
 $2,599,000Coming Soon5 beds 5 baths4,533 sq. ft.
4408 Maple Ave, BETHESDA, MD 20814
MLS# MDMC2247014Listed by: TTR SOTHEBY'S INTERNATIONAL REALTY - Coming Soon
 $3,999,888Coming Soon7 beds 8 baths5,608 sq. ft.
7610 Clarendon Rd, BETHESDA, MD 20814
MLS# MDMC2252958Listed by: KW METRO CENTER - Coming Soon
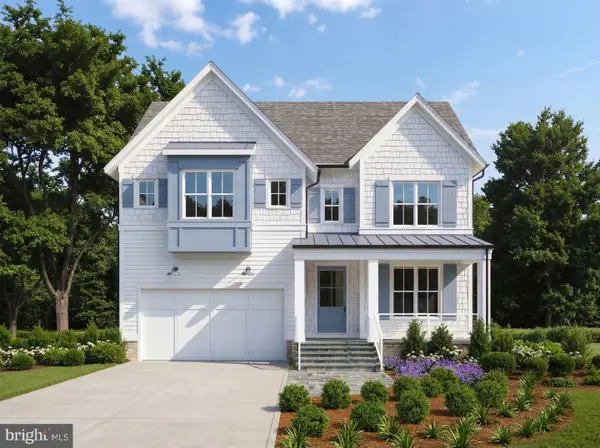 $2,550,000Coming Soon5 beds 6 baths5,302 sq. ft.
5500 Glenwood Rd, BETHESDA, MD 20817
MLS# MDMC2243352Listed by: REALTY OF AMERICA LLC


Protect your home and budget from life's surprises with an Assurant Home Warranty, backed by a partner that supports you through every step of homeownership. Explore Plans.
© 2023 - 2026 ERA Franchise Systems LLC. All rights reserved. ERA Franchise Systems LLC fully supports the principles of the Fair Housing Act and the Equal Opportunity Act. ERA, ERA Real Estate powered, and their respective logos are registered service marks of ERA Franchise Systems LLC. Each office is independently owned and operated.