
4308 Locust Ln, Bethesda, MD 20816
Local realty services provided by:ERA Byrne Realty
4308 Locust Ln,Bethesda, MD 20816
$960,000
- 3 Beds
- 3 Baths
- 1,870 sq. ft.
- Single family
- Active
Listed by: thomas s hennerty
Office: netrealtynow.com, llc.
MLS#:MDMC2258340
Source:BRIGHTMLS
Price summary
- Price:$960,000
- Price per sq. ft.:$513.37
About this home
Beautiful rambler sitting on 1/3 acre just 2 minutes from DC. Property shows well has fresh paint, refinished floors, big kitchen with new quartz and bar area. Lots of parking with a carport, driveway and parking pad in front. Huge yard in the back with lots of privacy and an oversized gazebo. Fully finished basement with full bath and kitchenette. A big outbuilding that needs major repair but could potentially be permitted for an ADU, check with county. Property strictly sold "AS IS" but shows really well. The location is amazing with a rare huge lot, you could also just build your custom built dream home here!
Contact an agent
Home facts
- Year built:1959
- Subdivision & Development:PT BETHESDA OUT RES 2
- Listing ID #:MDMC2258340
- Added:48 day(s) ago
- Updated:November 18, 2026 at 03:17 PM
Rooms and interior
- Bedrooms:3
- Total bathrooms:3
- Full bathrooms:3
- Dining Description:Combination Kitchen/Dining
- Bathrooms Description:Primary Bath(s)
- Kitchen Description:Breakfast Area, Crown Moldings, Dishwasher, Kitchen - Island, Recessed Lighting, Refrigerator, Stainless Steel Appliances
- Basement:Yes
- Basement Description:Front Entrance, Fully Finished
- Living area:1,870 sq. ft.
Heating and cooling
- Cooling:Central A/C
- Heating:Forced Air, Natural Gas
Structure and exterior
- Roof:Architectural Shingle
- Year built:1959
- Building area:1,870 sq. ft.
- Lot area:0.33 Acres
- Lot Features:Premium, Rear Yard
- Architectural Style:Ranch/Rambler
- Construction Materials:Frame
- Exterior Features:Deck(s), Patio(s), Play Area, Porch(es)
- Foundation Description:Permanent
- Levels:2 Stories
Schools
- High school:WALT WHITMAN
- Elementary school:BANNOCKBURN
Utilities
- Water:Public
- Sewer:Public Sewer
Finances and disclosures
- Price:$960,000
- Price per sq. ft.:$513.37
- Tax amount:$10,479 (2026)
Features and amenities
- Laundry features:Washer/Dryer Hookups Only
- Amenities:Crown Moldings, Recessed Lighting
Parking
- Parking description:Detached Carport, Off Street
New listings near 4308 Locust Ln
- Coming Soon
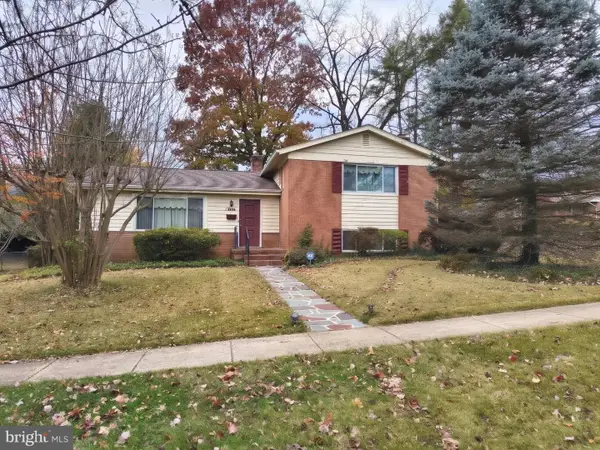 $895,000Coming Soon4 beds 3 baths2,794 sq. ft.
6201 Hollins Dr, BETHESDA, MD 20817
MLS# MDMC2264138Listed by: RE/MAX ONE - Coming Soon
 $3,695,000Coming Soon6 beds 8 baths7,962 sq. ft.
6116 Eastview St, BETHESDA, MD 20817
MLS# MDMC2263780Listed by: TTR SOTHEBY'S INTERNATIONAL REALTY - Coming Soon
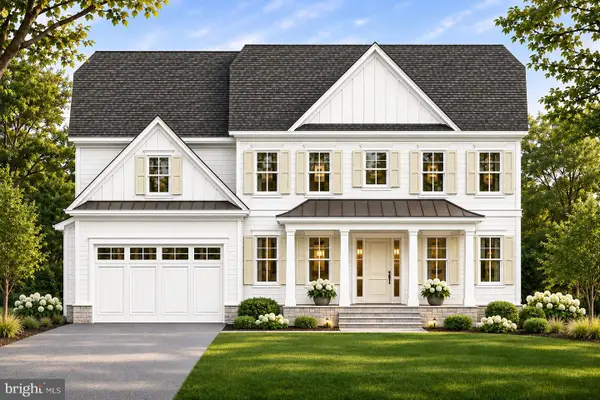 $3,295,888Coming Soon6 beds 5 baths6,056 sq. ft.
5505 Kirkwood Dr, BETHESDA, MD 20816
MLS# MDMC2262562Listed by: RE/MAX REALTY SERVICES - Coming Soon
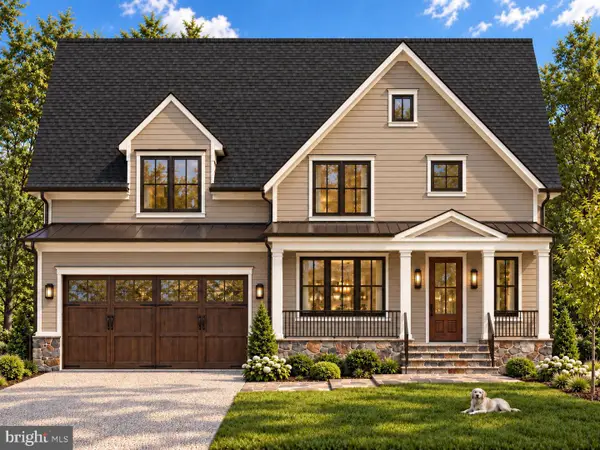 $2,025,000Coming Soon5 beds 5 baths4,566 sq. ft.
4514 Roxbury Dr, BETHESDA, MD 20814
MLS# MDMC2263644Listed by: TTR SOTHEBY'S INTERNATIONAL REALTY - Coming Soon
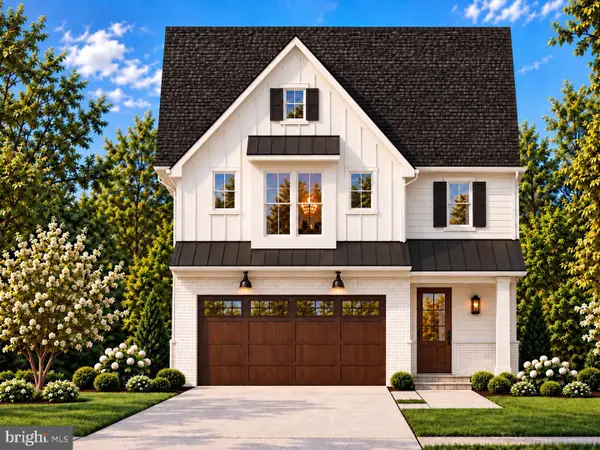 $1,799,900Coming Soon5 beds 5 baths4,110 sq. ft.
5521 Charles St, BETHESDA, MD 20814
MLS# MDMC2262690Listed by: WORMALD REALTY, LLC. - Coming Soon
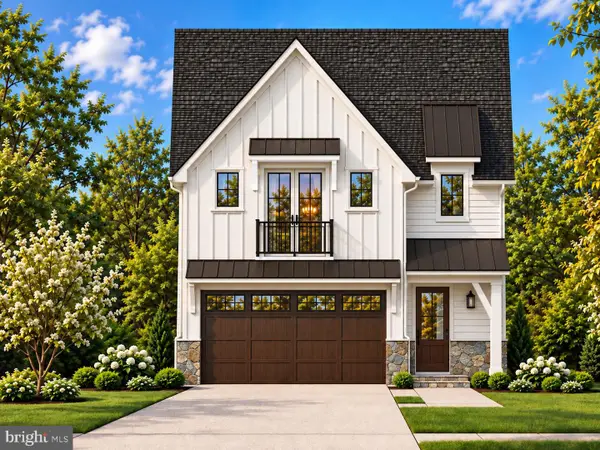 $1,825,000Coming Soon5 beds 5 baths4,134 sq. ft.
5519 Charles St, BETHESDA, MD 20814
MLS# MDMC2262938Listed by: WORMALD REALTY, LLC. - Coming Soon
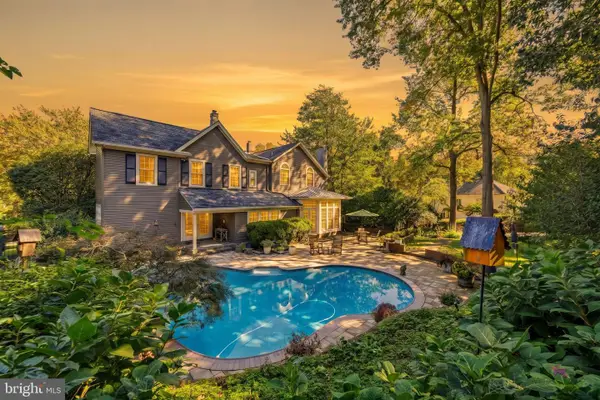 $1,850,000Coming Soon4 beds 5 baths5,456 sq. ft.
7010 Armat Dr, BETHESDA, MD 20817
MLS# MDMC2260554Listed by: CUMMINGS & CO. REALTORS - Coming Soon
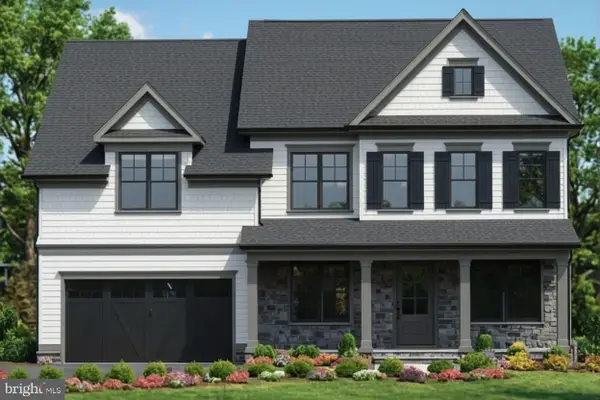 $2,849,000Coming Soon5 beds 5 baths5,152 sq. ft.
7610 Newmarket Dr, BETHESDA, MD 20817
MLS# MDMC2258390Listed by: RLAH @PROPERTIES - Coming Soon
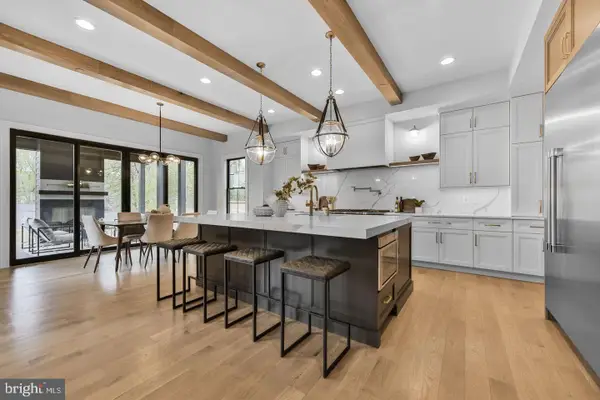 $4,195,000Coming Soon6 beds 7 baths6,976 sq. ft.
7200 Millwood Rd, BETHESDA, MD 20817
MLS# MDMC2255818Listed by: RORY S. COAKLEY REALTY, INC. - Coming Soon
 $2,599,000Coming Soon5 beds 5 baths4,533 sq. ft.
4408 Maple Ave, BETHESDA, MD 20814
MLS# MDMC2247014Listed by: TTR SOTHEBY'S INTERNATIONAL REALTY


Protect your home and budget from life's surprises with an Assurant Home Warranty, backed by a partner that supports you through every step of homeownership. Explore Plans.
© 2023 - 2026 ERA Franchise Systems LLC. All rights reserved. ERA Franchise Systems LLC fully supports the principles of the Fair Housing Act and the Equal Opportunity Act. ERA, ERA Real Estate powered, and their respective logos are registered service marks of ERA Franchise Systems LLC. Each office is independently owned and operated.