
5313 Massachusetts Ave, Bethesda, MD 20816
Local realty services provided by:ERA OakCrest Realty, Inc.
5313 Massachusetts Ave,Bethesda, MD 20816
$2,095,000
- 7 Beds
- 5 Baths
- 5,500 sq. ft.
- Single family
- Active
Listed by: dana rice
Office: compass
MLS#:MDMC2237178
Source:BRIGHTMLS
Price summary
- Price:$2,095,000
- Price per sq. ft.:$380.91
About this home
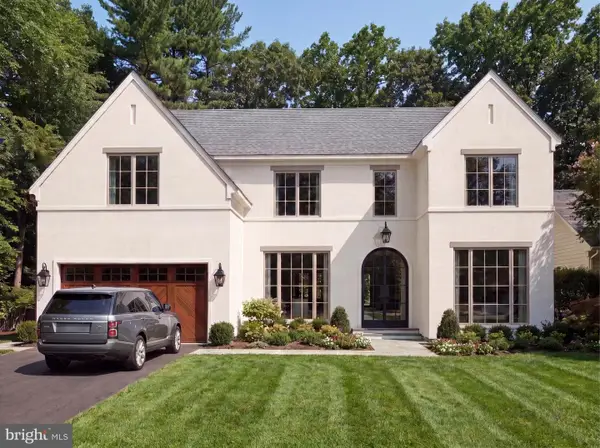
This delightful brick Georgian Colonial spans across 5,500 +/- square feet of living space over three finished levels, standing out as one of the largest homes available in the sought-after Westgate neighborhood with seven bedrooms and four-and-one-half bathrooms. Beautifully set back and tucked away from the street and surrounded by manicured front grounds with lush bushes, flowering shrubs, and mature trees. Elegant interior features elevate the main living areas, showcasing gleaming hardwood floors, exquisite crown and decorative moldings, recessed lighting, and built-in bookcases. Classic architectural elements shine, including nine-foot ceilings and two fireplaces, that provide a sophisticated foundation for high-end modern updates.
Approached from two sets of brick stairs, a welcoming front covered porch introduces a majestic two-story entrance foyer with a sweeping staircase and a classic widow's walk above, hinting at the home's estate-like grandeur. With an adaptable floor plan for everyday living and grand scale entertaining, the main level boasts an elegant living room and a formal dining room, each with dental and picture frame moldings; a functional butler's pantry for seamless entertaining; an expansive kitchen with stainless steel appliances and a sunny breakfast room; an adjacent family room anchored by a handsome stone hearth and offering access to a back patio with two sets of glass doors; a dedicated home office / study with beautiful arched built-ins; and a modern powder room. Convenient and purposeful first floor laundry.
Upstairs, the private quarters feature a serene primary suite complete with a walk-in closet and a spa-like updated en suite bath boasting dual sinks, custom tiles and fixtures, and a luxurious soaking tub for ultimate relaxation. Four additional well-appointed bedrooms and two more full baths complete the second floor of this stunning home. There is an attic above for ample storage.
The lower level expands your living space with a sprawling recreation room anchored by a cozy fireplace, as well as two more bedrooms and a full bath. A bonus room and more storage complete the lower level.
Exterior amenities include the rear flagstone patio with a handsome stone wall and plantings for the utmost privacy, a detached two-car garage, and a spacious driveway that offers ample off-street parking and a perfect area for outdoor play.
Situated in Bethesda’s highly desirable, tight-knit Westgate neighborhood, 5313 Massachusetts Avenue benefits from a supreme location with walkability to schools, parks, trails, and shopping -- with quick access to Downtown Bethesda, the Metro, Walter Reed, NIH, and major commuter routes....
Contact an agent
Home facts
- Year built:1989
- Subdivision & Development:WESTGATE
- Listing ID #:MDMC2237178
- Added:48 day(s) ago
- Updated:November 13, 2026 at 03:01 PM
Rooms and interior
- Bedrooms:7
- Total bathrooms:5
- Full bathrooms:4
- Half bathrooms:1
- Flooring:Hardwood
- Dining Description:Formal/Separate Dining Room
- Bathrooms Description:Primary Bath(s)
- Kitchen Description:Breakfast Area, Built-In Microwave, Built-Ins, Butlers Pantry, Crown Moldings, Dishwasher, Kitchen - Eat-In, Kitchen - Table Space, Oven/Range - Gas, Recessed Lighting, Refrigerator, Stainless Steel Appliances
- Bedroom Description:Walk In Closet(s)
- Basement:Yes
- Living area:5,500 sq. ft.
Heating and cooling
- Cooling:Central A/C
- Heating:Hot Water, Natural Gas
Structure and exterior
- Year built:1989
- Building area:5,500 sq. ft.
- Lot area:0.16 Acres
- Architectural Style:Transitional
- Construction Materials:Brick
- Exterior Features:Extensive Hardscape, Patio(s), Porch(es)
- Levels:3 Story
Schools
- High school:BETHESDA-CHEVY CHASE
- Middle school:WESTLAND
- Elementary school:WESTBROOK
Utilities
- Water:Public
- Sewer:Public Sewer
Finances and disclosures
- Price:$2,095,000
- Price per sq. ft.:$380.91
- Tax amount:$19,106 (2025)
Features and amenities
- Laundry features:Dryer, Has Laundry, Washer
- Amenities:Built-Ins, Chair Railings, Crown Moldings, Curved Staircase, Electric Alarm, Recessed Lighting
Parking
- Parking description:Concrete Driveway, Detached Garage, Garage - Rear Entry
- Garage:Yes
- Garage spaces:2
New listings near 5313 Massachusetts Ave
- Coming Soon
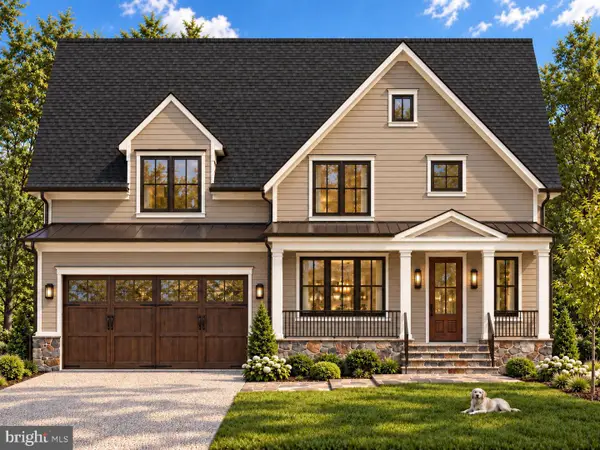 $2,025,000Coming Soon5 beds 5 baths4,566 sq. ft.
4514 Roxbury Dr, BETHESDA, MD 20814
MLS# MDMC2263644Listed by: TTR SOTHEBY'S INTERNATIONAL REALTY - Coming SoonOpen Sun, 1 to 4pm
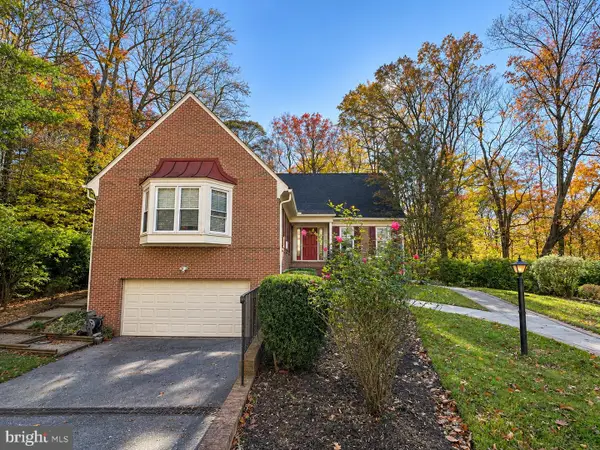 $1,549,900Coming Soon5 beds 5 baths5,161 sq. ft.
7000 Heatherhill Rd, BETHESDA, MD 20817
MLS# MDMC2262982Listed by: COMPASS - Coming Soon
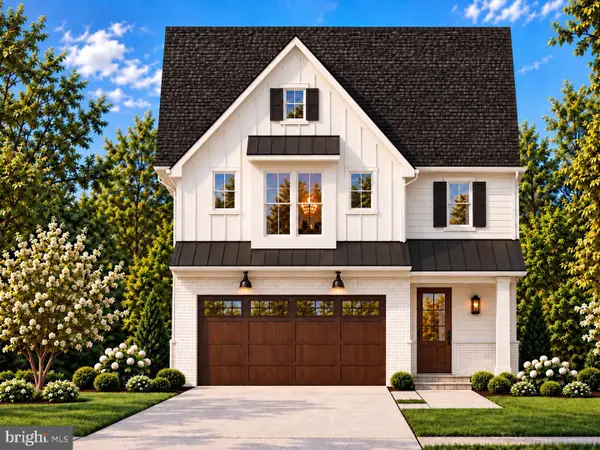 $1,799,900Coming Soon5 beds 5 baths4,110 sq. ft.
5521 Charles St, BETHESDA, MD 20814
MLS# MDMC2262690Listed by: WORMALD REALTY, LLC. - Coming Soon
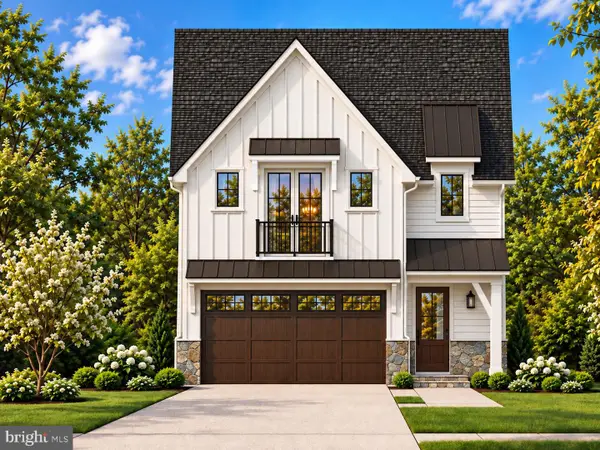 $1,825,000Coming Soon5 beds 5 baths4,134 sq. ft.
5519 Charles St, BETHESDA, MD 20814
MLS# MDMC2262938Listed by: WORMALD REALTY, LLC. - Coming Soon
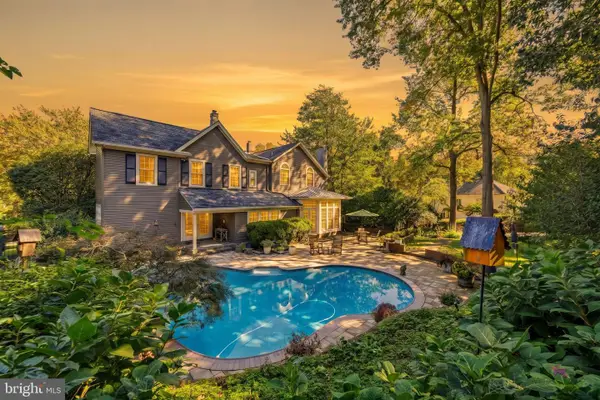 $1,850,000Coming Soon4 beds 5 baths5,456 sq. ft.
7010 Armat Dr, BETHESDA, MD 20817
MLS# MDMC2260554Listed by: CUMMINGS & CO. REALTORS - Coming Soon
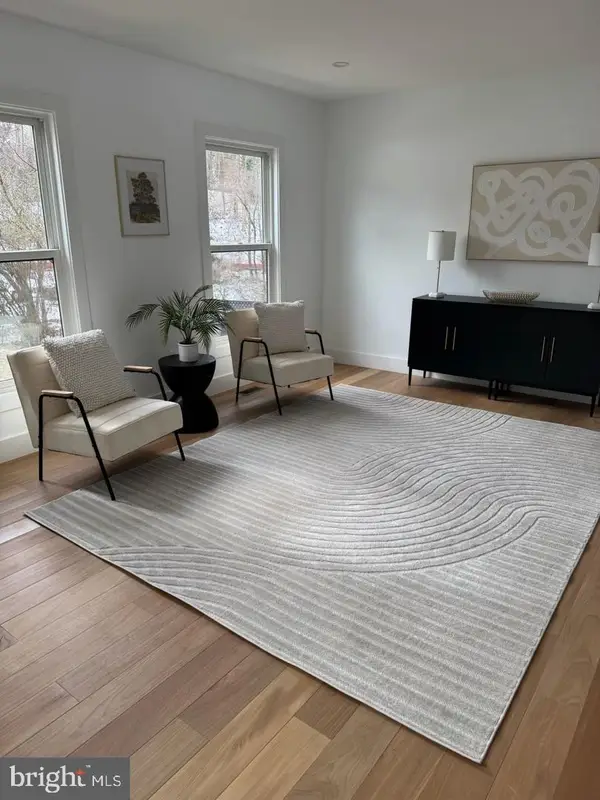 $1,150,000Coming Soon5 beds 4 baths3,670 sq. ft.
7504 Glennon Dr, BETHESDA, MD 20817
MLS# MDMC2259220Listed by: REDFIN CORP - Coming Soon
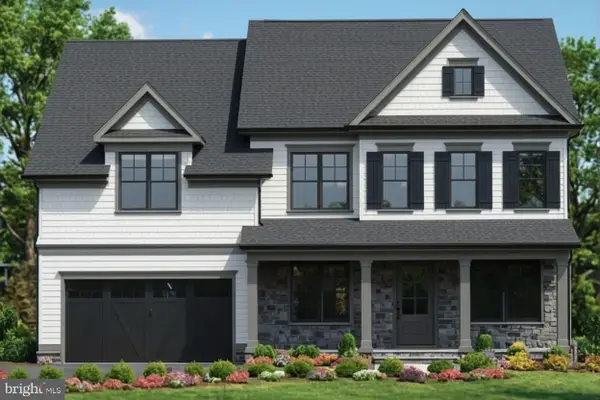 $2,849,000Coming Soon5 beds 5 baths5,152 sq. ft.
7610 Newmarket Dr, BETHESDA, MD 20817
MLS# MDMC2258390Listed by: RLAH @PROPERTIES - Coming Soon
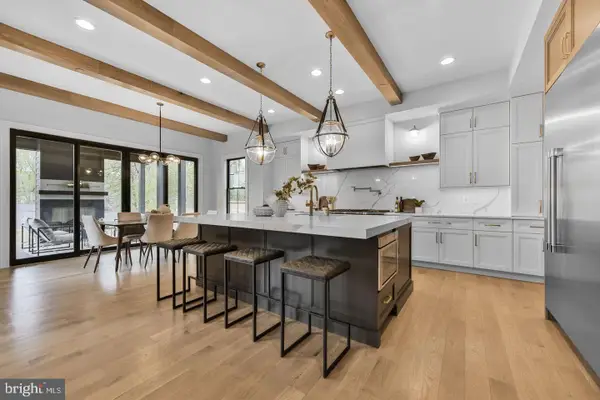 $4,195,000Coming Soon6 beds 7 baths6,976 sq. ft.
7200 Millwood Rd, BETHESDA, MD 20817
MLS# MDMC2255818Listed by: RORY S. COAKLEY REALTY, INC. - Coming Soon
 $4,795,000Coming Soon7 beds 9 baths6,370 sq. ft.
4819 Morgan Dr, CHEVY CHASE, MD 20815
MLS# MDMC2251690Listed by: TTR SOTHEBY'S INTERNATIONAL REALTY - Coming Soon
 $2,599,000Coming Soon5 beds 5 baths4,533 sq. ft.
4408 Maple Ave, BETHESDA, MD 20814
MLS# MDMC2247014Listed by: TTR SOTHEBY'S INTERNATIONAL REALTY


Protect your home and budget from life's surprises with an Assurant Home Warranty, backed by a partner that supports you through every step of homeownership. Explore Plans.
© 2023 - 2026 ERA Franchise Systems LLC. All rights reserved. ERA Franchise Systems LLC fully supports the principles of the Fair Housing Act and the Equal Opportunity Act. ERA, ERA Real Estate powered, and their respective logos are registered service marks of ERA Franchise Systems LLC. Each office is independently owned and operated.