
5343 Zenith Overlook, Bethesda, MD 20816
Local realty services provided by:ERA Byrne Realty
5343 Zenith Overlook,Bethesda, MD 20816
$1,799,900
- 5 Beds
- 4 Baths
- 2,460 sq. ft.
- Townhouse
- Active
Upcoming open houses
- Fri, Jul 1005:00 pm - 08:00 pm
- Sat, Jul 1101:00 pm - 03:00 pm
- Sun, Jul 1201:00 pm - 03:00 pm
Listed by: cleaveland d smith
Office: compass
MLS#:MDMC2244806
Source:BRIGHTMLS
Price summary
- Price:$1,799,900
- Price per sq. ft.:$731.67
- Monthly HOA dues:$256
About this home
Someone is at the door, please wait a minute while I greet them!! Welcome to 5343 Zenith Overlook Drive, a BRAND NEW CONSTRUCTION HOME where modern luxury, timeless elegance, and effortless living converge in one of Bethesda's most desirable EYA communities. This home has never been lived in so make it yours today!!
Perfectly designed for today's discerning buyer, this spectacular four-level luxury townhome offers nearly 2,900 square feet of impeccably curated living space, featuring 5 spacious bedrooms, 4 full bathrooms, and 1 half bath. Every detail has been thoughtfully selected to deliver an elevated lifestyle, combining sophisticated design with exceptional comfort.
From the moment you enter, you'll be captivated by soaring ceilings, walls of oversized windows that bathe the home in natural light, rich hardwood flooring, designer lighting, and an open-concept floor plan ideal for both everyday living and grand entertaining. Every space flows seamlessly into the next, creating an inviting atmosphere that feels both elegant and welcoming.
At the heart of the home is a chef-inspired gourmet kitchen that is sure to impress. Outfitted with premium Energy Star stainless steel appliances, double ovens, an expansive center island, luxurious marble and granite countertops, a spacious butler's pantry, and abundant custom cabinetry, this kitchen is equally suited for intimate family dinners or hosting unforgettable gatherings. The adjoining breakfast area and breakfast bar offer the perfect setting for casual mornings or evening conversations with family and friends.
Retreat to the luxurious primary suite, your own private sanctuary featuring a spa-inspired ensuite bath complete with dual vanities, a soaking tub, an oversized glass-enclosed shower, and generous walk-in closets designed for both beauty and function. Additional bedrooms provide exceptional flexibility for guests, home offices, fitness space, or multigenerational living.
The outdoor living spaces are equally impressive. Enjoy morning coffee on your private balcony, entertain under the stars on the expansive rooftop terrace, or unwind on one of multiple patios surrounded by professionally landscaped grounds. Whether hosting summer barbecues or enjoying a quiet evening overlooking the neighborhood, every outdoor space has been designed to extend your living experience beyond the walls of the home.
Modern convenience meets peace of mind with smart home technology, including smart lighting, smart locks, security cameras, intercom, and video security systems. Additional highlights include a cozy fireplace, a full basement, garage parking, energy-efficient windows, custom storage solutions, permeable paving, and a private dog run offering the perfect balance of luxury, sustainability, and everyday functionality.
Ideally situated in the heart of Bethesda, you'll enjoy convenient access to premier shopping, award-winning dining, parks, major commuter routes, and everything Montgomery County has to offer. This exceptional residence offers the rare opportunity to enjoy sophisticated urban living without compromising on space, style, or comfort.
Luxury. Location. Lifestyle. Welcome home to 5343 Zenith Overlook Drive where every detail has been designed to exceed expectations. Schedule your private showing today and experience one of Bethesda's finest luxury townhome offerings....
Contact an agent
Home facts
- Year built:2025
- Listing ID #:MDMC2244806
- Added:1 day(s) ago
- Updated:July 09, 2026 at 04:18 PM
Rooms and interior
- Bedrooms:5
- Total bathrooms:4
- Full bathrooms:4
- Dining Description:Combination Dining/Living, Combination Kitchen/Dining, Dining Area, Dining Room
- Bathrooms Description:Bathroom 1, Bathroom 2, Bathroom 3, Half Bath, Primary Bath(s), Primary Bathroom
- Kitchen Description:Breakfast Area, Built-Ins, Butlers Pantry, Combination Kitchen/Living, Crown Moldings, Kitchen - Eat-In, Kitchen - Island, Kitchen - Table Space, Kitchenette, Pantry, Recessed Lighting
- Bedroom Description:Entry Level Bedroom, Primary Bedroom
- Basement:Yes
- Basement Description:Connecting Stairway, Daylight, Full, Fully Finished, Garage Access, Heated, Improved, Interior Access, Outside Entrance, Poured Concrete, Rear Entrance, Walkout Level, Windows
- Living area:2,460 sq. ft.
Heating and cooling
- Cooling:Central A/C
- Heating:Central, Electric
Structure and exterior
- Year built:2025
- Building area:2,460 sq. ft.
- Lot area:0.05 Acres
- Architectural Style:AirLite
- Construction Materials:Brick
- Foundation Description:Block, Brick/Mortar, Concrete Perimeter, Permanent, Pillar/Post/Pier, Slab, Stone, Wood
- Levels:4 Story
Utilities
- Water:Public
- Sewer:Public Septic, Public Sewer
Finances and disclosures
- Price:$1,799,900
- Price per sq. ft.:$731.67
- Tax amount:$2,621 (2025)
Features and amenities
- Laundry features:Laundry
- Amenities:Attic, Built-Ins, Ceiling Fan(s), Crown Moldings, Recessed Lighting, Store/Office
- Smart home:Yes
Parking
- Parking description:Attached Garage, Basement Garage, Covered Parking, Garage - Rear Entry, Garage Door Opener, Inside Access, On Street, Oversized
- Garage:Yes
- Garage spaces:2
New listings near 5343 Zenith Overlook
- Open Sat, 1 to 3pmNew
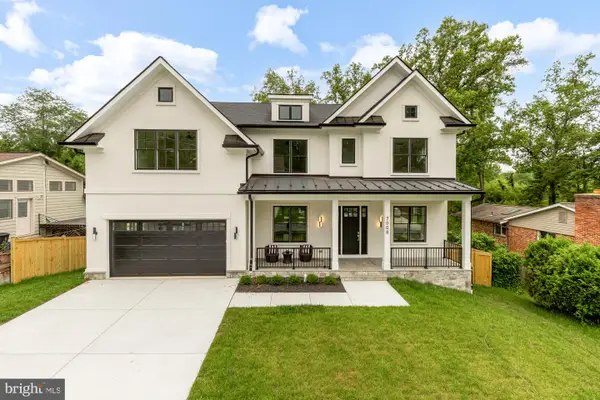 $3,199,900Active7 beds 7 baths6,787 sq. ft.
7008 Amy Ln, BETHESDA, MD 20817
MLS# MDMC2243770Listed by: SERHANT - Coming Soon
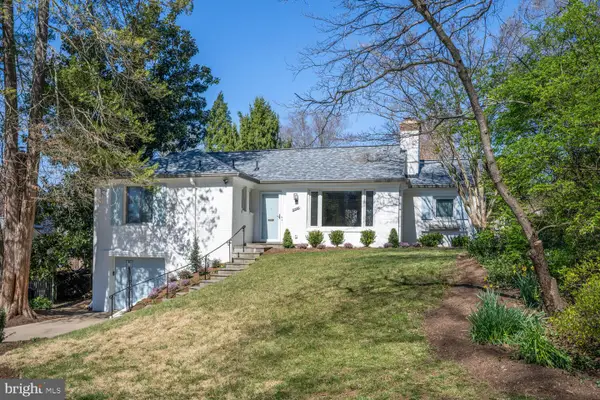 $1,150,000Coming Soon3 beds 3 baths
Address Withheld By Seller, BETHESDA, MD 20816
MLS# MDMC2242464Listed by: LONG & FOSTER REAL ESTATE, INC. - New
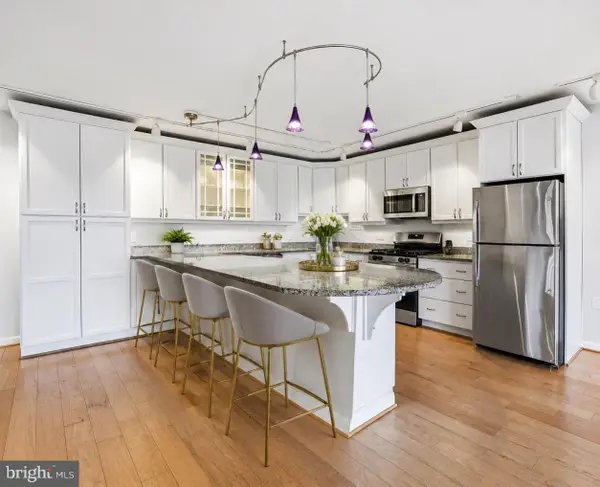 $197,500Active1 beds 1 baths859 sq. ft.
4242 East West Hwy #514, CHEVY CHASE, MD 20815
MLS# MDMC2244704Listed by: SAMSON PROPERTIES - Coming SoonOpen Sun, 2 to 4pm
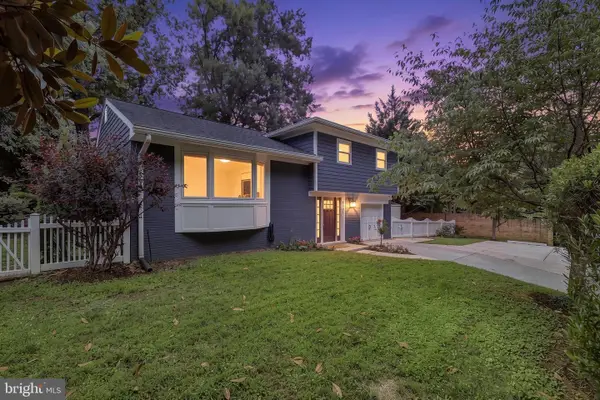 $974,800Coming Soon4 beds 3 baths
6401 Greentree Rd, BETHESDA, MD 20817
MLS# MDMC2244394Listed by: REDFIN CORP - New
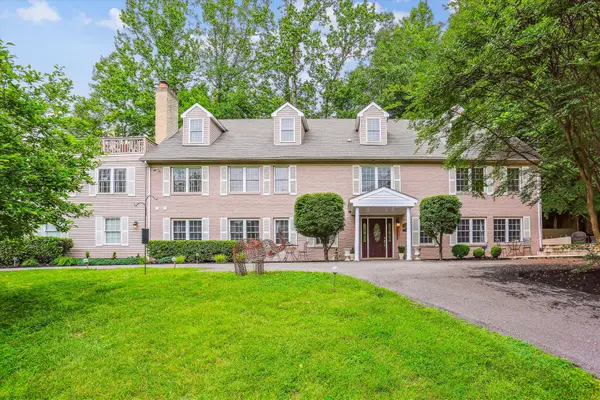 $1,699,900Active7 beds 9 baths6,144 sq. ft.
9201 Laurel Oak Dr, BETHESDA, MD 20817
MLS# MDMC2244636Listed by: COLDWELL BANKER REALTY - New
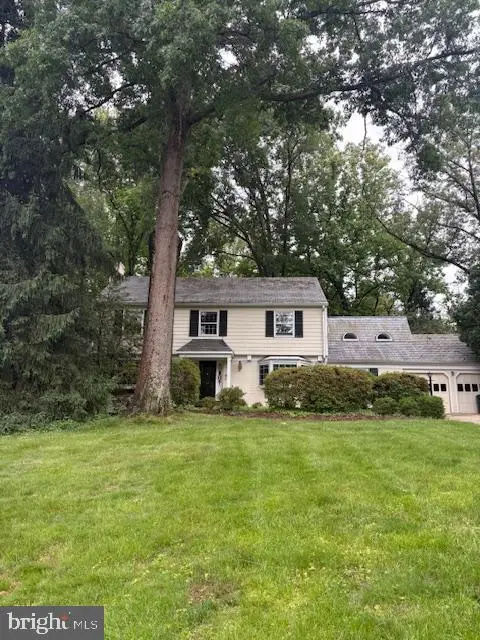 $1,850,000Active4 beds 5 baths3,776 sq. ft.
8209 Burning Tree Rd, BETHESDA, MD 20817
MLS# MDMC2244426Listed by: WEICHERT, REALTORS - Coming SoonOpen Sat, 1 to 3pm
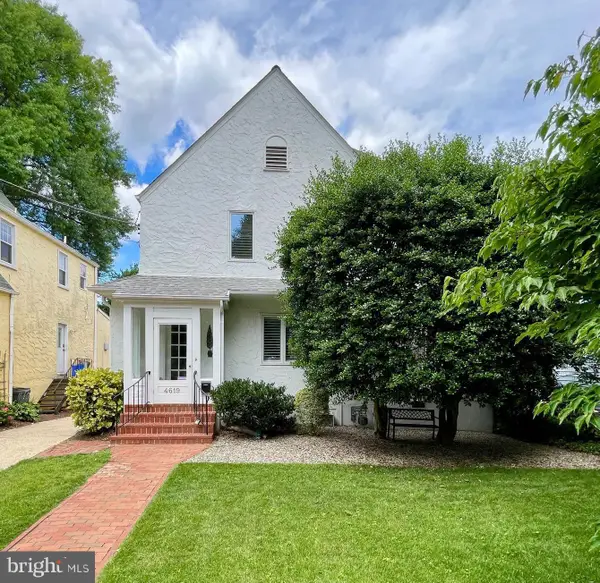 $1,350,000Coming Soon3 beds 4 baths
4619 Norwood Dr, CHEVY CHASE, MD 20815
MLS# MDMC2242026Listed by: KELLER WILLIAMS CAPITAL PROPERTIES - Coming SoonOpen Sun, 1 to 3pm
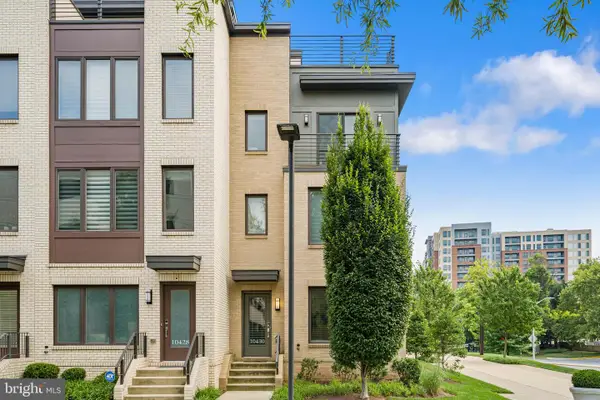 $1,235,000Coming Soon4 beds 5 baths
10430 Breuer St, BETHESDA, MD 20817
MLS# MDMC2242974Listed by: SERHANT - New
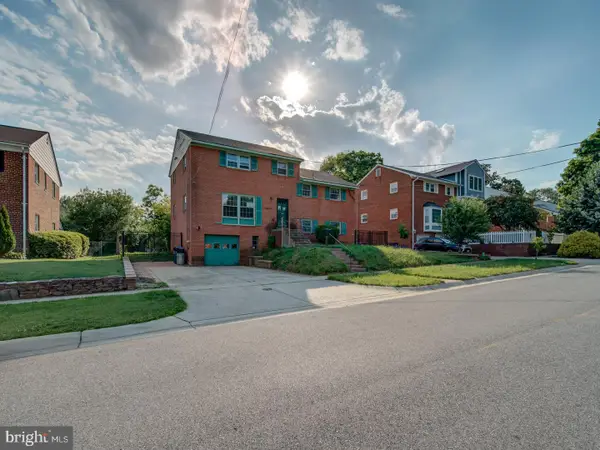 $931,000Active4 beds 2 baths2,870 sq. ft.
9842 Belhaven Rd, BETHESDA, MD 20817
MLS# MDMC2243604Listed by: APEX HOME REALTY


Protect your home and budget from life's surprises with an Assurant Home Warranty, backed by a partner that supports you through every step of homeownership. Explore Plans.
© 2023 - 2026 ERA Franchise Systems LLC. All rights reserved. ERA Franchise Systems LLC fully supports the principles of the Fair Housing Act and the Equal Opportunity Act. ERA, ERA Real Estate powered, and their respective logos are registered service marks of ERA Franchise Systems LLC. Each office is independently owned and operated.