
5411 Wilson Ln, Bethesda, MD 20814
Local realty services provided by:ERA OakCrest Realty, Inc.
Upcoming open houses
- Sun, Nov 1501:00 pm - 04:00 pm
Listed by: stephen e schuck, mireille pioppo
Office: compass
MLS#:MDMC2260624
Source:BRIGHTMLS
Price summary
- Price:$1,580,000
- Price per sq. ft.:$560.48
About this home
Some homes stay with you long after you leave. Cherished and impeccably maintained by the same owners for 44 years, this timeless brick Colonial/Cape showcases enduring architectural integrity: a genuine slate roof, plaster walls, solid oak hardwoods, and three masonry fireplaces.
The main level balances formal charm and relaxed living with an elegant living room featuring custom built-ins and window seating, a dining room with classic corner cabinetry, a sun-drenched family room, an executive study with a wood-burning fireplace, and a four-season sunroom overlooking curated, multi-season gardens.
Upstairs, find three spacious bedrooms, including primary and secondary rooms with adjoining flex spaces—ideal for private offices, nurseries, or dressing rooms—plus an updated hall bath with a seated shower.
The lower level delivers exceptional functionality with a rec room with fireplace, workshop, hobby room, laundry, full bath, and an extraordinarily rare 2-car garage.
Unbeatable location close to the Bethesda Metro, dining, and shops. Top-tier Whitman cluster: Bradley Hills ES, Pyle MS, and Walt Whitman HS....
Contact an agent
Home facts
- Year built:1939
- Subdivision & Development:WHEATLEY HILLS
- Listing ID #:MDMC2260624
- Added:1 day(s) ago
- Updated:November 13, 2026 at 03:01 PM
Rooms and interior
- Bedrooms:3
- Total bathrooms:4
- Full bathrooms:3
- Half bathrooms:1
- Flooring:Hardwood
- Basement:Yes
- Basement Description:Garage Access, Interior Access, Windows, Workshop
- Living area:2,819 sq. ft.
Heating and cooling
- Cooling:Central A/C
- Heating:Natural Gas, Radiator
Structure and exterior
- Roof:Slate
- Year built:1939
- Building area:2,819 sq. ft.
- Lot area:0.19 Acres
- Architectural Style:Cape Cod, Colonial
- Construction Materials:Brick
- Foundation Description:Block
- Levels:3 Story
Schools
- High school:WALT WHITMAN
- Middle school:THOMAS W. PYLE
- Elementary school:BRADLEY HILLS
Utilities
- Water:Public
- Sewer:Public Sewer
Finances and disclosures
- Price:$1,580,000
- Price per sq. ft.:$560.48
- Tax amount:$14,178 (2026)
Features and amenities
- Amenities:Insulated Windows
Parking
- Parking description:Attached Garage, Garage - Side Entry
- Garage:Yes
- Garage spaces:2
New listings near 5411 Wilson Ln
- Coming Soon
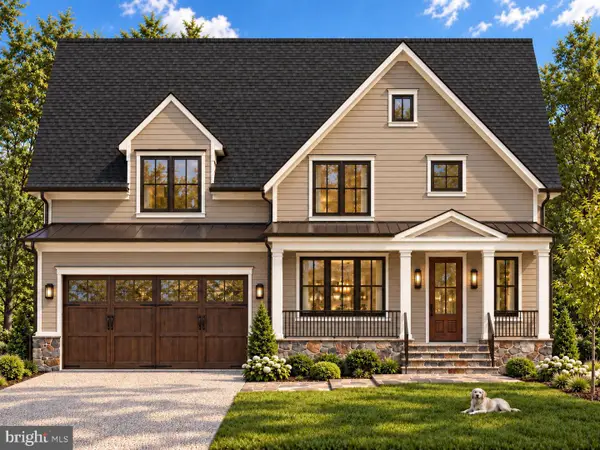 $2,025,000Coming Soon5 beds 5 baths4,566 sq. ft.
4514 Roxbury Dr, BETHESDA, MD 20814
MLS# MDMC2263644Listed by: TTR SOTHEBY'S INTERNATIONAL REALTY - Coming SoonOpen Sun, 1 to 4pm
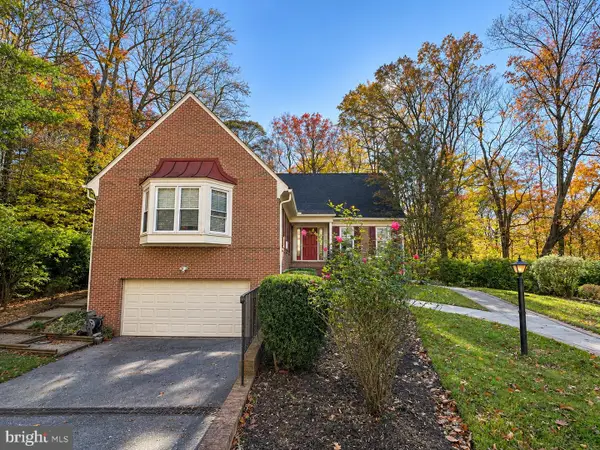 $1,549,900Coming Soon5 beds 5 baths5,161 sq. ft.
7000 Heatherhill Rd, BETHESDA, MD 20817
MLS# MDMC2262982Listed by: COMPASS - Coming Soon
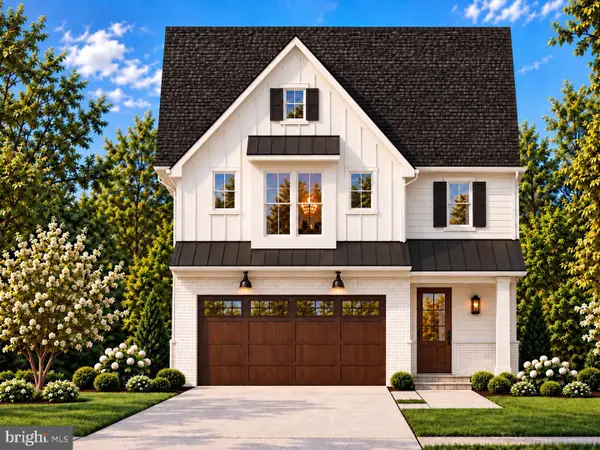 $1,799,900Coming Soon5 beds 5 baths4,110 sq. ft.
5521 Charles St, BETHESDA, MD 20814
MLS# MDMC2262690Listed by: WORMALD REALTY, LLC. - Coming Soon
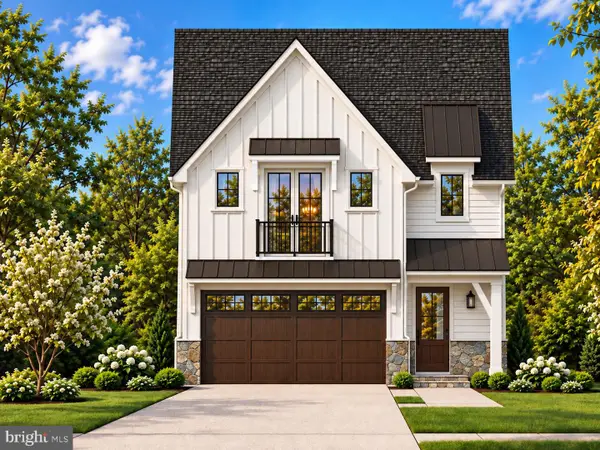 $1,825,000Coming Soon5 beds 5 baths4,134 sq. ft.
5519 Charles St, BETHESDA, MD 20814
MLS# MDMC2262938Listed by: WORMALD REALTY, LLC. - Coming Soon
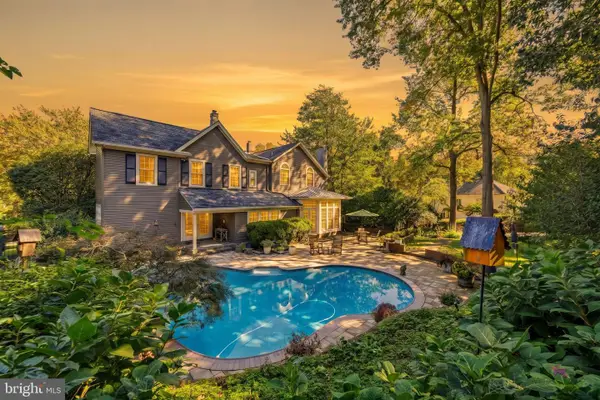 $1,850,000Coming Soon4 beds 5 baths5,456 sq. ft.
7010 Armat Dr, BETHESDA, MD 20817
MLS# MDMC2260554Listed by: CUMMINGS & CO. REALTORS - Coming Soon
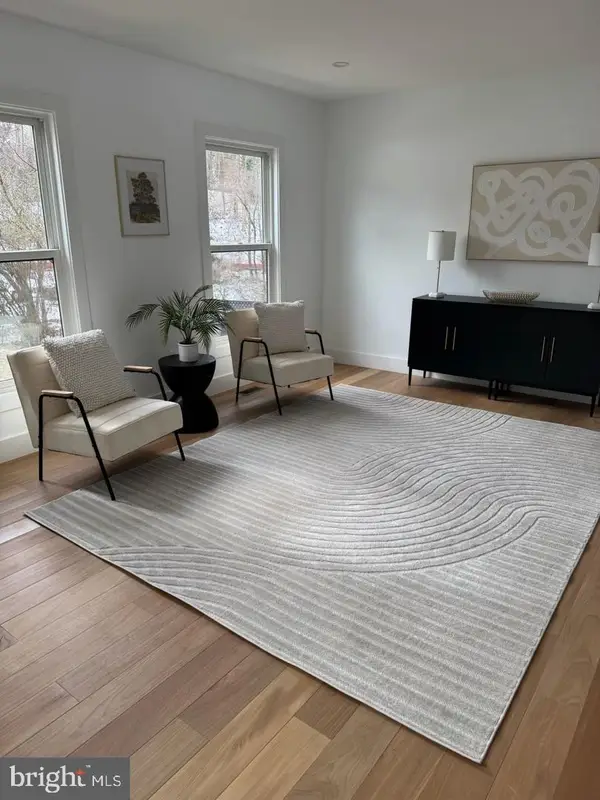 $1,150,000Coming Soon5 beds 4 baths3,670 sq. ft.
7504 Glennon Dr, BETHESDA, MD 20817
MLS# MDMC2259220Listed by: REDFIN CORP - Coming Soon
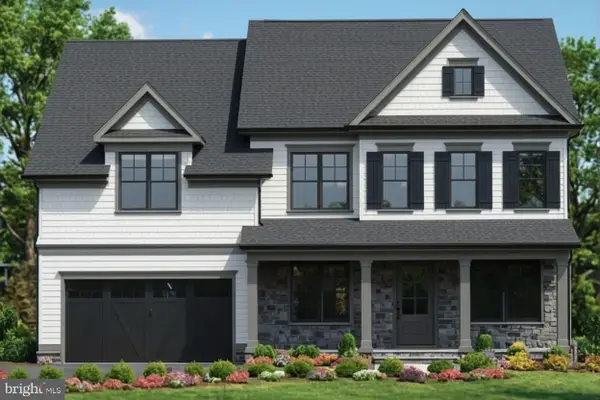 $2,849,000Coming Soon5 beds 5 baths5,152 sq. ft.
7610 Newmarket Dr, BETHESDA, MD 20817
MLS# MDMC2258390Listed by: RLAH @PROPERTIES - Coming Soon
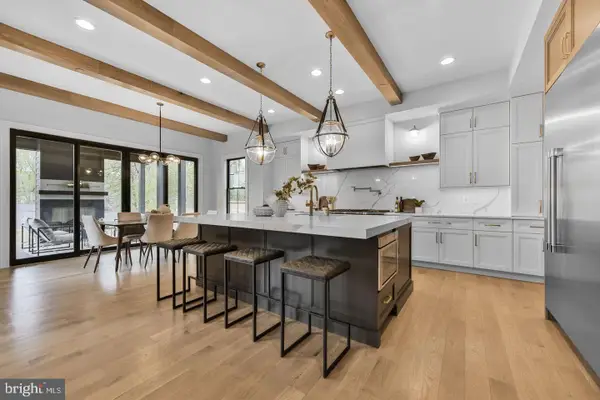 $4,195,000Coming Soon6 beds 7 baths6,976 sq. ft.
7200 Millwood Rd, BETHESDA, MD 20817
MLS# MDMC2255818Listed by: RORY S. COAKLEY REALTY, INC. - Coming Soon
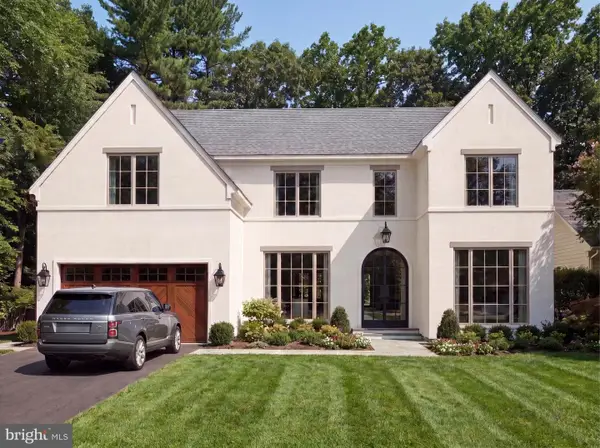 $4,795,000Coming Soon7 beds 9 baths6,370 sq. ft.
4819 Morgan Dr, CHEVY CHASE, MD 20815
MLS# MDMC2251690Listed by: TTR SOTHEBY'S INTERNATIONAL REALTY - Coming Soon
 $2,599,000Coming Soon5 beds 5 baths4,533 sq. ft.
4408 Maple Ave, BETHESDA, MD 20814
MLS# MDMC2247014Listed by: TTR SOTHEBY'S INTERNATIONAL REALTY


Protect your home and budget from life's surprises with an Assurant Home Warranty, backed by a partner that supports you through every step of homeownership. Explore Plans.
© 2023 - 2026 ERA Franchise Systems LLC. All rights reserved. ERA Franchise Systems LLC fully supports the principles of the Fair Housing Act and the Equal Opportunity Act. ERA, ERA Real Estate powered, and their respective logos are registered service marks of ERA Franchise Systems LLC. Each office is independently owned and operated.