
5413 Wilson Ln, Bethesda, MD 20814
Local realty services provided by:ERA Valley Realty
5413 Wilson Ln,Bethesda, MD 20814
$1,399,000
- 4 Beds
- 3 Baths
- 2,593 sq. ft.
- Single family
- Pending
Listed by: avi galanti
Office: compass
MLS#:MDMC2257298
Source:BRIGHTMLS
Price summary
- Price:$1,399,000
- Price per sq. ft.:$539.53
About this home
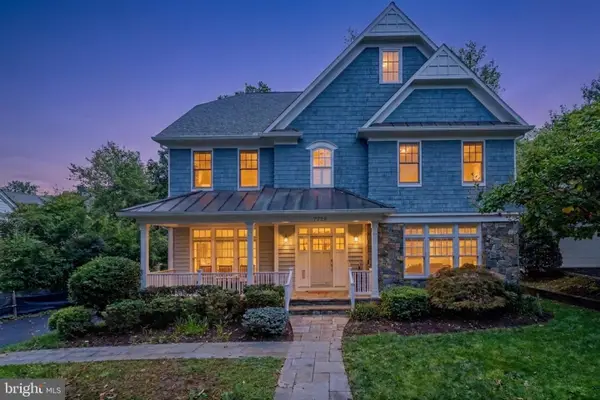
Located in the desirable Wheatley Hills and Battery Park neighborhood, 5413 Wilson Lane is a modern split-level residence set
on a generous, gated 0.23-acre lot. Offering nearly 3,000 square feet of living space across four levels, the property combines
an expansive, fenced backyard filled with lush gardens, a private lawn, and a patio with an exceptional location—just a
half-mile to downtown Bethesda and within the sought-after Walt Whitman High School cluster. Meticulously maintained and
updated by its owners for nearly 25 years, the home represents a rare opportunity for scale, lot size, and convenience.
The interior opens at the entry level with a large, welcoming foyer that leads into a comfortable family room with direct access
to the back patio, creating a natural flow for outdoor entertaining. This level also includes a bedroom suite with a full bath that
doubles as a guest powder room, along with a spacious walk-in closet or pantry. Up a short flight of stairs, the main living area
features a bright, formal living room anchored by a fireplace and a large bay window, flowing into the dining room and an
impressive sunroom addition defined by cathedral ceilings and floor-to-ceiling windows overlooking the rear grounds. Nearby,
the kitchen includes a sunny breakfast area that also enjoys views of the patio and gardens.
The upper floor serves as the main sleeping quarter, anchored by a primary suite complete with two large closets and an
en-suite full bath. Two additional spacious bedrooms and a well-appointed hallway bath finish this level.
The basement level offers substantial practicality, housing a massive storage area, a laundry room, and direct access to the
extra-spacious garage. Tucked behind the garage is a bonus storage room, offering an ideal footprint for a gardening potting
station, workshop, or additional hobby space. Combining a private, garden setting with immediate proximity to Bethesda Row,
this turnkey home offers an outstanding lifestyle....
Contact an agent
Home facts
- Year built:1960
- Subdivision & Development:WHEATLEY HILLS
- Listing ID #:MDMC2257298
- Added:2 day(s) ago
- Updated:September 28, 2026 at 10:40 AM
Rooms and interior
- Bedrooms:4
- Total bathrooms:3
- Full bathrooms:3
- Flooring:Carpet, Hardwood, Tile/Brick
- Dining Description:Dining Area
- Kitchen Description:Breakfast Area, Cooktop, Dishwasher, Disposal, Oven/Range - Electric, Pantry, Recessed Lighting, Refrigerator
- Bedroom Description:Entry Level Bedroom
- Basement:Yes
- Basement Description:Connecting Stairway, Garage Access
- Living area:2,593 sq. ft.
Heating and cooling
- Cooling:Central A/C, Multi Units, Zoned
- Heating:Baseboard - Hot Water, Electric, Hot Water, Natural Gas, Wall Unit
Structure and exterior
- Roof:Fiberglass, Shingle
- Year built:1960
- Building area:2,593 sq. ft.
- Lot area:0.23 Acres
- Lot Features:Backs to Trees, Landscaping
- Architectural Style:Split Level
- Construction Materials:Brick, Combination
- Exterior Features:Patio(s)
- Foundation Description:Slab
- Levels:4 Story
Schools
- High school:WALT WHITMAN
- Middle school:THOMAS W. PYLE
- Elementary school:BRADLEY HILLS
Utilities
- Water:Public
- Sewer:Public Sewer
Finances and disclosures
- Price:$1,399,000
- Price per sq. ft.:$539.53
- Tax amount:$12,820 (2026)
Features and amenities
- Laundry features:Dryer, Washer
- Amenities:Atrium Windows, Bay/Bow Windows, Recessed Lighting, Skylight(s), Solar Tube(s), Window Treatments
Parking
- Parking description:Attached Garage, Garage - Front Entry
- Garage:Yes
- Garage spaces:1
New listings near 5413 Wilson Ln
- Coming Soon
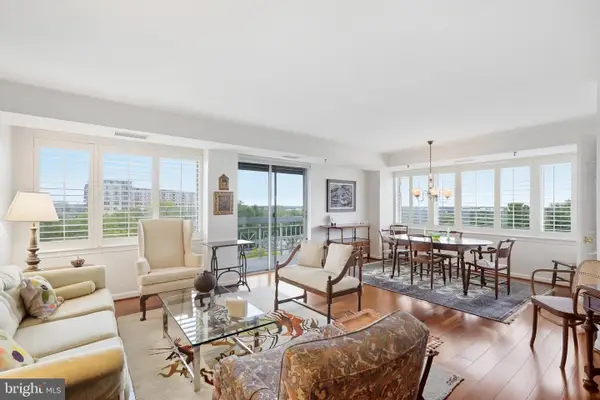 $450,000Coming Soon2 beds 2 baths1,871 sq. ft.
5450 Whitley Park Ter #910, BETHESDA, MD 20814
MLS# MDMC2256702Listed by: RLAH @PROPERTIES - Coming Soon
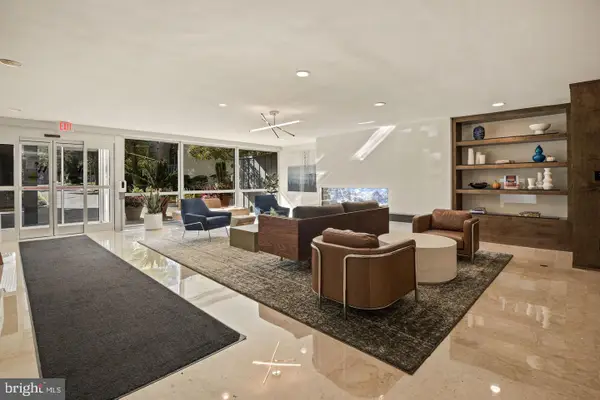 $239,900Coming Soon1 beds 1 baths822 sq. ft.
4977 Battery Ln #1-909, BETHESDA, MD 20814
MLS# MDMC2257292Listed by: LONG & FOSTER REAL ESTATE, INC. - Coming Soon
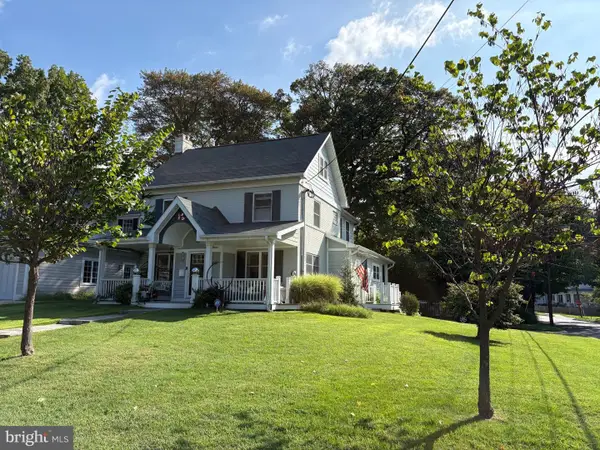 $1,200,000Coming Soon4 beds 4 baths3,126 sq. ft.
8601 Hempstead Ave, BETHESDA, MD 20817
MLS# MDMC2257076Listed by: WEICHERT, REALTORS - Coming SoonOpen Sun, 2 to 4pm
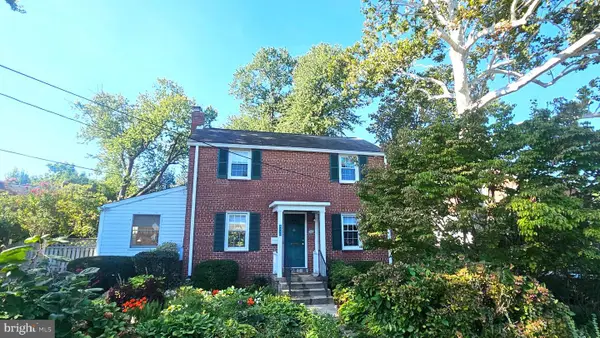 $850,000Coming Soon3 beds 2 baths1,336 sq. ft.
8616 Lynbrook Dr, BETHESDA, MD 20814
MLS# MDMC2256346Listed by: LONG & FOSTER REAL ESTATE, INC. - Coming Soon
 $2,649,000Coming Soon6 beds 6 baths5,242 sq. ft.
4506 Cortland Rd, CHEVY CHASE, MD 20815
MLS# MDMC2256326Listed by: RLAH @PROPERTIES - Coming Soon
 $4,195,000Coming Soon6 beds 7 baths6,976 sq. ft.
7200 Millwood Rd, BETHESDA, MD 20817
MLS# MDMC2255818Listed by: RORY S. COAKLEY REALTY, INC. - Coming Soon
 $4,795,000Coming Soon7 beds 9 baths6,370 sq. ft.
4819 Morgan Dr, CHEVY CHASE, MD 20815
MLS# MDMC2251690Listed by: TTR SOTHEBY'S INTERNATIONAL REALTY - Coming Soon
 $1,650,000Coming Soon4 beds 5 baths3,039 sq. ft.
5401 Massachusetts Ave, BETHESDA, MD 20816
MLS# MDMC2251916Listed by: TTR SOTHEBY'S INTERNATIONAL REALTY - Coming SoonOpen Sat, 12 to 2pm
 $2,250,000Coming Soon6 beds 6 baths5,342 sq. ft.
7725 Oldchester Rd, BETHESDA, MD 20817
MLS# MDMC2254858Listed by: REAL BROKER, LLC - Coming Soon
 $2,599,000Coming Soon5 beds 5 baths4,533 sq. ft.
4408 Maple Ave, BETHESDA, MD 20814
MLS# MDMC2247014Listed by: TTR SOTHEBY'S INTERNATIONAL REALTY


Protect your home and budget from life's surprises with an Assurant Home Warranty, backed by a partner that supports you through every step of homeownership. Explore Plans.
© 2023 - 2026 ERA Franchise Systems LLC. All rights reserved. ERA Franchise Systems LLC fully supports the principles of the Fair Housing Act and the Equal Opportunity Act. ERA, ERA Real Estate powered, and their respective logos are registered service marks of ERA Franchise Systems LLC. Each office is independently owned and operated.