
5601 Kirkwood Dr, Bethesda, MD 20816
Local realty services provided by:ERA Central Realty Group
Listed by: matthew d maury
Office: stuart & maury, inc.
MLS#:MDMC2241350
Source:BRIGHTMLS
Price summary
- Price:$1,525,000
- Price per sq. ft.:$544.45
About this home
*******A classic 1960 center hall 4/5BR-3.5BA colonial built for the ages w brick, hardwood, plaster, steel-I beam & double hung windows (many newer double pane). *****Located on a gentle perch on one of the best blocks in all of sought after and valuable Springfield/Westwood. The backyard is level and gorgeous, the surrounding property is stellar, and you can walk to Wood Acres Elementary. *****
Wood Acres Elementary, Thomas Pyle Middle, and Walt Whitman are the flagship of the system. This home has been owned by the same owners for 41 years. The interior has been professionally painted in early July, 2026, the hardwoods refinished in early July 2026.*****
It's a very short five minute walk to the transformation & excitement of Westbard Square as well. A jewel of a Giant Food Store, restaurants, civic greens, bowling alley, auto service stations, and townhouses now selling over $2,000,000! *****
Colonials are hard to come by in Springfield/Westwood, this a great opportunity. Immediate possession, you'll be in before school starts!...
Contact an agent
Home facts
- Year built:1960
- Subdivision & Development:WESTWOOD
- Listing ID #:MDMC2241350
- Added:10 day(s) ago
- Updated:August 14, 2026 at 08:45 AM
Rooms and interior
- Bedrooms:5
- Total bathrooms:4
- Full bathrooms:3
- Half bathrooms:1
- Dining Description:Dining Room
- Bathrooms Description:Bathroom 2, Primary Bathroom
- Kitchen Description:Breakfast Area, Crown Moldings, Kitchen - Table Space, Recessed Lighting
- Basement:Yes
- Basement Description:Fully Finished
- Living area:2,801 sq. ft.
Heating and cooling
- Cooling:Central A/C
- Heating:Forced Air, Natural Gas
Structure and exterior
- Roof:Asbestos Shingle
- Year built:1960
- Building area:2,801 sq. ft.
- Lot area:0.21 Acres
- Architectural Style:Colonial
- Construction Materials:Brick
- Foundation Description:Block
- Levels:3 Story
Schools
- High school:WALT WHITMAN
- Middle school:THOMAS W. PYLE
- Elementary school:WOOD ACRES
Utilities
- Water:Public
- Sewer:Public Sewer
Finances and disclosures
- Price:$1,525,000
- Price per sq. ft.:$544.45
- Tax amount:$13,847 (2025)
Features and amenities
- Amenities:Attic, Attic/House Fan, Ceiling Fan(s), Chair Railings, Crown Moldings, Recessed Lighting
Parking
- Parking description:Attached Garage, Garage - Front Entry
- Garage:Yes
- Garage spaces:1
New listings near 5601 Kirkwood Dr
- New
 $1,495,109Active4 beds 4 baths2,407 sq. ft.
5109 Nahant St, BETHESDA, MD 20816
MLS# MDMC2251054Listed by: LONG & FOSTER REAL ESTATE, INC. - Open Sat, 1 to 3pmNew
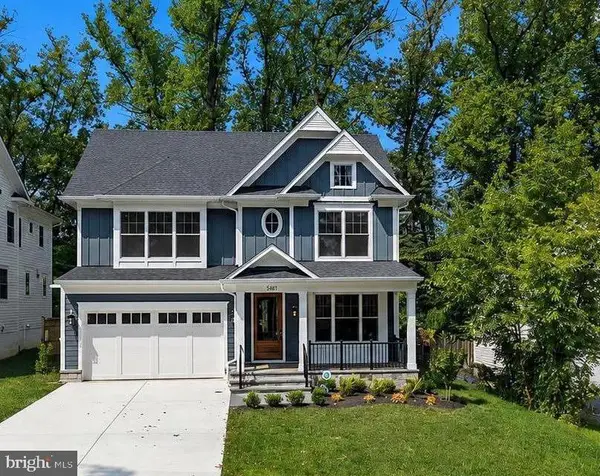 $2,449,000Active5 beds 5 baths4,754 sq. ft.
5317 Mckinley St, BETHESDA, MD 20814
MLS# MDMC2251240Listed by: COMPASS - Open Sat, 1 to 3pmNew
 $1,725,000Active6 beds 5 baths2,812 sq. ft.
5910 Overlea Rd, BETHESDA, MD 20816
MLS# MDMC2251252Listed by: TTR SOTHEBY'S INTERNATIONAL REALTY - Coming Soon
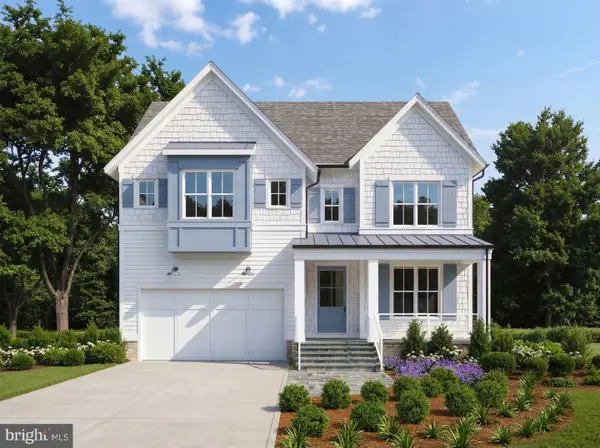 $2,550,000Coming Soon5 beds 6 baths
5500 Glenwood Rd, BETHESDA, MD 20817
MLS# MDMC2243352Listed by: REALTY OF AMERICA LLC - New
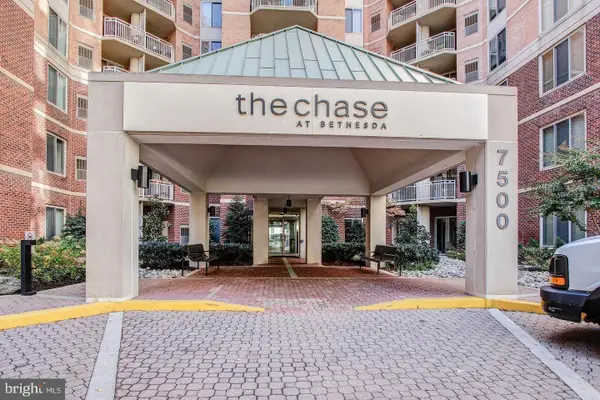 $500,000Active2 beds 1 baths874 sq. ft.
7500 Woodmont Ave #s1019, BETHESDA, MD 20814
MLS# MDMC2251152Listed by: RE/MAX REALTY SERVICES - Open Sun, 1 to 3pmNew
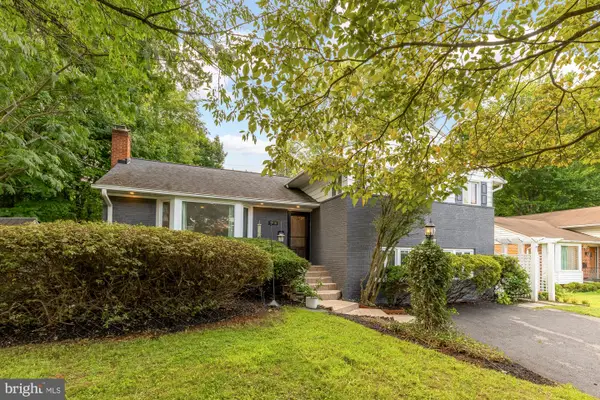 $1,149,000Active5 beds 3 baths2,792 sq. ft.
5910 Greentree Rd, BETHESDA, MD 20817
MLS# MDMC2250858Listed by: COMPASS - Open Sat, 1 to 4pmNew
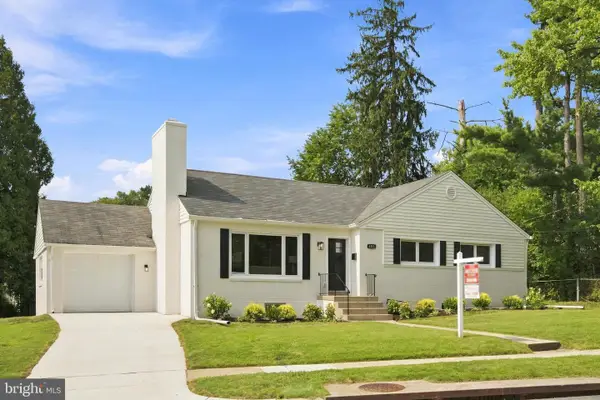 $949,000Active4 beds 3 baths1,375 sq. ft.
4715 Franklin St, BETHESDA, MD 20814
MLS# MDMC2249624Listed by: ACCESS REAL ESTATE - Open Fri, 5 to 7pmNew
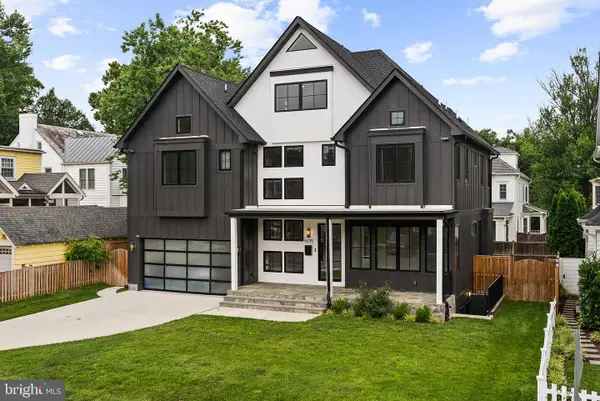 $3,799,999Active7 beds 8 baths4,959 sq. ft.
5015 Elm St, BETHESDA, MD 20814
MLS# MDMC2248506Listed by: LONG & FOSTER REAL ESTATE, INC. - Open Sat, 1 to 3pmNew
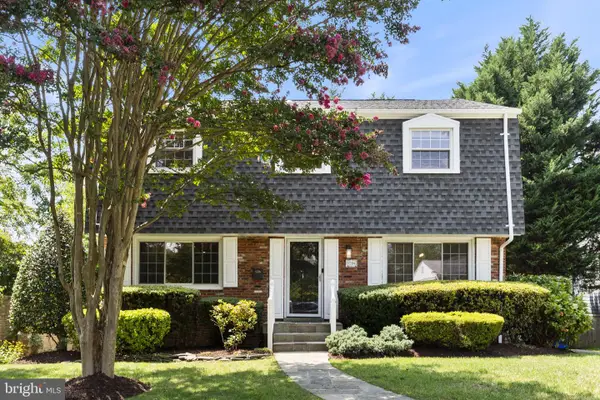 $1,149,900Active4 beds 4 baths2,143 sq. ft.
9204 Villa Dr, BETHESDA, MD 20817
MLS# MDMC2246300Listed by: REDFIN CORP - New
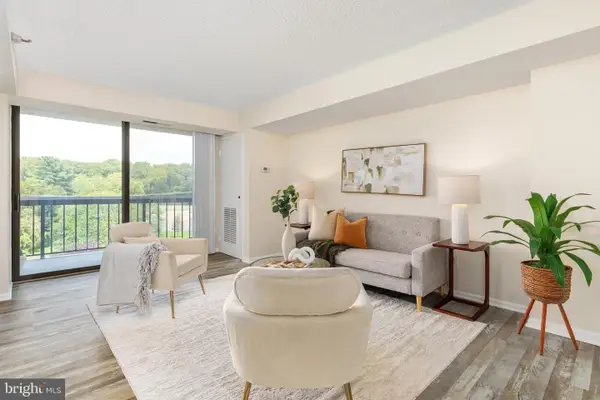 $249,000Active1 beds 1 baths841 sq. ft.
7401 Westlake Ter #506, BETHESDA, MD 20817
MLS# MDMC2246352Listed by: EXP REALTY, LLC


Protect your home and budget from life's surprises with an Assurant Home Warranty, backed by a partner that supports you through every step of homeownership. Explore Plans.
© 2023 - 2026 ERA Franchise Systems LLC. All rights reserved. ERA Franchise Systems LLC fully supports the principles of the Fair Housing Act and the Equal Opportunity Act. ERA, ERA Real Estate powered, and their respective logos are registered service marks of ERA Franchise Systems LLC. Each office is independently owned and operated.