
5601 Vernon Pl, Bethesda, MD 20817
Local realty services provided by:O'BRIEN REALTY ERA POWERED
5601 Vernon Pl,Bethesda, MD 20817
$1,850,000
- 5 Beds
- 4 Baths
- 5,735 sq. ft.
- Single family
- Active
Listed by: mary noone, trent d heminger
Office: compass
MLS#:MDMC2253170
Source:BRIGHTMLS
Price summary
- Price:$1,850,000
- Price per sq. ft.:$322.58
About this home
***OPEN HOUSE SUN 2-4pm***. EXQUISITE CONVENIENCE / EXCEPTIONAL VALUE / EXTRAORDINARY RENOVATION! Discover an unexpected sense of quiet inside this beautifully renovated home, seconds to all the conveniences you need! This home offers easy access to the restaurants, shops, and daily conveniences that make this location so desirable. Yet step through the door, and the energy of the neighborhood gives way to comfortable, peaceful living spaces. It’s a rare opportunity to enjoy a beautifully updated home in a location that keeps so much of Bethesda within reach.
Enjoy over 5,700 square feet of thoughtfully designed and beautifully renovated living space where grand entertaining and everyday comfort come together perfectly. A dramatic two-story foyer welcomes you into sun-filled gathering spaces, a spacious family room with a stone fireplace and entertaining bar, generous bedrooms, and a luxurious owner's retreat featuring a spa-inspired bath and private balcony. Two mudrooms and ample storage a bonus for our active lives. The lower level offers recreation room, large storage spaces, craft / fitness wing and additional bedroom option. Fully fenced and surrounded by lush landscaping with a large stone patio, this home has everything you need!
In the coveted South Bradley Hills neighborhood with it's walking paths to downtown Bethesda in approximately 15 minutes or drive there in just minutes. The Ride-On bus to Metro just seconds outside your door and the school bus stop is equally convenient, putting all of Bethesda right at your fingertips. Whitman Cluster Schools!...
Contact an agent
Home facts
- Year built:1949
- Subdivision & Development:BRADLEY HILLS
- Listing ID #:MDMC2253170
- Added:17 day(s) ago
- Updated:September 28, 2026 at 01:56 PM
Rooms and interior
- Bedrooms:5
- Total bathrooms:4
- Full bathrooms:3
- Half bathrooms:1
- Flooring:Hardwood
- Kitchen Description:Breakfast Area, Kitchen - Island, Kitchenette, Oven - Double, Oven - Wall, Oven/Range - Gas, Pantry, Six Burner Stove
- Basement:Yes
- Basement Description:Full, Space For Rooms, Workshop
- Living area:5,735 sq. ft.
Heating and cooling
- Cooling:Central A/C
- Heating:Forced Air, Natural Gas
Structure and exterior
- Roof:Architectural Shingle
- Year built:1949
- Building area:5,735 sq. ft.
- Lot area:0.27 Acres
- Lot Features:Landscaping, Premium
- Architectural Style:Craftsman
- Construction Materials:Brick, Combination
- Exterior Features:Balcony, Patio(s), Porch(es), Terrace
- Foundation Description:Permanent
- Levels:2 Stories
Schools
- High school:WALT WHITMAN
- Middle school:THOMAS W. PYLE
- Elementary school:BRADLEY HILLS
Utilities
- Water:Public
- Sewer:Public Sewer
Finances and disclosures
- Price:$1,850,000
- Price per sq. ft.:$322.58
- Tax amount:$24,535 (2026)
Features and amenities
- Amenities:Bar, Double Pane Windows
Parking
- Parking description:Attached Garage, Concrete Driveway, Garage - Front Entry
- Garage:Yes
- Garage spaces:2
New listings near 5601 Vernon Pl
- Coming Soon
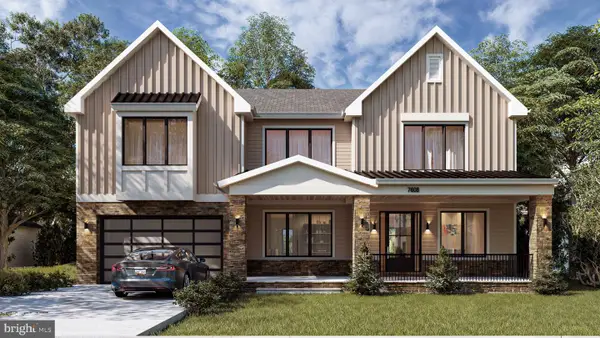 $2,999,900Coming Soon6 beds 7 baths6,200 sq. ft.
7608 Elmore Ln, BETHESDA, MD 20817
MLS# MDMC2257820Listed by: RE/MAX REALTY SERVICES - Coming Soon
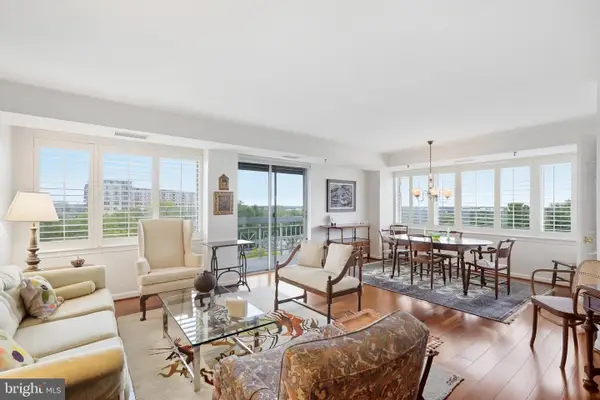 $450,000Coming Soon2 beds 2 baths1,871 sq. ft.
5450 Whitley Park Ter #910, BETHESDA, MD 20814
MLS# MDMC2256702Listed by: RLAH @PROPERTIES - Coming SoonOpen Sat, 1 to 3pm
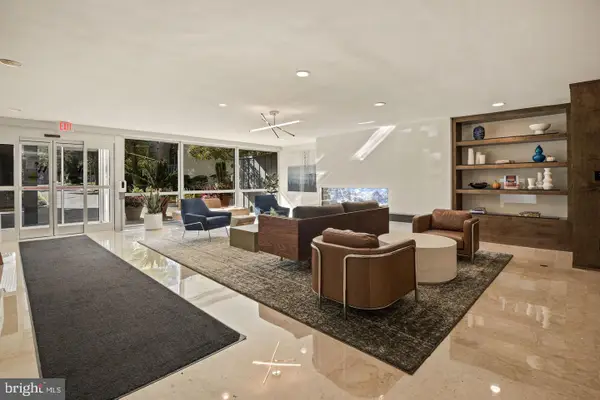 $239,900Coming Soon1 beds 1 baths822 sq. ft.
4977 Battery Ln #1-909, BETHESDA, MD 20814
MLS# MDMC2257292Listed by: LONG & FOSTER REAL ESTATE, INC. - Coming Soon
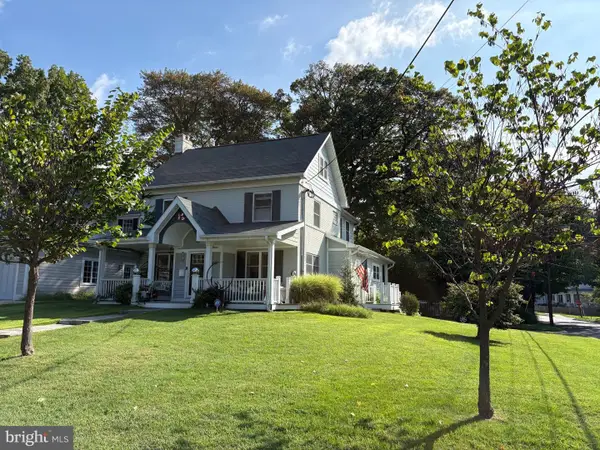 $1,200,000Coming Soon4 beds 4 baths3,126 sq. ft.
8601 Hempstead Ave, BETHESDA, MD 20817
MLS# MDMC2257076Listed by: WEICHERT, REALTORS - Coming SoonOpen Sun, 2 to 4pm
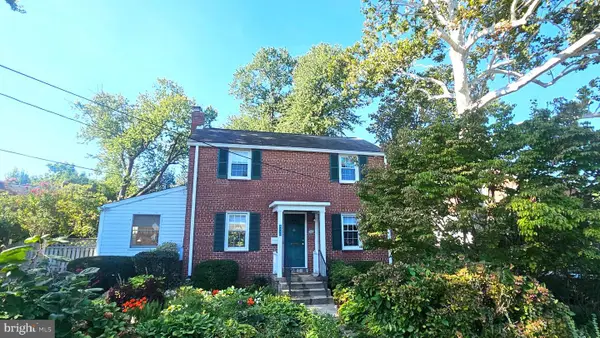 $850,000Coming Soon3 beds 2 baths1,336 sq. ft.
8616 Lynbrook Dr, BETHESDA, MD 20814
MLS# MDMC2256346Listed by: LONG & FOSTER REAL ESTATE, INC. - Coming Soon
 $2,649,000Coming Soon6 beds 6 baths5,242 sq. ft.
4506 Cortland Rd, CHEVY CHASE, MD 20815
MLS# MDMC2256326Listed by: RLAH @PROPERTIES - Coming Soon
 $4,195,000Coming Soon6 beds 7 baths6,976 sq. ft.
7200 Millwood Rd, BETHESDA, MD 20817
MLS# MDMC2255818Listed by: RORY S. COAKLEY REALTY, INC. - Coming Soon
 $4,795,000Coming Soon7 beds 9 baths6,370 sq. ft.
4819 Morgan Dr, CHEVY CHASE, MD 20815
MLS# MDMC2251690Listed by: TTR SOTHEBY'S INTERNATIONAL REALTY - Coming Soon
 $1,650,000Coming Soon4 beds 5 baths3,039 sq. ft.
5401 Massachusetts Ave, BETHESDA, MD 20816
MLS# MDMC2251916Listed by: TTR SOTHEBY'S INTERNATIONAL REALTY - Coming SoonOpen Sat, 12 to 2pm
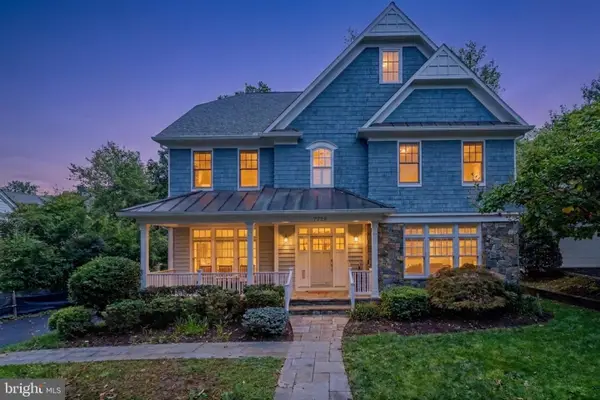 $2,250,000Coming Soon6 beds 6 baths5,342 sq. ft.
7725 Oldchester Rd, BETHESDA, MD 20817
MLS# MDMC2254858Listed by: REAL BROKER, LLC


Protect your home and budget from life's surprises with an Assurant Home Warranty, backed by a partner that supports you through every step of homeownership. Explore Plans.
© 2023 - 2026 ERA Franchise Systems LLC. All rights reserved. ERA Franchise Systems LLC fully supports the principles of the Fair Housing Act and the Equal Opportunity Act. ERA, ERA Real Estate powered, and their respective logos are registered service marks of ERA Franchise Systems LLC. Each office is independently owned and operated.