
6116 Eastview St, Bethesda, MD 20817
Local realty services provided by:Pagoda Realty ERA Powered
6116 Eastview St,Bethesda, MD 20817
$3,797,000
- 6 Beds
- 8 Baths
- 7,962 sq. ft.
- Single family
- Active
Listed by: avi galanti
Office: compass
MLS#:MDMC2231730
Source:BRIGHTMLS
Price summary
- Price:$3,797,000
- Price per sq. ft.:$476.89
About this home
Exceptional value! Stunning custom-built residence on a fully fenced and gated .36-acre corner lot, complete with pool approval, in one of the area’s most sought-after neighborhoods, Kenwood Park.
Thoughtfully brought to life through a collaboration between Apex Homes and Jason Scott Custom Builders, this impressive home offers approximately 8,000 square feet of refined living space, featuring 6 bedrooms, 6 full baths, and 2 half baths, all finished with a high level of craftsmanship and attention to detail.
The striking stone and Hardie exterior creates a timeless first impression, while inside, the home is defined by soaring ceilings, oversized Pella windows, and abundant natural light. Wide-plank white oak flooring flows throughout the main level, complemented by curated Restoration Hardware lighting that adds a cohesive, designer feel.
At the heart of the home, the chef’s kitchen is both functional and visually impactful. Anchored by an expansive island with a 4-inch mitered edge, the space is further elevated by a dramatic, 7 ft custom porcelain hood and seamless connection to the dining and living areas, designed for effortless entertaining and everyday living alike. The 15 ft window, opening to the outdoor space, enhances the indoor-outdoor lifestyle.
The living room offers a warm yet modern setting with a fireplace, while the main-level bedroom provides a private retreat with outdoor access and a beautifully appointed bath. The upper level is both functional and architecturally striking, highlighted by custom iron stair rails and a dramatic walkover bridge that adds an open, airy feel while connecting the living spaces below. The primary suite serves as a luxurious retreat, offering generous proportions and a beautifully appointed spa-like bath. Two additional well-sized bedrooms provide comfort and flexibility, each with access to thoughtfully designed baths. A conveniently located laundry area completes this level
The fully finished lower level expands the home’s versatility, featuring two additional bedrooms with two full baths, home theater, spacious recreation area with walk-out access, and wet bar with adjacent fitness space, ideal for both entertaining and relaxation.
The expansive, level yard is a rare find, offering privacy, mature landscaping, and approved plans for a future pool, allowing for a true outdoor oasis. An oversized two-car garage with lift capability and epoxy flooring, along with an automatic privacy gate, adds both function and convenience.
Ideally located within Bradley Hills, Pyle, and Whitman school cluster, and just minutes to Landon School, Georgetown Preparatory School, and Holton-Arms School, this home also enjoys close proximity to Kenwood Golf and Country Club, Chevy Chase Club, and Congressional Country Club.
This is a rare offering that seamlessly blends scale, quality, and location, delivering a lifestyle of comfort, convenience, and understated luxury....
Contact an agent
Home facts
- Year built:2026
- Subdivision & Development:KENWOOD PARK
- Listing ID #:MDMC2231730
- Added:101 day(s) ago
- Updated:August 14, 2026 at 01:59 PM
Rooms and interior
- Bedrooms:6
- Total bathrooms:8
- Full bathrooms:6
- Half bathrooms:2
- Dining Description:Combination Kitchen/Dining
- Kitchen Description:2nd Kitchen, Breakfast Area, Built-In Microwave, Built-In Range, Built-Ins, Butlers Pantry, Dishwasher, Freezer, Kitchen - Island
- Bedroom Description:Entry Level Bedroom, Walk In Closet(s)
- Basement:Yes
- Basement Description:Interior Access, Outside Entrance
- Living area:7,962 sq. ft.
Heating and cooling
- Cooling:Central A/C
- Heating:Forced Air, Natural Gas
Structure and exterior
- Year built:2026
- Building area:7,962 sq. ft.
- Lot area:0.36 Acres
- Architectural Style:Transitional
- Construction Materials:Brick, HardiPlank Type
- Foundation Description:Slab
- Levels:3 Story
Schools
- High school:WALT WHITMAN
Utilities
- Water:Public
- Sewer:Public Sewer
Finances and disclosures
- Price:$3,797,000
- Price per sq. ft.:$476.89
- Tax amount:$17,162 (2024)
Features and amenities
- Amenities:Bar, Built-Ins, Efficiency, Sauna
Parking
- Parking description:Attached Garage, Garage Door Opener
- Garage:Yes
- Garage spaces:3
New listings near 6116 Eastview St
- Open Sat, 1 to 3pmNew
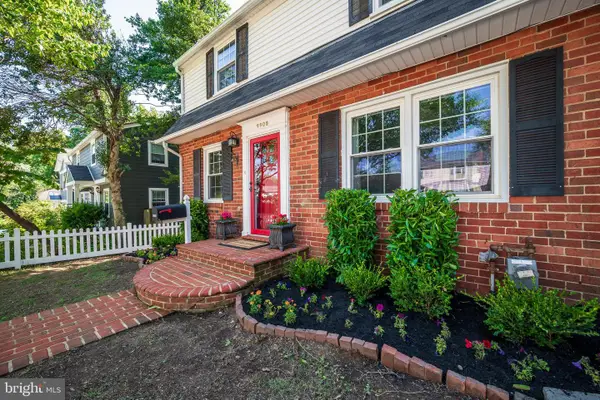 $899,000Active4 beds 2 baths1,960 sq. ft.
9908 Dickens Ave, BETHESDA, MD 20814
MLS# MDMC2251300Listed by: SAMSON PROPERTIES - New
 $1,495,109Active4 beds 4 baths2,407 sq. ft.
5109 Nahant St, BETHESDA, MD 20816
MLS# MDMC2251054Listed by: LONG & FOSTER REAL ESTATE, INC. - Open Sat, 1 to 3pmNew
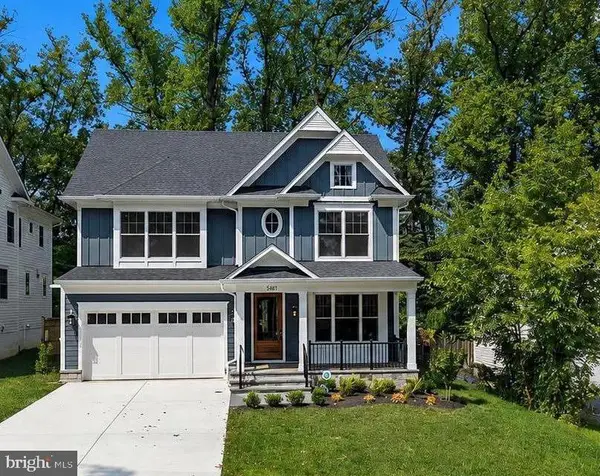 $2,449,000Active5 beds 5 baths4,754 sq. ft.
5317 Mckinley St, BETHESDA, MD 20814
MLS# MDMC2251240Listed by: COMPASS - Open Sat, 1 to 3pmNew
 $1,725,000Active6 beds 5 baths2,812 sq. ft.
5910 Overlea Rd, BETHESDA, MD 20816
MLS# MDMC2251252Listed by: TTR SOTHEBY'S INTERNATIONAL REALTY - Coming Soon
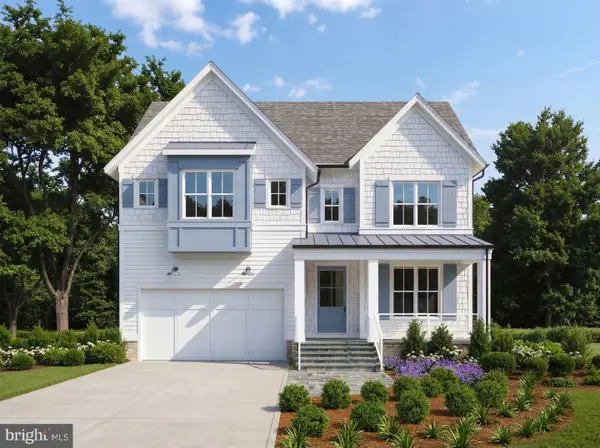 $2,550,000Coming Soon5 beds 6 baths
5500 Glenwood Rd, BETHESDA, MD 20817
MLS# MDMC2243352Listed by: REALTY OF AMERICA LLC - New
 $500,000Active2 beds 1 baths874 sq. ft.
7500 Woodmont Ave #s1019, BETHESDA, MD 20814
MLS# MDMC2251152Listed by: RE/MAX REALTY SERVICES - Open Sun, 1 to 3pmNew
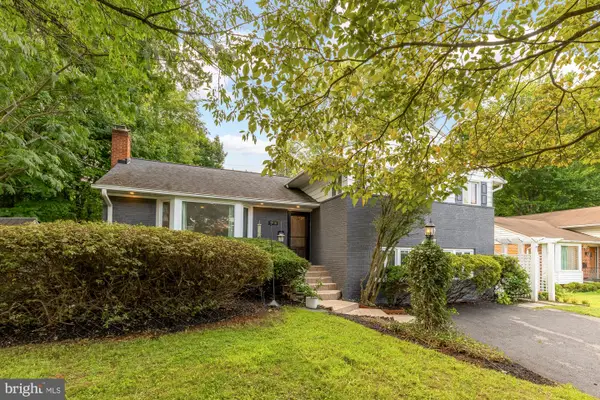 $1,149,000Active5 beds 3 baths2,792 sq. ft.
5910 Greentree Rd, BETHESDA, MD 20817
MLS# MDMC2250858Listed by: COMPASS - Open Sat, 1 to 4pmNew
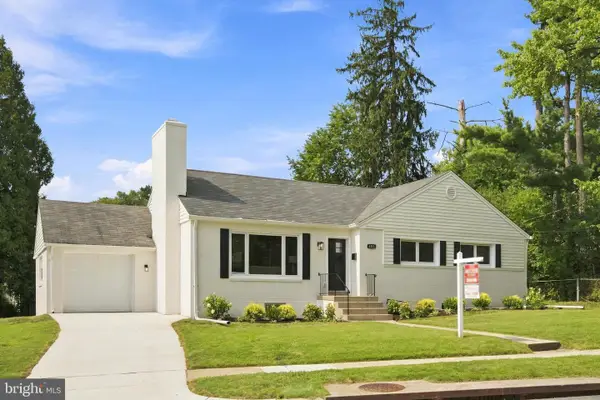 $949,000Active4 beds 3 baths1,375 sq. ft.
4715 Franklin St, BETHESDA, MD 20814
MLS# MDMC2249624Listed by: ACCESS REAL ESTATE - Open Fri, 5 to 7pmNew
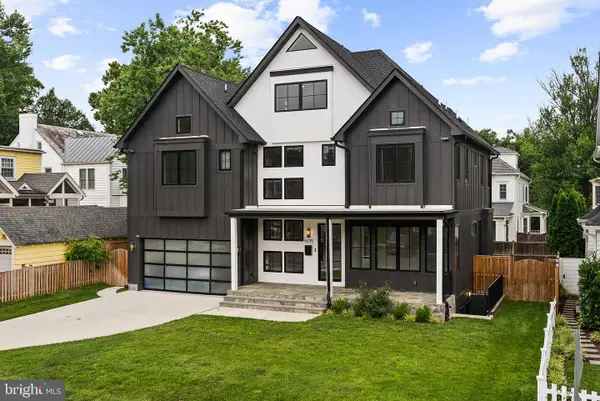 $3,799,999Active7 beds 8 baths4,959 sq. ft.
5015 Elm St, BETHESDA, MD 20814
MLS# MDMC2248506Listed by: LONG & FOSTER REAL ESTATE, INC. - Open Sat, 1 to 3pmNew
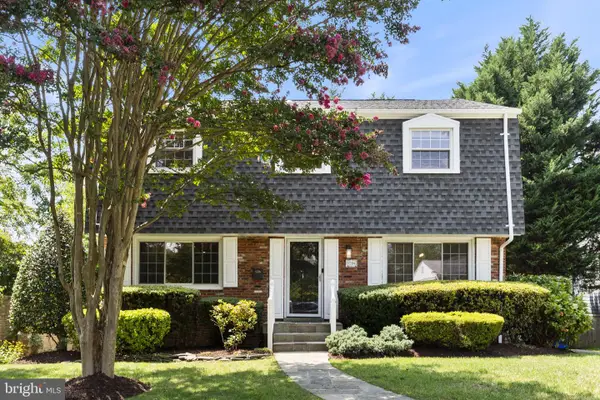 $1,149,900Active4 beds 4 baths2,143 sq. ft.
9204 Villa Dr, BETHESDA, MD 20817
MLS# MDMC2246300Listed by: REDFIN CORP


Protect your home and budget from life's surprises with an Assurant Home Warranty, backed by a partner that supports you through every step of homeownership. Explore Plans.
© 2023 - 2026 ERA Franchise Systems LLC. All rights reserved. ERA Franchise Systems LLC fully supports the principles of the Fair Housing Act and the Equal Opportunity Act. ERA, ERA Real Estate powered, and their respective logos are registered service marks of ERA Franchise Systems LLC. Each office is independently owned and operated.