
6116 Eastview St, Bethesda, MD 20817
Local realty services provided by:Mountain Realty ERA Powered
6116 Eastview St,Bethesda, MD 20817
$3,695,000
- 6 Beds
- 8 Baths
- 7,962 sq. ft.
- Single family
- Coming Soon
Listed by: kara k sheehan, daniel m heider
Office: ttr sotheby's international realty
MLS#:MDMC2263780
Source:BRIGHTMLS
Price summary
- Price:$3,695,000
- Price per sq. ft.:$464.08
About this home
A striking expression of contemporary craftsmanship and thoughtful design, 6116 Eastview Street presents an exceptional opportunity in Bethesda’s sought-after Kenwood Park neighborhood. Newly constructed through a collaboration between Apex Homes and Jason Scott Custom Builders on a fully fenced 0.36-acre corner lot, the residence is approached via an automatic gate which opens to reveal a generous motor court. The home makes an immediate impression with its stone and Hardie exterior, mature landscaping, and a natural privacy screen of towering Green Giant arborvitae. A series of large pavers inlaid into the grass forms a tasteful approach to the large stacked stone portico, beneath which a set of double glass doors parts ways to reveal an extraordinary collection of spaces designed for both everyday living and entertaining, encompassing approximately 8,000 square feet. 12-foot ceilings throughout the main level, floor-to-ceiling Pella windows and doors, and abundant natural light establish a remarkable sense of openness. Wide-plank, 10-inch white oak hardwood flooring, Restoration Hardware lighting, and thoughtfully curated architectural details lend both warmth and continuity to the interiors, and as well stand as a testament to the quality of construction. The entryway shares an open area with the living room, with a linear fireplace further infusing the space with warmth. Central to the home is a dramatic double height atrium, flooded with natural light from quintuple windows above and prominently showcasing an RH Arcachon Two-Tier Chandelier. A vestibule discreetly branches off of the atrium, concealing a luxuriously appointed formal powder room and leading to the oversized three-car garage with lift capability for up to six vehicles. At the heart of the home, the chef’s kitchen pairs exceptional scale with distinctive design. Custom Italian porcelain cabinetry and countertops surround an oversized island with a four-inch mitered edge, complemented by a professional 48-inch JennAir dual-fuel range, integrated JennAir Rise refrigeration, double dishwashers, and a custom 72-inch Italian porcelain range hood. A dramatic 16-foot pass-through window creates a seamless connection to the outdoor entertaining patio, while the adjoining dining space provides an ideal setting for gathering. A main level bedroom and accompanying full bathroom greatly augments multigenerational flexibility, and a large family room completes the main level. Upstairs, the generously proportioned primary suite serves as a retreat, featuring a lavish dual-vanity bath with Lefroy Brooks fixtures, dual Hansgrohe shower systems, elegant Italian porcelain and marble finishes, a freestanding soaking tub, illuminated mirrors, and a beverage refrigerator. Two ample walk-in closets feature custom built-ins and enhanced hanging capacity. Two additional spacious bedroom suites, each with custom walk-in closets and beautifully finished baths, are complemented by a well-appointed laundry room. The walkout lower level introduces separate dimension of living and entertaining. Two additional bedrooms each feature an en-suite bath. Opposite, a capacious recreation and game room, dedicated theater with 100-inch smart television, and an expansive U-shaped wet bar were evidently designed with large-scale entertaining in mind. Beneath the surface, the residence incorporates an extensive collection of modern infrastructure and efficiency upgrades, including an enhanced insulation package, state-of-the-art Carrier HVAC, and a comprehensive ADT security system with cameras and off-site monitoring. Outdoors, the large, level grounds are shrouded in privacy while being flooded with natural light. A covered entertaining patio branches directly off into the kitchen and features a gas fireplace and outdoor bar. Manicured landscaping, a substantial cedar privacy fence, and thoughtfully integrated Hudson Valley exterior lighting complete the setting....
Contact an agent
Home facts
- Year built:2026
- Subdivision & Development:KENWOOD PARK
- Listing ID #:MDMC2263780
- Updated:November 15, 2026 at 02:53 PM
Rooms and interior
- Bedrooms:6
- Total bathrooms:8
- Full bathrooms:6
- Half bathrooms:2
- Dining Description:Combination Kitchen/Dining
- Kitchen Description:2nd Kitchen, Breakfast Area, Built-In Microwave, Built-In Range, Built-Ins, Butlers Pantry, Dishwasher, Freezer, Kitchen - Island
- Bedroom Description:Entry Level Bedroom, Walk In Closet(s)
- Basement:Yes
- Basement Description:Interior Access, Outside Entrance
- Living area:7,962 sq. ft.
Heating and cooling
- Cooling:Central A/C
- Heating:Forced Air, Natural Gas
Structure and exterior
- Year built:2026
- Building area:7,962 sq. ft.
- Lot area:0.36 Acres
- Architectural Style:Colonial, Contemporary, Manor, Transitional
- Construction Materials:Brick, HardiPlank Type
- Foundation Description:Slab
- Levels:3 Story
Schools
- High school:WALT WHITMAN
- Middle school:THOMAS W. PYLE
- Elementary school:BRADLEY HILLS
Utilities
- Water:Public
- Sewer:Public Sewer
Finances and disclosures
- Price:$3,695,000
- Price per sq. ft.:$464.08
- Tax amount:$32,886 (2026)
Features and amenities
- Amenities:Bar, Built-Ins, Efficiency, Sauna
Parking
- Parking description:Attached Garage, Garage Door Opener
- Garage:Yes
- Garage spaces:3
New listings near 6116 Eastview St
- Coming SoonOpen Sat, 1 to 3pm
 $930,000Coming Soon3 beds 3 baths1,952 sq. ft.
9504 Milstead Dr, BETHESDA, MD 20817
MLS# MDMC2263662Listed by: LONG & FOSTER REAL ESTATE, INC. - Coming Soon
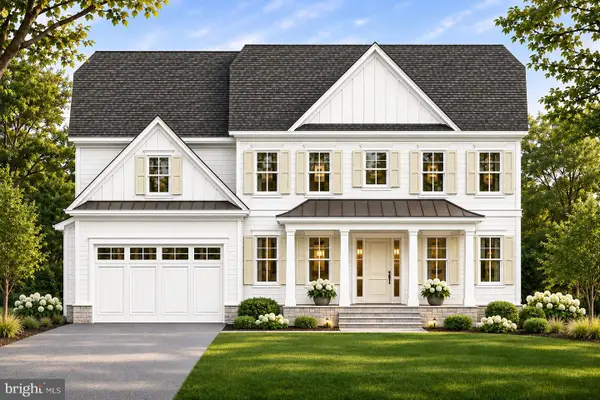 $3,295,888Coming Soon6 beds 5 baths6,056 sq. ft.
5505 Kirkwood Dr, BETHESDA, MD 20816
MLS# MDMC2262562Listed by: RE/MAX REALTY SERVICES - Coming Soon
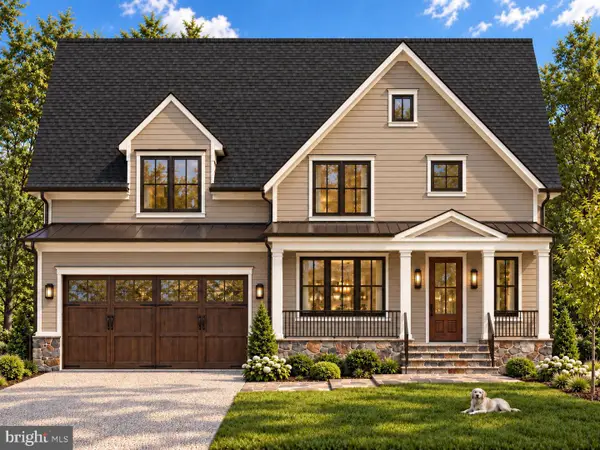 $2,025,000Coming Soon5 beds 5 baths4,566 sq. ft.
4514 Roxbury Dr, BETHESDA, MD 20814
MLS# MDMC2263644Listed by: TTR SOTHEBY'S INTERNATIONAL REALTY - Coming Soon
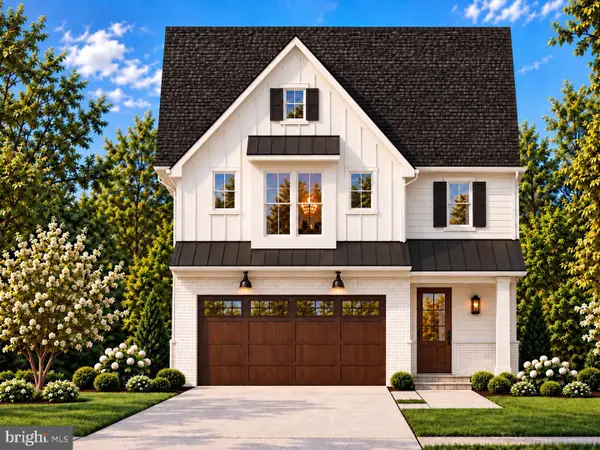 $1,799,900Coming Soon5 beds 5 baths4,110 sq. ft.
5521 Charles St, BETHESDA, MD 20814
MLS# MDMC2262690Listed by: WORMALD REALTY, LLC. - Coming Soon
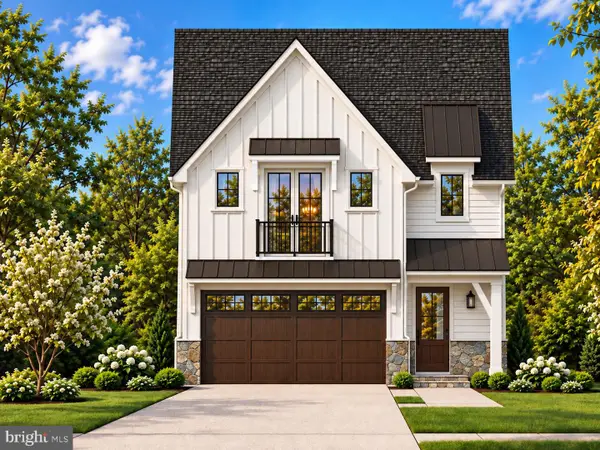 $1,825,000Coming Soon5 beds 5 baths4,134 sq. ft.
5519 Charles St, BETHESDA, MD 20814
MLS# MDMC2262938Listed by: WORMALD REALTY, LLC. - Coming Soon
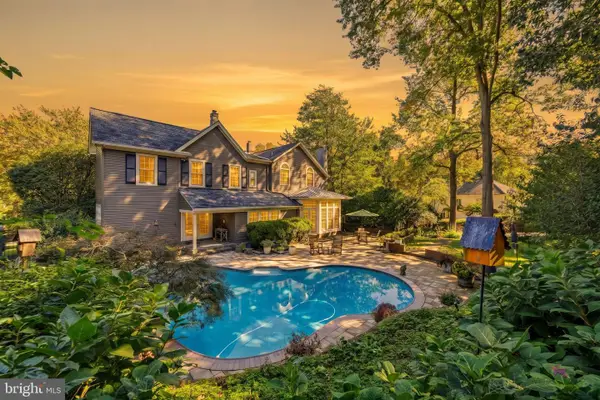 $1,850,000Coming Soon4 beds 5 baths5,456 sq. ft.
7010 Armat Dr, BETHESDA, MD 20817
MLS# MDMC2260554Listed by: CUMMINGS & CO. REALTORS - Coming Soon
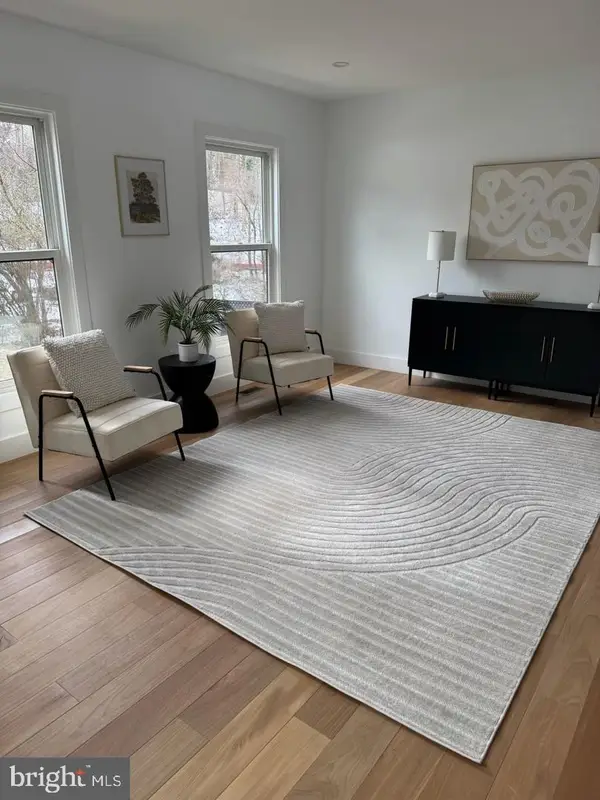 $1,150,000Coming Soon5 beds 4 baths3,670 sq. ft.
7504 Glennon Dr, BETHESDA, MD 20817
MLS# MDMC2259220Listed by: REDFIN CORP - Coming Soon
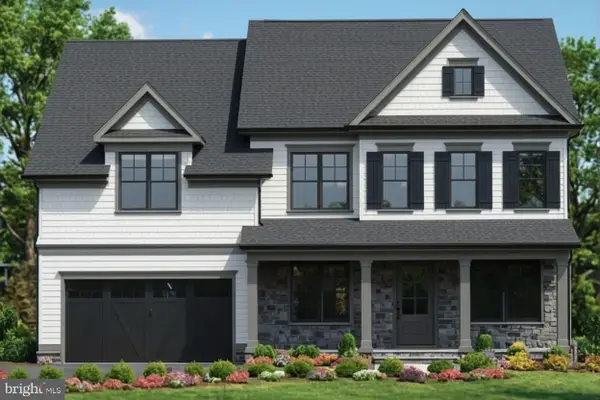 $2,849,000Coming Soon5 beds 5 baths5,152 sq. ft.
7610 Newmarket Dr, BETHESDA, MD 20817
MLS# MDMC2258390Listed by: RLAH @PROPERTIES - Coming Soon
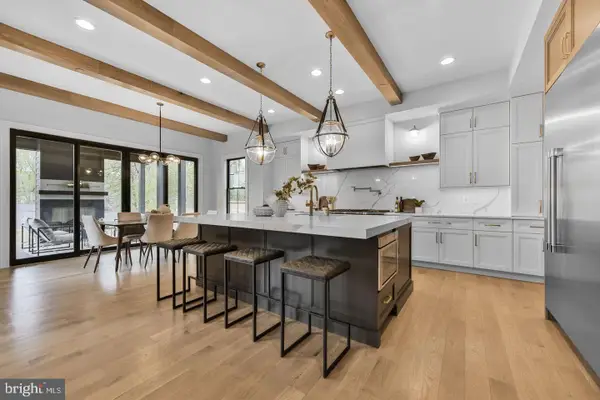 $4,195,000Coming Soon6 beds 7 baths6,976 sq. ft.
7200 Millwood Rd, BETHESDA, MD 20817
MLS# MDMC2255818Listed by: RORY S. COAKLEY REALTY, INC.


Protect your home and budget from life's surprises with an Assurant Home Warranty, backed by a partner that supports you through every step of homeownership. Explore Plans.
© 2023 - 2026 ERA Franchise Systems LLC. All rights reserved. ERA Franchise Systems LLC fully supports the principles of the Fair Housing Act and the Equal Opportunity Act. ERA, ERA Real Estate powered, and their respective logos are registered service marks of ERA Franchise Systems LLC. Each office is independently owned and operated.