
6426 Hollins Dr, Bethesda, MD 20817
Local realty services provided by:O'BRIEN REALTY ERA POWERED
Listed by: carol ramirez
Office: berkshire hathaway homeservices penfed realty
MLS#:MDMC2251236
Source:BRIGHTMLS
Price summary
- Price:$999,000
- Price per sq. ft.:$405.93
About this home
Best value in Bethesda!! Nestled on a quiet cul-de-sac in Bethesda's desirable Ashburton/Wyngate neighborhood, this move-in ready, four-level home beautifully blends elegance and comfort with modern upgrades throughout. A delightful wishing well graces the front yard, creating a unique and memorable first impression while adding character to the professionally landscaped setting. The sun-drenched main level features an expansive family room with a wall of handsome cabinets that opens seamlessly to a chef's kitchen and a charming three-season sunroom. Also on this main level is a large, inviting entry foyer that flows beautifully into a formal dining room and a convenient half bath. The upper level hosts four spacious bedrooms and two full bathrooms, offering a perfect layout. Ideally located, this turnkey property provides peaceful no-thru street privacy while remaining exceptionally convenient to commuter routes, NIH, Walter Reed, Downtown Bethesda, and Washington, DC. Come see this special home and make your own wishes come true!...
Contact an agent
Home facts
- Year built:1962
- Subdivision & Development:WYNGATE
- Listing ID #:MDMC2251236
- Added:45 day(s) ago
- Updated:September 28, 2026 at 01:56 PM
Rooms and interior
- Bedrooms:4
- Total bathrooms:3
- Full bathrooms:2
- Half bathrooms:1
- Flooring:Ceramic Tile, Hardwood
- Bathrooms Description:Primary Bath(s)
- Kitchen Description:Built-Ins, Cedar Closet(s), Recessed Lighting, Upgraded Countertops
- Bedroom Description:Cedar Closet(s), Walk In Closet(s)
- Basement:Yes
- Basement Description:Connecting Stairway
- Living area:2,461 sq. ft.
Heating and cooling
- Cooling:Central A/C
- Heating:90% Forced Air, Natural Gas
Structure and exterior
- Roof:Asphalt
- Year built:1962
- Building area:2,461 sq. ft.
- Lot area:0.21 Acres
- Architectural Style:Split Level
- Construction Materials:Brick, Frame
- Foundation Description:Block, Slab
- Levels:4 Story
Schools
- High school:WALTER JOHNSON
- Middle school:NORTH BETHESDA
- Elementary school:WYNGATE
Utilities
- Water:Public
- Sewer:Public Sewer
Finances and disclosures
- Price:$999,000
- Price per sq. ft.:$405.93
- Tax amount:$10,399 (2026)
Features and amenities
- Amenities:Built-Ins, Cedar Closet(s), Ceiling Fan(s), Recessed Lighting, Skylight(s), Store/Office, Window Treatments
Parking
- Parking description:Attached Carport, On Street
New listings near 6426 Hollins Dr
- Coming Soon
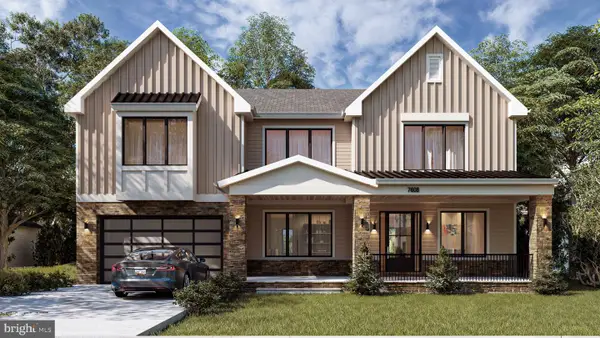 $2,999,900Coming Soon6 beds 7 baths6,200 sq. ft.
7608 Elmore Ln, BETHESDA, MD 20817
MLS# MDMC2257820Listed by: RE/MAX REALTY SERVICES - Coming Soon
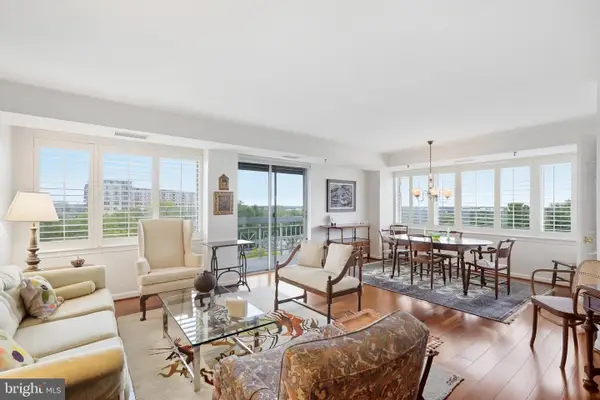 $450,000Coming Soon2 beds 2 baths1,871 sq. ft.
5450 Whitley Park Ter #910, BETHESDA, MD 20814
MLS# MDMC2256702Listed by: RLAH @PROPERTIES - Coming SoonOpen Sat, 1 to 3pm
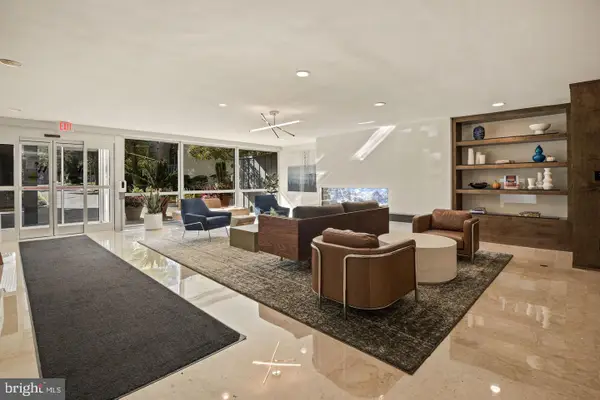 $239,900Coming Soon1 beds 1 baths822 sq. ft.
4977 Battery Ln #1-909, BETHESDA, MD 20814
MLS# MDMC2257292Listed by: LONG & FOSTER REAL ESTATE, INC. - Coming Soon
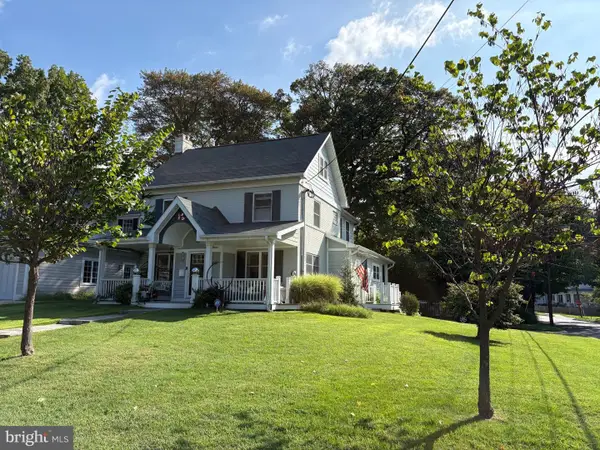 $1,200,000Coming Soon4 beds 4 baths3,126 sq. ft.
8601 Hempstead Ave, BETHESDA, MD 20817
MLS# MDMC2257076Listed by: WEICHERT, REALTORS - Coming SoonOpen Sun, 2 to 4pm
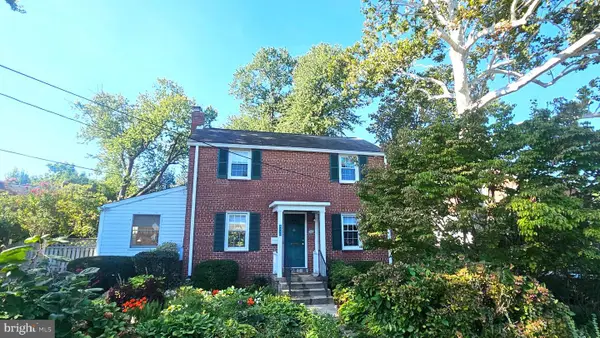 $850,000Coming Soon3 beds 2 baths1,336 sq. ft.
8616 Lynbrook Dr, BETHESDA, MD 20814
MLS# MDMC2256346Listed by: LONG & FOSTER REAL ESTATE, INC. - Coming Soon
 $2,649,000Coming Soon6 beds 6 baths5,242 sq. ft.
4506 Cortland Rd, CHEVY CHASE, MD 20815
MLS# MDMC2256326Listed by: RLAH @PROPERTIES - Coming Soon
 $4,195,000Coming Soon6 beds 7 baths6,976 sq. ft.
7200 Millwood Rd, BETHESDA, MD 20817
MLS# MDMC2255818Listed by: RORY S. COAKLEY REALTY, INC. - Coming Soon
 $4,795,000Coming Soon7 beds 9 baths6,370 sq. ft.
4819 Morgan Dr, CHEVY CHASE, MD 20815
MLS# MDMC2251690Listed by: TTR SOTHEBY'S INTERNATIONAL REALTY - Coming Soon
 $1,650,000Coming Soon4 beds 5 baths3,039 sq. ft.
5401 Massachusetts Ave, BETHESDA, MD 20816
MLS# MDMC2251916Listed by: TTR SOTHEBY'S INTERNATIONAL REALTY - Coming SoonOpen Sat, 12 to 2pm
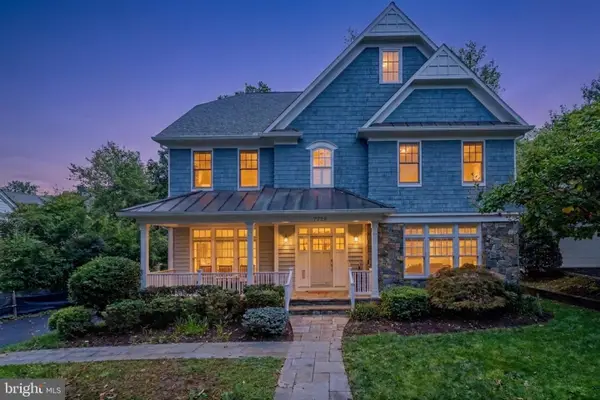 $2,250,000Coming Soon6 beds 6 baths5,342 sq. ft.
7725 Oldchester Rd, BETHESDA, MD 20817
MLS# MDMC2254858Listed by: REAL BROKER, LLC


Protect your home and budget from life's surprises with an Assurant Home Warranty, backed by a partner that supports you through every step of homeownership. Explore Plans.
© 2023 - 2026 ERA Franchise Systems LLC. All rights reserved. ERA Franchise Systems LLC fully supports the principles of the Fair Housing Act and the Equal Opportunity Act. ERA, ERA Real Estate powered, and their respective logos are registered service marks of ERA Franchise Systems LLC. Each office is independently owned and operated.