
8014 Aberdeen Rd, Bethesda, MD 20814
Local realty services provided by:Pagoda Realty ERA Powered
8014 Aberdeen Rd,Bethesda, MD 20814
$3,650,000
- 6 Beds
- 8 Baths
- 7,450 sq. ft.
- Single family
- Coming Soon
Listed by: daniel m heider
Office: ttr sotheby's international realty
MLS#:MDMC2259378
Source:BRIGHTMLS
Price summary
- Price:$3,650,000
- Price per sq. ft.:$489.93
About this home
A broad front porch, crisp white siding, and dark window frames establish the inviting architectural presence of 8014 Aberdeen Road. Framed by mature trees in Bethesda’s English Village, this six-bedroom residence reveals its character through beautifully detailed millwork, generous windows, and an unusually thoughtful arrangement of gathering spaces and private retreats. Built in 2017, the home offers three substantial levels, six full and two half baths, and a connection to the outdoors that shapes the experience of daily life.
Beyond the glass-paneled front door, a sweeping curved staircase provides a sculptural centerpiece. Dark hardwood floors lend warmth and depth to interiors outlined in substantial crown molding, paneled wainscoting, and finely articulated doorways. The formal living and dining rooms create an elegant sequence for entertaining, with broad openings maintaining a sense of connection. Across the foyer, a dedicated study pairs extensive built-in shelving and a fitted desk with a window seat overlooking the front porch.
At the rear of the residence, the kitchen, breakfast area, and family room open into a bright, expansive gathering space. White cabinetry with decorative glass fronts surrounds a contrasting island with seating, a prep sink, and integrated storage. Double wall ovens, a substantial stainless-steel refrigerator, a farmhouse sink, and wine refrigeration support everything from quiet mornings to larger gatherings. In the adjoining family room, a fireplace framed by built-in shelving anchors the space beneath a deeply recessed tray ceiling. Tall windows and transoms draw the garden into view.
The transition outdoors is particularly inviting. A vaulted three-season room offers a sheltered place to read or gather, while the adjoining deck accommodates open-air dining just above the lawn. Beyond, a broad, fenced backyard stretches beneath mature trees, giving the residence a generous outdoor setting. A second main-level office, also configured as a bedroom with an ensuite bath, adds flexibility for guests or working from home. A fitted mudroom connects to the attached two-car garage.
Upstairs, the primary suite offers a fireplace, a separate sitting room, and two fitted walk-in closets, including one with a center storage island. The marble-clad bath places a freestanding soaking tub on a raised wood platform beside a glass-enclosed shower, creating a distinctive focal point. Three additional ensuite bedrooms each include an adjoining sitting or study area, extending the usefulness of these private spaces. A dedicated laundry room completes the level.
The lower level brings another dimension to the home, with an expansive recreation room, a wet bar with counter seating and full-size refrigeration, a separate home theater, and an exercise room. An additional bedroom suite with a sitting area provides comfortable guest accommodations.
From its finely detailed interiors to its expansive rear lawn, 8014 Aberdeen Road offers a gracious setting for both everyday living and memorable gatherings. Throughout the residence, generous proportions, thoughtful millwork, and views of the surrounding greenery establish a consistent sense of warmth and refinement. Together, these elements create a home of lasting character and quiet distinction in Bethesda’s English Village....
Contact an agent
Home facts
- Year built:2017
- Subdivision & Development:ENGLISH VILLAGE
- Listing ID #:MDMC2259378
- Updated:October 22, 2026 at 01:38 PM
Rooms and interior
- Bedrooms:6
- Total bathrooms:8
- Full bathrooms:6
- Half bathrooms:2
- Basement:Yes
- Basement Description:Fully Finished, Walkout Stairs
- Living area:7,450 sq. ft.
Heating and cooling
- Cooling:Central A/C
- Heating:Forced Air, Natural Gas, Zoned
Structure and exterior
- Year built:2017
- Building area:7,450 sq. ft.
- Lot area:0.34 Acres
- Architectural Style:Craftsman
- Construction Materials:HardiPlank Type
- Foundation Description:Concrete Perimeter
- Levels:3 Story
Utilities
- Water:Public
- Sewer:Public Sewer
Finances and disclosures
- Price:$3,650,000
- Price per sq. ft.:$489.93
- Tax amount:$37,136 (2026)
Parking
- Parking description:Attached Garage, Garage - Front Entry
- Garage:Yes
- Garage spaces:2
New listings near 8014 Aberdeen Rd
- Coming SoonOpen Sun, 12 to 2pm
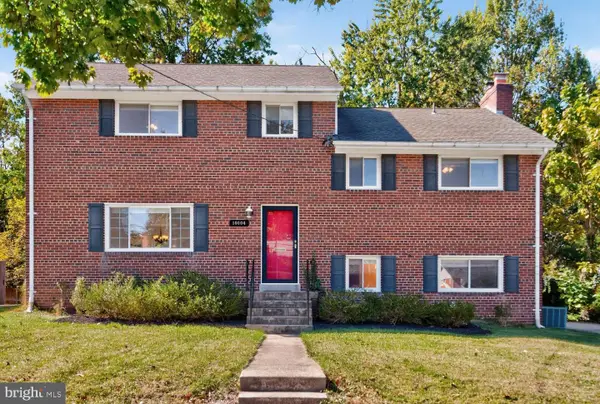 $995,000Coming Soon4 beds 3 baths2,468 sq. ft.
10004 Belhaven Rd, BETHESDA, MD 20817
MLS# MDMC2252086Listed by: CORCORAN MCENEARNEY - Coming Soon
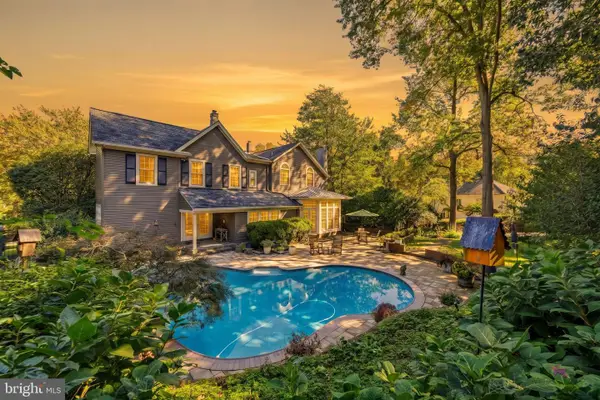 $1,850,000Coming Soon4 beds 5 baths5,456 sq. ft.
7010 Armat Dr, BETHESDA, MD 20817
MLS# MDMC2260554Listed by: CUMMINGS & CO. REALTORS - Coming Soon
 $1,150,000Coming Soon5 beds 4 baths3,670 sq. ft.
7504 Glennon Dr, BETHESDA, MD 20817
MLS# MDMC2259220Listed by: REDFIN CORP - Coming Soon
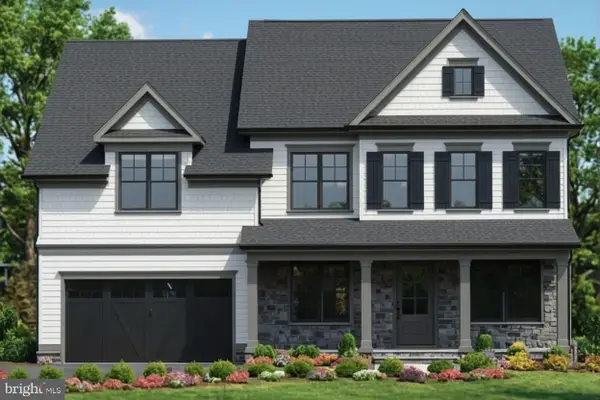 $2,849,000Coming Soon5 beds 5 baths5,152 sq. ft.
7610 Newmarket Dr, BETHESDA, MD 20817
MLS# MDMC2258390Listed by: RLAH @PROPERTIES - Coming Soon
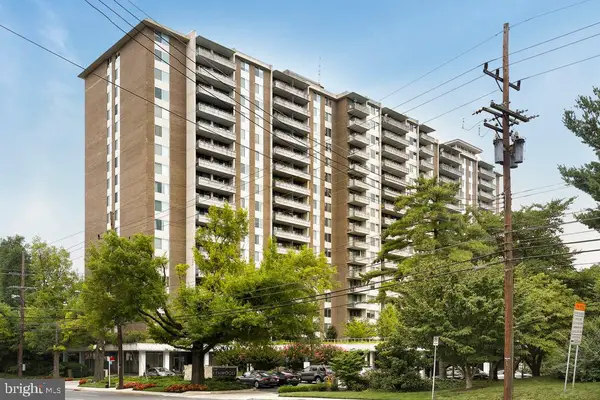 $190,000Coming Soon1 beds 1 baths1,040 sq. ft.
5101 River Rd #307, BETHESDA, MD 20816
MLS# MDMC2257114Listed by: REDFIN CORP - Coming Soon
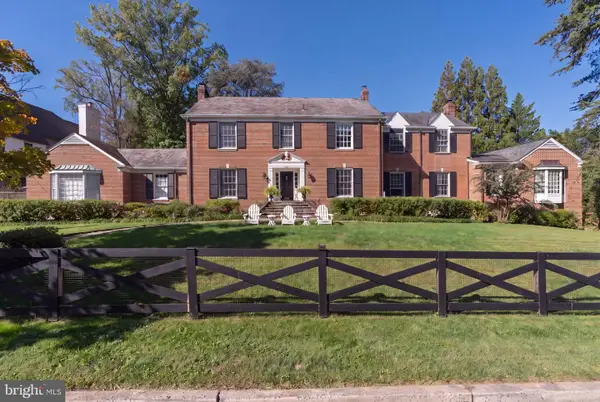 $3,300,000Coming Soon6 beds 7 baths6,526 sq. ft.
6928 Barrett Ln, BETHESDA, MD 20814
MLS# MDMC2258374Listed by: TTR SOTHEBY'S INTERNATIONAL REALTY - Coming Soon
 $1,349,900Coming Soon3 beds 2 baths1,533 sq. ft.
7710 Woodmont Ave #1207, BETHESDA, MD 20814
MLS# MDMC2258726Listed by: WEICHERT, REALTORS - Coming Soon
 $2,649,000Coming Soon6 beds 6 baths5,242 sq. ft.
4506 Cortland Rd, CHEVY CHASE, MD 20815
MLS# MDMC2256326Listed by: RLAH @PROPERTIES - Coming Soon
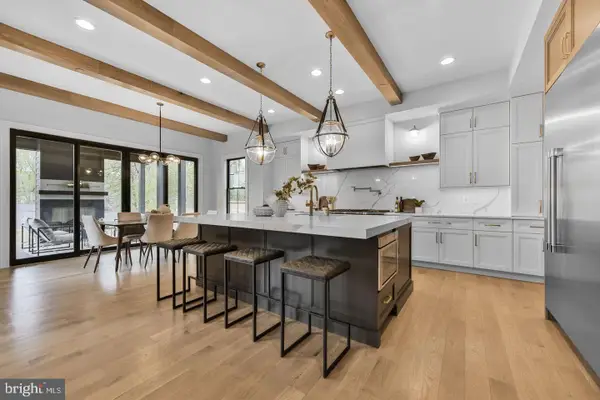 $4,195,000Coming Soon6 beds 7 baths6,976 sq. ft.
7200 Millwood Rd, BETHESDA, MD 20817
MLS# MDMC2255818Listed by: RORY S. COAKLEY REALTY, INC.


Protect your home and budget from life's surprises with an Assurant Home Warranty, backed by a partner that supports you through every step of homeownership. Explore Plans.
© 2023 - 2026 ERA Franchise Systems LLC. All rights reserved. ERA Franchise Systems LLC fully supports the principles of the Fair Housing Act and the Equal Opportunity Act. ERA, ERA Real Estate powered, and their respective logos are registered service marks of ERA Franchise Systems LLC. Each office is independently owned and operated.