
6900 Millwood Rd, Bethesda, MD 20817
Local realty services provided by:Pagoda Realty ERA Powered
6900 Millwood Rd,Bethesda, MD 20817
$3,800,000
- 6 Beds
- 8 Baths
- 7,941 sq. ft.
- Single family
- Active
Upcoming open houses
- Sun, Oct 0401:00 pm - 03:00 pm
Listed by: hans l wydler, eliot jeffers
Office: compass
MLS#:MDMC2258236
Source:BRIGHTMLS
Price summary
- Price:$3,800,000
- Price per sq. ft.:$478.53
About this home
Set on an 11,443-square-foot lot on a quiet, tree-lined street in coveted Kenwood Park, 6900 Millwood Road is an exceptional custom residence by Castlewood, distinguished by its craftsmanship, thoughtful proportions, quality materials, and architectural detailing. Offering nearly 8,000 square feet of finished living space, the home features six bedrooms, each with an en-suite bath and walk-in closet, along with an impressive collection of dedicated living, work, fitness, and outdoor spaces.
A welcoming foyer introduces refined interiors with hardwood floors, crown moldings, and custom millwork. At the heart of the home is an expansive gourmet kitchen anchored by an oversized island and second peninsula, with two sinks, two concealed dishwashers, Sub-Zero refrigeration, wall oven and microwave, and a Wolf range beneath a substantial vent hood. An informal dining area with built-in banquette creates a relaxed everyday setting.
The kitchen opens to the family room, where a dramatic double-sided gas fireplace serves as a focal point. Sliding glass doors lead to a covered and screened three-season porch with built-in speakers, its own gas fireplace, and direct access to the backyard. On the opposite side of the fireplace, a dedicated entertainment and billiards room with built-in bar and beverage center can also serve as an exceptional home office.
A butler’s pantry and walk-in pantry connect the kitchen to the formal dining room, while a gracious living room provides another beautifully proportioned entertaining space. Two powder rooms and a mudroom with built-ins, coat closet, and laundry hookups complete the main level.
Upstairs, a spacious loft opens to a private balcony. Three secondary bedroom suites each offer a private bath, walk-in closet, and dedicated study nook. The primary suite includes tray ceilings, balcony access, two custom walk-in closets, and a spa-like bath with dual vanities, oversized walk-in shower, soaking tub, and private water closet. A full second-floor laundry room adds convenience.
The bright walk-out lower level features direct outdoor access from multiple rooms, a recreation room with wet bar, fitness room, and private home office with built-ins and its own exterior entrance. Also on this level is a true private accessory dwelling unit with its own kitchenette, living area, bedroom, full bath, laundry, and closet—ideal for extended family, guests, an au pair, or long-term visitors.
Outside, the home is exceptionally well positioned on its lot, creating a remarkably flat and private backyard framed by mature trees. The screened porch, covered patio, and expansive lawn provide generous space for entertaining, play, and everyday outdoor living.
The Kenwood Park setting is equally compelling, with close proximity to Walt Whitman High School and other area schools, as well as the shopping, dining, and amenities of Bethesda. Mature trees, quiet streets, and an established residential feel give this location enduring appeal....
Contact an agent
Home facts
- Year built:2020
- Subdivision & Development:KENWOOD PARK
- Listing ID #:MDMC2258236
- Added:2 day(s) ago
- Updated:October 04, 2026 at 01:58 PM
Rooms and interior
- Bedrooms:6
- Total bathrooms:8
- Full bathrooms:6
- Half bathrooms:2
- Flooring:Carpet, Hardwood
- Dining Description:Dining Area, Formal/Separate Dining Room
- Kitchen Description:2nd Kitchen, Breakfast Area, Built-In Microwave, Built-Ins, Butlers Pantry, Combination Kitchen/Living, Crown Moldings, Dishwasher, Instant Hot Water, Kitchen - Eat-In, Kitchen - Gourmet, Kitchen - Island, Kitchen - Table Space, Oven - Wall, Oven/Range - Gas, Pantry, Range Hood, Recessed Lighting, Refrigerator, Six Burner Stove, Stainless Steel Appliances, Water Dispenser, Wet/Dry Bar, Wine Storage
- Bedroom Description:Walk In Closet(s)
- Basement:Yes
- Basement Description:Daylight, Full, Fully Finished, Outside Entrance, Rear Entrance, Space For Rooms, Walkout Level, Windows
- Living area:7,941 sq. ft.
Heating and cooling
- Cooling:Central A/C, Zoned
- Heating:Forced Air, Natural Gas
Structure and exterior
- Year built:2020
- Building area:7,941 sq. ft.
- Lot area:0.26 Acres
- Lot Features:Backs to Trees, Landscaping, Private
- Architectural Style:Craftsman
- Construction Materials:Frame
- Exterior Features:Balcony, Exterior Lighting, Patio(s), Porch(es), Screened, Terrace
- Foundation Description:Permanent
- Levels:3 Story
Schools
- High school:WALT WHITMAN
- Middle school:THOMAS W. PYLE
- Elementary school:BRADLEY HILLS
Utilities
- Water:Public
- Sewer:Public Sewer
Finances and disclosures
- Price:$3,800,000
- Price per sq. ft.:$478.53
- Tax amount:$35,356 (2026)
Features and amenities
- Laundry features:Washer/Dryer Hookups Only
- Amenities:Attic, Bar, Built-Ins, Ceiling Fan(s), Crown Moldings, Exterior Cameras, Recessed Lighting, Security System, Surveillance Sys, Wet/Dry Bar
Parking
- Parking description:Attached Garage, Garage - Front Entry, Garage Door Opener, Paved Driveway
- Garage:Yes
- Garage spaces:2
New listings near 6900 Millwood Rd
- Coming Soon
 $1,349,900Coming Soon3 beds 2 baths1,533 sq. ft.
7710 Woodmont Ave #1207, BETHESDA, MD 20814
MLS# MDMC2258726Listed by: WEICHERT, REALTORS - Coming SoonOpen Sat, 12 to 2pm
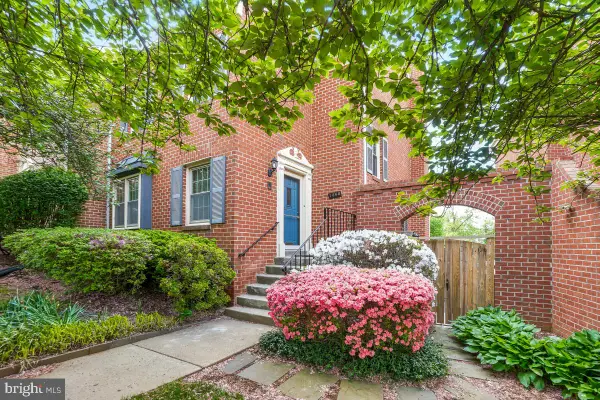 $650,000Coming Soon4 beds 4 baths2,472 sq. ft.
7368 Westlake Ter #111, BETHESDA, MD 20817
MLS# MDMC2258676Listed by: CENTURY 21 REDWOOD REALTY - Coming Soon
 $1,050,000Coming Soon3 beds 3 baths1,870 sq. ft.
4308 Locust Ln, BETHESDA, MD 20816
MLS# MDMC2258340Listed by: NETREALTYNOW.COM, LLC - Coming Soon
 $2,649,000Coming Soon6 beds 6 baths5,242 sq. ft.
4506 Cortland Rd, CHEVY CHASE, MD 20815
MLS# MDMC2256326Listed by: RLAH @PROPERTIES - Coming Soon
 $4,195,000Coming Soon6 beds 7 baths6,976 sq. ft.
7200 Millwood Rd, BETHESDA, MD 20817
MLS# MDMC2255818Listed by: RORY S. COAKLEY REALTY, INC. - Coming Soon
 $4,795,000Coming Soon7 beds 9 baths6,370 sq. ft.
4819 Morgan Dr, CHEVY CHASE, MD 20815
MLS# MDMC2251690Listed by: TTR SOTHEBY'S INTERNATIONAL REALTY - Coming Soon
 $1,650,000Coming Soon4 beds 5 baths3,039 sq. ft.
5401 Massachusetts Ave, BETHESDA, MD 20816
MLS# MDMC2251916Listed by: TTR SOTHEBY'S INTERNATIONAL REALTY - Coming Soon
 $2,599,000Coming Soon5 beds 5 baths4,533 sq. ft.
4408 Maple Ave, BETHESDA, MD 20814
MLS# MDMC2247014Listed by: TTR SOTHEBY'S INTERNATIONAL REALTY - Coming Soon
 $3,999,888Coming Soon7 beds 8 baths5,608 sq. ft.
7610 Clarendon Rd, BETHESDA, MD 20814
MLS# MDMC2252958Listed by: KW METRO CENTER - Coming Soon
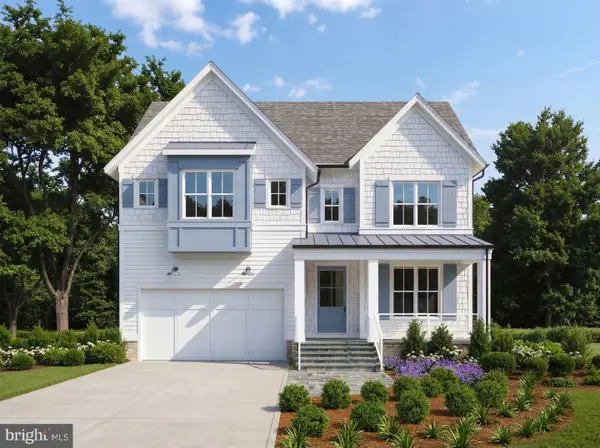 $2,550,000Coming Soon5 beds 6 baths5,302 sq. ft.
5500 Glenwood Rd, BETHESDA, MD 20817
MLS# MDMC2243352Listed by: REALTY OF AMERICA LLC


Protect your home and budget from life's surprises with an Assurant Home Warranty, backed by a partner that supports you through every step of homeownership. Explore Plans.
© 2023 - 2026 ERA Franchise Systems LLC. All rights reserved. ERA Franchise Systems LLC fully supports the principles of the Fair Housing Act and the Equal Opportunity Act. ERA, ERA Real Estate powered, and their respective logos are registered service marks of ERA Franchise Systems LLC. Each office is independently owned and operated.