
6908 Carmichael Ave, Bethesda, MD 20817
Local realty services provided by:O'BRIEN REALTY ERA POWERED
6908 Carmichael Ave,Bethesda, MD 20817
$5,495,000
- 7 Beds
- 8 Baths
- 8,827 sq. ft.
- Single family
- Active
Listed by: gitika a kaul
Office: compass
MLS#:MDMC2213332
Source:BRIGHTMLS
Price summary
- Price:$5,495,000
- Price per sq. ft.:$622.52
About this home
Newly completed by renowned Francis Development in the heart of coveted Bannockburn Estates, 6908 Carmichael Avenue is an extraordinary new residence where exceptional craftsmanship, remarkable natural light and an irreplaceable setting come together on a nearly half-acre lot. Backing directly to parkland, the property occupies one of Bethesda’s most compelling settings—a broad, flat and remarkably private canvas surrounded by lush, verdant views, with abundant room for a pool and the freedom to create an outdoor environment entirely your own. A gracious portico and glass front door open to a dramatic gallery entrance and more than 8,500 finished square feet across three beautifully conceived levels. Oversized windows and glass doors flood the home with light and maintain a constant connection to the landscape. 10-foot ceilings, wide-plank hardwood floors, custom inset cabinetry and lighting from Visual Comfort, Hinkley and Studio McGee bring warmth and refinement throughout. Formal living and dining rooms flank the gallery entrance, while the private home office features custom built-ins and large windows framing verdant views. At the heart of the home, the kitchen is both striking and impeccably executed, with Taj Mahal marble countertops with waterfall mitered edges across an expansive center island, custom inset cabinetry, a Wolf range and custom hood, dual dishwashers and extensive prep and storage space. An adjacent bar adds another polished entertaining element, while the separate scullery keeps everyday function beautifully out of sight with extensive pantry storage, a sink, third dishwasher and washer/dryer. The kitchen flows into the breakfast area and expansive family room, where walls of glass capture the greenery beyond and sculptural alabaster lighting adds warmth and character. Doors open to a generous deck and approximately 28-foot screened porch overlooking the rear grounds and parkland.A private main-level bedroom suite offers vaulted ceilings and expansive views, ideal for guests or multigenerational living. The mudroom provides multiple points of entry and connects to four garage bays arranged as two separate two-car garages. An elevator services all three levels. Upstairs, five bedrooms on one level create a rare and highly functional layout. The expansive primary suite is filled with natural light and features a tray ceiling, two walk-in closets and a beautifully appointed bath with Kallista fixtures, a large shower, slipper tub and dual sinks. Four additional bedrooms, abundant closet space and a dedicated upstairs laundry room complete the level. The full-daylight, walk-out lower level is flooded with natural light and feels like a true continuation of the home. With 10-foot ceilings, it offers an expansive game room and wet bar with a waterfall-edge countertop, a dedicated room for golf simulator/theater, private gym and a true seventh bedroom with walk-in closet and full bath. Multiple glass doors open directly to a covered patio and the spectacular rear grounds beyond. What ultimately distinguishes 6908 Carmichael is the extraordinary attention to detail paired with a setting that simply cannot be replicated. Custom millwork, beautifully selected stone and fixtures, designer lighting and expansive glass create a home that feels polished yet deeply livable. The flat, private lot opens to parkland and provides a stunning natural canvas for a pool, gardens, play areas or whatever comes next. It is a bespoke residence that achieves the elusive balance of form and function, created for a glorious life. And then there is Bannockburn Estates itself—one of Bethesda’s most coveted neighborhoods, known for its distinctive homes, generous properties, strong sense of community and top rated schools. Residents enjoy convenient access to nearby trails, Glen Echo Park, the C&O Canal and Potomac River, while remaining just minutes from Bethesda and within easy reach of Washington, D.C....
Contact an agent
Home facts
- Year built:2026
- Subdivision & Development:BANNOCKBURN ESTATES
- Listing ID #:MDMC2213332
- Added:207 day(s) ago
- Updated:September 29, 2026 at 03:44 AM
Rooms and interior
- Bedrooms:7
- Total bathrooms:8
- Full bathrooms:7
- Half bathrooms:1
- Basement:Yes
- Basement Description:Daylight, Full
- Living area:8,827 sq. ft.
Heating and cooling
- Cooling:Central A/C
- Heating:90% Forced Air, Electric, Natural Gas
Structure and exterior
- Roof:Shingle
- Year built:2026
- Building area:8,827 sq. ft.
- Lot area:0.46 Acres
- Architectural Style:Transitional
- Construction Materials:Brick
- Levels:3 Story
Schools
- High school:WALT WHITMAN
- Middle school:THOMAS W. PYLE
- Elementary school:BANNOCKBURN
Utilities
- Water:Public
- Sewer:Public Sewer
Finances and disclosures
- Price:$5,495,000
- Price per sq. ft.:$622.52
- Tax amount:$14,406 (2024)
Parking
- Parking description:Additional Storage Area, Attached Garage, Garage - Front Entry, Garage - Side Entry, Inside Access, Oversized
- Garage:Yes
- Garage spaces:4
New listings near 6908 Carmichael Ave
- Coming SoonOpen Sun, 2 to 4pm
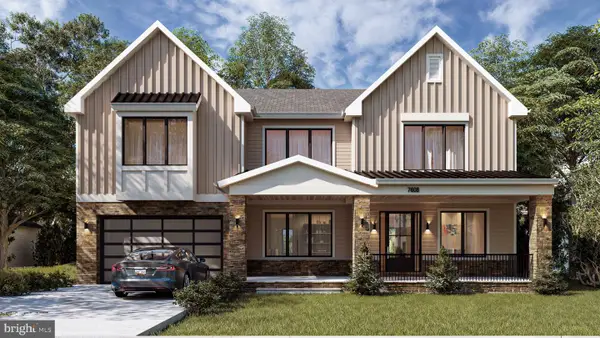 $2,999,900Coming Soon6 beds 7 baths6,200 sq. ft.
7608 Elmore Ln, BETHESDA, MD 20817
MLS# MDMC2257820Listed by: RE/MAX REALTY SERVICES - Coming Soon
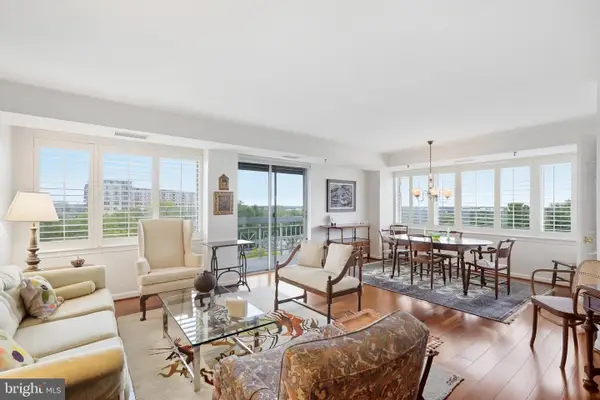 $450,000Coming Soon2 beds 2 baths1,871 sq. ft.
5450 Whitley Park Ter #910, BETHESDA, MD 20814
MLS# MDMC2256702Listed by: RLAH @PROPERTIES - Coming SoonOpen Sat, 1 to 3pm
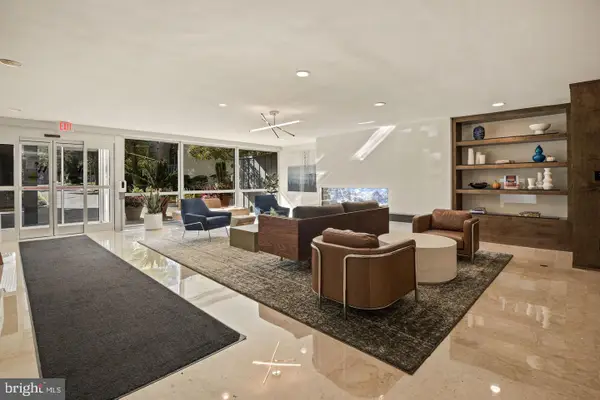 $239,900Coming Soon1 beds 1 baths822 sq. ft.
4977 Battery Ln #1-909, BETHESDA, MD 20814
MLS# MDMC2257292Listed by: LONG & FOSTER REAL ESTATE, INC. - Coming Soon
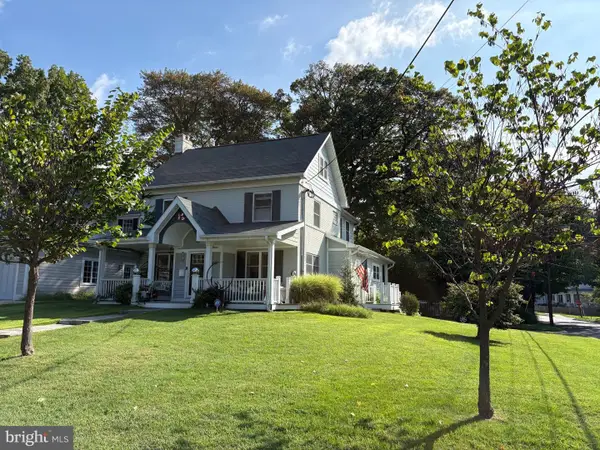 $1,200,000Coming Soon4 beds 4 baths3,126 sq. ft.
8601 Hempstead Ave, BETHESDA, MD 20817
MLS# MDMC2257076Listed by: WEICHERT, REALTORS - Coming SoonOpen Sun, 2 to 4pm
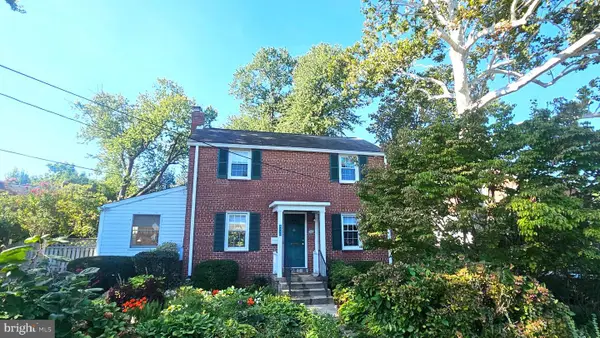 $850,000Coming Soon3 beds 2 baths1,336 sq. ft.
8616 Lynbrook Dr, BETHESDA, MD 20814
MLS# MDMC2256346Listed by: LONG & FOSTER REAL ESTATE, INC. - Coming Soon
 $2,649,000Coming Soon6 beds 6 baths5,242 sq. ft.
4506 Cortland Rd, CHEVY CHASE, MD 20815
MLS# MDMC2256326Listed by: RLAH @PROPERTIES - Coming Soon
 $4,195,000Coming Soon6 beds 7 baths6,976 sq. ft.
7200 Millwood Rd, BETHESDA, MD 20817
MLS# MDMC2255818Listed by: RORY S. COAKLEY REALTY, INC. - Coming Soon
 $4,795,000Coming Soon7 beds 9 baths6,370 sq. ft.
4819 Morgan Dr, CHEVY CHASE, MD 20815
MLS# MDMC2251690Listed by: TTR SOTHEBY'S INTERNATIONAL REALTY - Coming Soon
 $1,650,000Coming Soon4 beds 5 baths3,039 sq. ft.
5401 Massachusetts Ave, BETHESDA, MD 20816
MLS# MDMC2251916Listed by: TTR SOTHEBY'S INTERNATIONAL REALTY - Coming SoonOpen Sat, 12 to 2pm
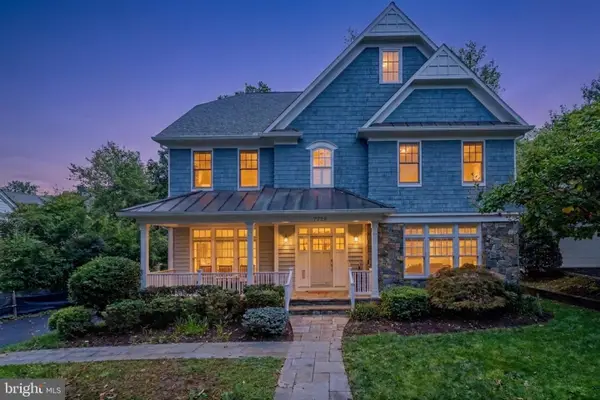 $2,250,000Coming Soon6 beds 6 baths5,342 sq. ft.
7725 Oldchester Rd, BETHESDA, MD 20817
MLS# MDMC2254858Listed by: REAL BROKER, LLC


Protect your home and budget from life's surprises with an Assurant Home Warranty, backed by a partner that supports you through every step of homeownership. Explore Plans.
© 2023 - 2026 ERA Franchise Systems LLC. All rights reserved. ERA Franchise Systems LLC fully supports the principles of the Fair Housing Act and the Equal Opportunity Act. ERA, ERA Real Estate powered, and their respective logos are registered service marks of ERA Franchise Systems LLC. Each office is independently owned and operated.