
7608 Leesburg Dr, Bethesda, MD 20817
Local realty services provided by:ERA Martin Associates
Listed by: lauren e davis
Office: ttr sotheby's international realty
MLS#:MDMC2257450
Source:BRIGHTMLS
Price summary
- Price:$3,995,000
- Price per sq. ft.:$569.41
About this home
Welcome to this striking new-construction home by Foxhall Homes, built on a premier lot in Bethesda. Spanning over 7,000 square feet of meticulously crafted luxury, using the finest finishes, this expansive six-bedroom residence balances grand-scale entertaining with effortless daily living. The three finished levels are defined by soaring ceilings, custom millwork, rich hardwood floors, and an abundance of natural light. At the heart of the home, a chef’s kitchen features top-of-the-line appliances and a massive central island that flows seamlessly into a sunlit great room, formal dining area, and premier outdoor spaces—including a screened porch and flagstone patio.
The upper level serves as a private sanctuary, anchored by a serene primary suite with dual walk-in closets and a spa-inspired bath, alongside spacious en-suite secondary bedrooms. Entertainment options continue in the fully finished lower level, which hosts a massive recreation room, gym, and a private en-suite guest room. Complete with an elevator and two-car garage, every detail of this home reflects timeless architectural design and high-end craftsmanship, all just minutes from downtown Bethesda and top-rated schools....
Contact an agent
Home facts
- Year built:2026
- Subdivision & Development:KENWOOD PARK
- Listing ID #:MDMC2257450
- Added:3 day(s) ago
- Updated:September 28, 2026 at 01:56 PM
Rooms and interior
- Bedrooms:6
- Total bathrooms:8
- Full bathrooms:5
- Half bathrooms:3
- Flooring:Hardwood
- Dining Description:Dining Area, Formal/Separate Dining Room
- Bathrooms Description:Primary Bath(s)
- Kitchen Description:Breakfast Area, Built-In Microwave, Built-In Range, Built-Ins, Butlers Pantry, Commercial Range, Crown Moldings, Dishwasher, Disposal, Kitchen - Gourmet, Kitchen - Island, Oven - Double, Oven/Range - Gas, Range Hood, Recessed Lighting, Refrigerator, Upgraded Countertops, Wet/Dry Bar, Wine Storage
- Bedroom Description:Walk In Closet(s)
- Basement:Yes
- Basement Description:Daylight, Fully Finished, Partial
- Living area:7,016 sq. ft.
Heating and cooling
- Cooling:Central A/C
- Heating:Forced Air, Natural Gas
Structure and exterior
- Roof:Metal, Shingle
- Year built:2026
- Building area:7,016 sq. ft.
- Lot area:0.23 Acres
- Architectural Style:Colonial
- Construction Materials:Shingle Siding
- Exterior Features:Extensive Hardscape, Exterior Lighting, Flood Lights, Gutter System
- Levels:3 Story
Schools
- High school:WALT WHITMAN
- Middle school:THOMAS W. PYLE
- Elementary school:BURNING TREE
Utilities
- Water:Public
- Sewer:Public Sewer
Finances and disclosures
- Price:$3,995,000
- Price per sq. ft.:$569.41
- Tax amount:$9,744 (2026)
Features and amenities
- Laundry features:Dryer, Washer
- Amenities:Bar, Built-Ins, Crown Moldings, Double Hung Windows, Elevator, Recessed Lighting, Security System, Sound System, Sprinkler System - Indoor, Wet/Dry Bar, Window Treatments
Parking
- Parking description:Attached Garage, Garage - Front Entry, Garage Door Opener
- Garage:Yes
- Garage spaces:2
New listings near 7608 Leesburg Dr
- Coming Soon
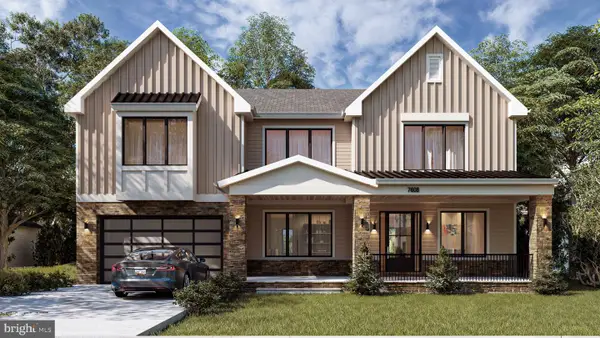 $2,999,900Coming Soon6 beds 7 baths6,200 sq. ft.
7608 Elmore Ln, BETHESDA, MD 20817
MLS# MDMC2257820Listed by: RE/MAX REALTY SERVICES - Coming Soon
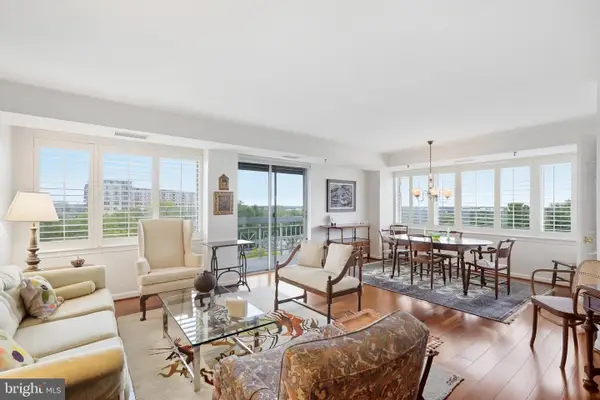 $450,000Coming Soon2 beds 2 baths1,871 sq. ft.
5450 Whitley Park Ter #910, BETHESDA, MD 20814
MLS# MDMC2256702Listed by: RLAH @PROPERTIES - Coming SoonOpen Sat, 1 to 3pm
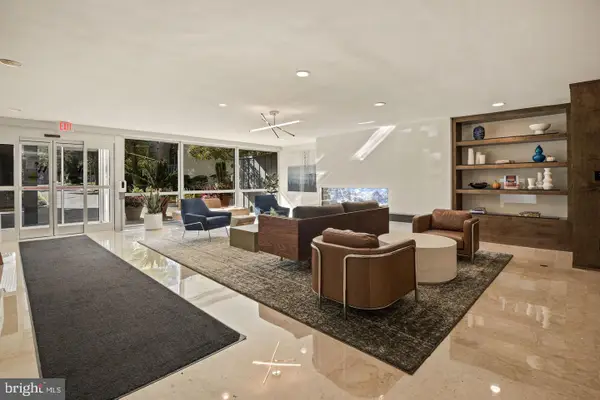 $239,900Coming Soon1 beds 1 baths822 sq. ft.
4977 Battery Ln #1-909, BETHESDA, MD 20814
MLS# MDMC2257292Listed by: LONG & FOSTER REAL ESTATE, INC. - Coming Soon
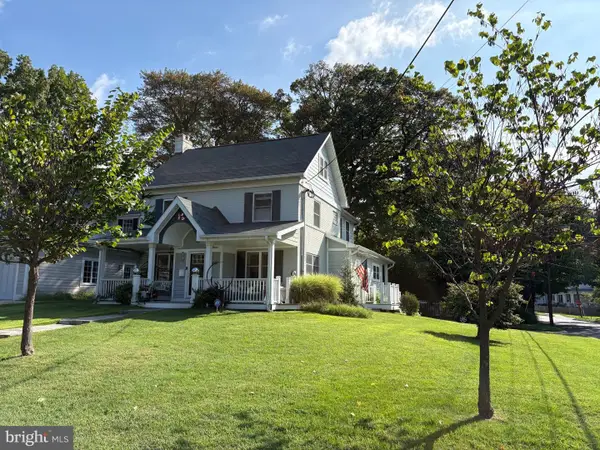 $1,200,000Coming Soon4 beds 4 baths3,126 sq. ft.
8601 Hempstead Ave, BETHESDA, MD 20817
MLS# MDMC2257076Listed by: WEICHERT, REALTORS - Coming SoonOpen Sun, 2 to 4pm
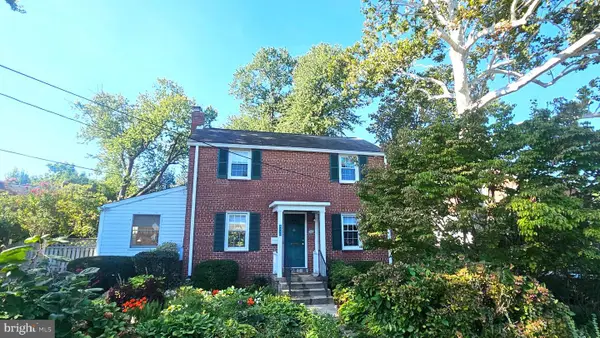 $850,000Coming Soon3 beds 2 baths1,336 sq. ft.
8616 Lynbrook Dr, BETHESDA, MD 20814
MLS# MDMC2256346Listed by: LONG & FOSTER REAL ESTATE, INC. - Coming Soon
 $2,649,000Coming Soon6 beds 6 baths5,242 sq. ft.
4506 Cortland Rd, CHEVY CHASE, MD 20815
MLS# MDMC2256326Listed by: RLAH @PROPERTIES - Coming Soon
 $4,195,000Coming Soon6 beds 7 baths6,976 sq. ft.
7200 Millwood Rd, BETHESDA, MD 20817
MLS# MDMC2255818Listed by: RORY S. COAKLEY REALTY, INC. - Coming Soon
 $4,795,000Coming Soon7 beds 9 baths6,370 sq. ft.
4819 Morgan Dr, CHEVY CHASE, MD 20815
MLS# MDMC2251690Listed by: TTR SOTHEBY'S INTERNATIONAL REALTY - Coming Soon
 $1,650,000Coming Soon4 beds 5 baths3,039 sq. ft.
5401 Massachusetts Ave, BETHESDA, MD 20816
MLS# MDMC2251916Listed by: TTR SOTHEBY'S INTERNATIONAL REALTY - Coming SoonOpen Sat, 12 to 2pm
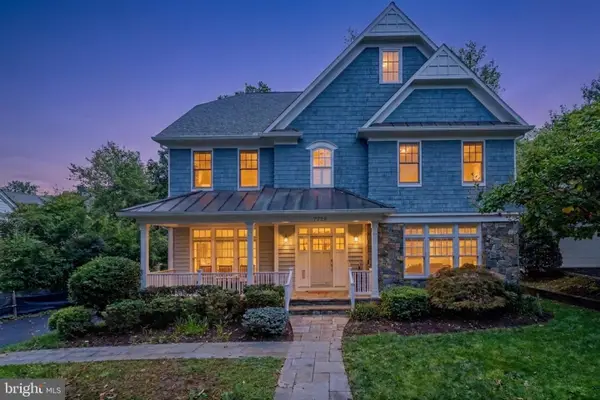 $2,250,000Coming Soon6 beds 6 baths5,342 sq. ft.
7725 Oldchester Rd, BETHESDA, MD 20817
MLS# MDMC2254858Listed by: REAL BROKER, LLC


Protect your home and budget from life's surprises with an Assurant Home Warranty, backed by a partner that supports you through every step of homeownership. Explore Plans.
© 2023 - 2026 ERA Franchise Systems LLC. All rights reserved. ERA Franchise Systems LLC fully supports the principles of the Fair Housing Act and the Equal Opportunity Act. ERA, ERA Real Estate powered, and their respective logos are registered service marks of ERA Franchise Systems LLC. Each office is independently owned and operated.