
7909 Tilbury St, Bethesda, MD 20814
Local realty services provided by:ERA Byrne Realty
Upcoming open houses
- Sun, Oct 0402:00 pm - 04:00 pm
Listed by: laurie perl
Office: re/max allegiance
MLS#:MDMC2257510
Source:BRIGHTMLS
Price summary
- Price:$1,499,900
- Price per sq. ft.:$498.14
About this home
A Rare Bethesda Home with a Licensed ADU and Income Potential
A rare opportunity to own a renovated detached home with a licensed accessory dwelling unit (ADU) in the heart of Bethesda. Just a short walk from downtown Bethesda, 7909 Tilbury Street offers something increasingly hard to find: a versatile property that can provide rental income, multigenerational living, guest accommodations, or additional space for your own needs.
The main residence offers approximately 2,200 finished square feet across two levels, with 4 bedrooms and 2.5 baths. The renovated gourmet kitchen features quartz countertops, a large center island, and updated appliances, opening seamlessly to the dining area with views of the backyard. The main level also features a welcoming living room with fireplace and a spacious family room that connects to the dining area, creating a comfortable setting for both everyday living and entertaining.
Upstairs, the generous primary suite includes a large walk-in closet and updated en-suite bath. Three additional bedrooms, a hall bath, and conveniently located laundry complete the upper level.
The licensed lower-level ADU offers approximately 1000 finished square feet with its own private exterior entrance, two bedrooms, a full bath, kitchen, laundry, and living area. For buyers looking to offset their housing costs, the setup offers the opportunity to live in the main home while renting the ADU. It also provides an excellent option for extended family, guests, an au pair, or a private home office and living suite.
Prefer one larger home? The lower level may offer the potential to be incorporated into the main residence through the addition of an interior staircase, creating even greater flexibility for a variety of living arrangements.
Outside, enjoy a welcoming front porch, ample off-street parking, and a detached garage with electricity and water. Currently used as a recreation and sports space, the garage could easily become a home gym, studio, workshop, hobby space, or additional storage.
And then there is the location. Walk to Bethesda's restaurants, shopping, entertainment, parks, Metro, and neighborhood amenities, with easy access to major commuter routes.
A renovated detached home. A licensed ADU. A walkable Bethesda location. And the flexibility to create rental income or space for the people and priorities that matter most.
The sellers loved calling 7909 Tilbury St and East Bethesda home, but as their needs have grown, they're making a move to a larger home right in the neighborhood....
Contact an agent
Home facts
- Year built:1978
- Subdivision & Development:WEST CHEVY CHASE HEIGHTS
- Listing ID #:MDMC2257510
- Added:3 day(s) ago
- Updated:October 04, 2026 at 01:58 PM
Rooms and interior
- Bedrooms:6
- Total bathrooms:4
- Full bathrooms:3
- Half bathrooms:1
- Flooring:Ceramic Tile, Hardwood
- Dining Description:Combination Kitchen/Dining
- Bathrooms Description:Primary Bath(s)
- Kitchen Description:2nd Kitchen, Breakfast Area, Built-In Microwave, Built-Ins, Dishwasher, Disposal, Exhaust Fan, Kitchen - Gourmet, Kitchen - Island, Refrigerator, Six Burner Stove, Stove, Upgraded Countertops
- Bedroom Description:Walk In Closet(s)
- Basement:Yes
- Basement Description:Fully Finished, Improved, Rear Entrance, Windows
- Living area:3,011 sq. ft.
Heating and cooling
- Cooling:Central A/C, Heat Pump(s)
- Heating:Forced Air, Heat Pump - Gas BackUp, Natural Gas
Structure and exterior
- Roof:Architectural Shingle
- Year built:1978
- Building area:3,011 sq. ft.
- Lot area:0.11 Acres
- Lot Features:Front Yard, Suburban
- Architectural Style:Cape Cod, Contemporary
- Construction Materials:HardiPlank Type
- Exterior Features:Patio(s), Porch(es)
- Foundation Description:Concrete Perimeter
- Levels:3 Story
Schools
- High school:BETHESDA-CHEVY CHASE
- Middle school:WESTLAND
- Elementary school:BETHEDSA
Utilities
- Water:Public
- Sewer:Public Sewer
Finances and disclosures
- Price:$1,499,900
- Price per sq. ft.:$498.14
- Tax amount:$15,986 (2026)
Features and amenities
- Laundry features:Dryer, Washer
- Amenities:Built-Ins, Ceiling Fan(s)
Parking
- Parking description:Asphalt Driveway, Off Street
New listings near 7909 Tilbury St
- Coming Soon
 $1,349,900Coming Soon3 beds 2 baths1,533 sq. ft.
7710 Woodmont Ave #1207, BETHESDA, MD 20814
MLS# MDMC2258726Listed by: WEICHERT, REALTORS - Coming SoonOpen Sat, 12 to 2pm
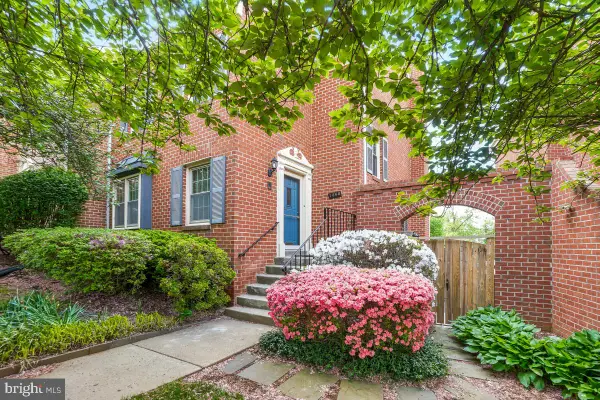 $650,000Coming Soon4 beds 4 baths2,472 sq. ft.
7368 Westlake Ter #111, BETHESDA, MD 20817
MLS# MDMC2258676Listed by: CENTURY 21 REDWOOD REALTY - Coming Soon
 $1,050,000Coming Soon3 beds 3 baths1,870 sq. ft.
4308 Locust Ln, BETHESDA, MD 20816
MLS# MDMC2258340Listed by: NETREALTYNOW.COM, LLC - Coming Soon
 $2,649,000Coming Soon6 beds 6 baths5,242 sq. ft.
4506 Cortland Rd, CHEVY CHASE, MD 20815
MLS# MDMC2256326Listed by: RLAH @PROPERTIES - Coming Soon
 $4,195,000Coming Soon6 beds 7 baths6,976 sq. ft.
7200 Millwood Rd, BETHESDA, MD 20817
MLS# MDMC2255818Listed by: RORY S. COAKLEY REALTY, INC. - Coming Soon
 $4,795,000Coming Soon7 beds 9 baths6,370 sq. ft.
4819 Morgan Dr, CHEVY CHASE, MD 20815
MLS# MDMC2251690Listed by: TTR SOTHEBY'S INTERNATIONAL REALTY - Coming Soon
 $1,650,000Coming Soon4 beds 5 baths3,039 sq. ft.
5401 Massachusetts Ave, BETHESDA, MD 20816
MLS# MDMC2251916Listed by: TTR SOTHEBY'S INTERNATIONAL REALTY - Coming Soon
 $2,599,000Coming Soon5 beds 5 baths4,533 sq. ft.
4408 Maple Ave, BETHESDA, MD 20814
MLS# MDMC2247014Listed by: TTR SOTHEBY'S INTERNATIONAL REALTY - Coming Soon
 $3,999,888Coming Soon7 beds 8 baths5,608 sq. ft.
7610 Clarendon Rd, BETHESDA, MD 20814
MLS# MDMC2252958Listed by: KW METRO CENTER - Coming Soon
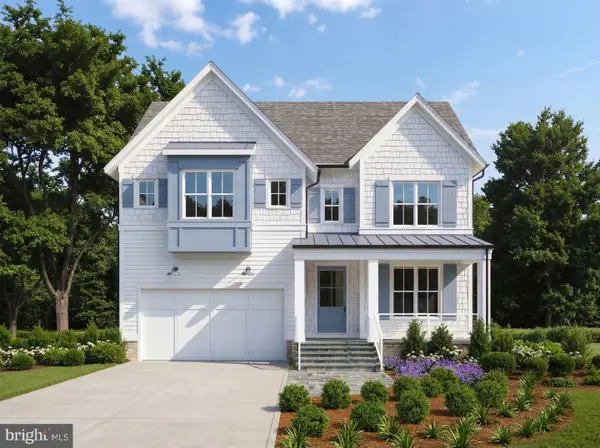 $2,550,000Coming Soon5 beds 6 baths5,302 sq. ft.
5500 Glenwood Rd, BETHESDA, MD 20817
MLS# MDMC2243352Listed by: REALTY OF AMERICA LLC


Protect your home and budget from life's surprises with an Assurant Home Warranty, backed by a partner that supports you through every step of homeownership. Explore Plans.
© 2023 - 2026 ERA Franchise Systems LLC. All rights reserved. ERA Franchise Systems LLC fully supports the principles of the Fair Housing Act and the Equal Opportunity Act. ERA, ERA Real Estate powered, and their respective logos are registered service marks of ERA Franchise Systems LLC. Each office is independently owned and operated.