
8200 Stone Trail Dr, Bethesda, MD 20817
Local realty services provided by:ERA Valley Realty
8200 Stone Trail Dr,Bethesda, MD 20817
$1,399,000
- 4 Beds
- 3 Baths
- 2,780 sq. ft.
- Single family
- Coming Soon
Listed by: ehad hancioglu
Office: ttr sotheby's international realty
MLS#:MDMC2257592
Source:BRIGHTMLS
Price summary
- Price:$1,399,000
- Price per sq. ft.:$503.24
About this home
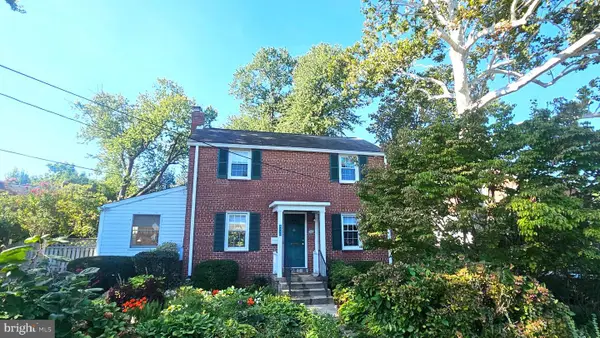
Turnkey Mid-Century Modern Luxury in Carderock Springs. Embrace iconic design and a vibrant community lifestyle in this beautifully updated 1966 Clubview modernist home. Showcasing striking architectural lines across three distinct roof heights and nearly 2,800 square feet, this four-level split is a masterclass in indoor-outdoor harmony.The expansive main level serves as the perfect social hub. A jaw-dropping living and dining area boasts cathedral ceilings and walls of glass that frame serene, wooded views. The meticulously updated gourmet kitchen features a six-burner Wolf gas range, sleek glass-tile backsplashes, and a custom bar area with a wine fridge. Slide open the glass doors to enjoy your private oasis: a .34-acre cul-de-sac lot featuring a fully fenced backyard, manicured landscaping, and a tiered patio layout.With 4 bedrooms and 3 updated bathrooms—including a luxury primary suite with a glass-enclosed rainfall shower—there is space for everyone. The walkout lower levels provide a bright recreation room, den, and flexible home gym/office spaces. Incredible attention to detail defines the property’s premium infrastructure, including high-end triple-paned Pella windows, automated Hunter Douglas shades, a recessed lighting upgrade, newer HVAC and water heater, and a heated, insulated detached two-car garage. Experience the best of Bethesda living with top schools and unmatched neighborhood amenities centered around the nearby Carderock Springs Swim & Tennis Club....
Contact an agent
Home facts
- Year built:1966
- Subdivision & Development:CARDEROCK SPRINGS
- Listing ID #:MDMC2257592
- Updated:September 29, 2026 at 11:11 AM
Rooms and interior
- Bedrooms:4
- Total bathrooms:3
- Full bathrooms:3
- Flooring:Ceramic Tile, Hardwood
- Dining Description:Combination Dining/Living, Combination Kitchen/Dining
- Kitchen Description:Built-In Microwave, Built-In Range, Dishwasher, Disposal, Kitchen - Island, Oven - Wall, Oven/Range - Gas, Refrigerator, Six Burner Stove, Stainless Steel Appliances, Water Heater
- Basement:Yes
- Basement Description:Connecting Stairway, Heated, Improved, Interior Access
- Living area:2,780 sq. ft.
Heating and cooling
- Cooling:Central A/C
- Heating:Forced Air, Natural Gas
Structure and exterior
- Roof:Asphalt
- Year built:1966
- Building area:2,780 sq. ft.
- Lot area:0.34 Acres
- Lot Features:Corner, Cul-de-sac, Landscaping, Rear Yard
- Architectural Style:Mid-Century Modern
- Construction Materials:Brick
- Exterior Features:Patio(s)
- Foundation Description:Slab
- Levels:4 Story
Schools
- High school:WALT WHITMAN
- Middle school:PYLE
- Elementary school:CARDEROCK SPRINGS
Utilities
- Water:Public
- Sewer:Public Sewer
Finances and disclosures
- Price:$1,399,000
- Price per sq. ft.:$503.24
- Tax amount:$15,053 (2026)
Features and amenities
- Laundry features:Dryer, Washer
- Amenities:Double Pane Windows, Humidifer, Insulated Windows, Security System, Skylight(s), Triple Pane Windows, Window Treatments
Parking
- Parking description:Asphalt Driveway, Detached Garage, Garage - Front Entry
- Garage:Yes
- Garage spaces:2
New listings near 8200 Stone Trail Dr
- Coming SoonOpen Sun, 2 to 4pm
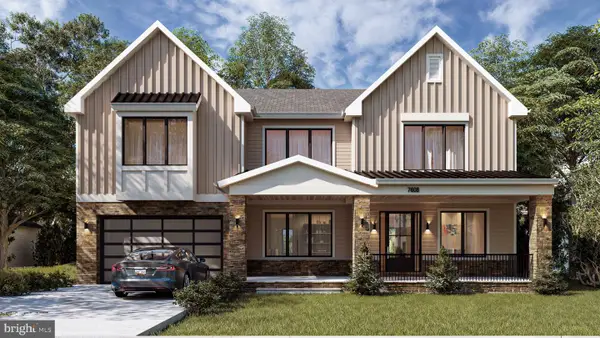 $2,999,900Coming Soon6 beds 7 baths6,200 sq. ft.
7608 Elmore Ln, BETHESDA, MD 20817
MLS# MDMC2257820Listed by: RE/MAX REALTY SERVICES - Coming Soon
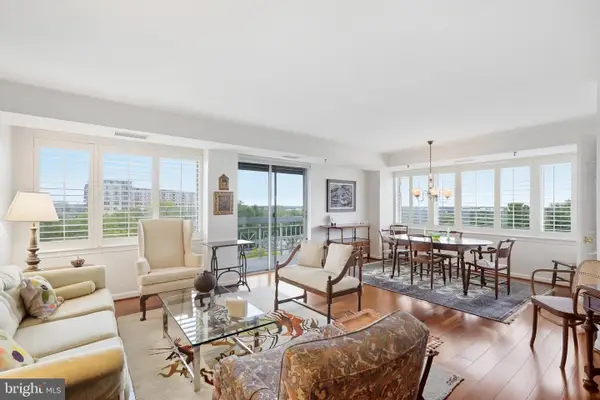 $450,000Coming Soon2 beds 2 baths1,871 sq. ft.
5450 Whitley Park Ter #910, BETHESDA, MD 20814
MLS# MDMC2256702Listed by: RLAH @PROPERTIES - Coming SoonOpen Sat, 1 to 3pm
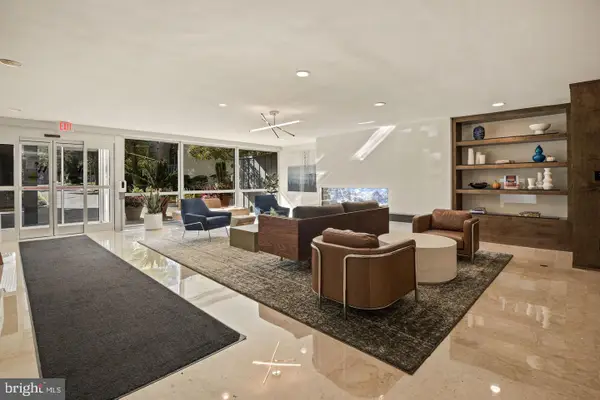 $239,900Coming Soon1 beds 1 baths822 sq. ft.
4977 Battery Ln #1-909, BETHESDA, MD 20814
MLS# MDMC2257292Listed by: LONG & FOSTER REAL ESTATE, INC. - Coming Soon
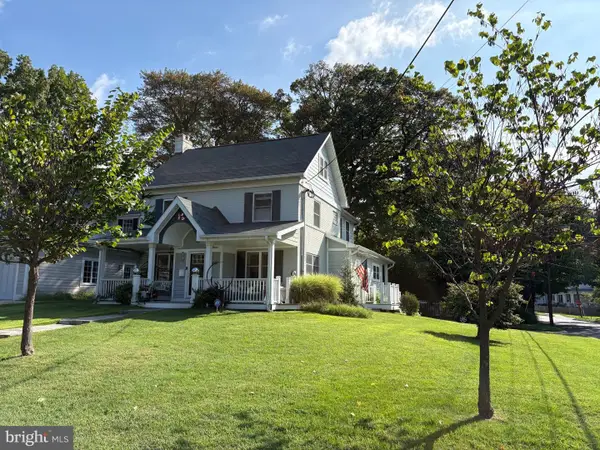 $1,200,000Coming Soon4 beds 4 baths3,126 sq. ft.
8601 Hempstead Ave, BETHESDA, MD 20817
MLS# MDMC2257076Listed by: WEICHERT, REALTORS - Coming SoonOpen Sun, 2 to 4pm
 $850,000Coming Soon3 beds 2 baths1,336 sq. ft.
8616 Lynbrook Dr, BETHESDA, MD 20814
MLS# MDMC2256346Listed by: LONG & FOSTER REAL ESTATE, INC. - Coming Soon
 $2,649,000Coming Soon6 beds 6 baths5,242 sq. ft.
4506 Cortland Rd, CHEVY CHASE, MD 20815
MLS# MDMC2256326Listed by: RLAH @PROPERTIES - Coming Soon
 $4,195,000Coming Soon6 beds 7 baths6,976 sq. ft.
7200 Millwood Rd, BETHESDA, MD 20817
MLS# MDMC2255818Listed by: RORY S. COAKLEY REALTY, INC. - Coming Soon
 $4,795,000Coming Soon7 beds 9 baths6,370 sq. ft.
4819 Morgan Dr, CHEVY CHASE, MD 20815
MLS# MDMC2251690Listed by: TTR SOTHEBY'S INTERNATIONAL REALTY - Coming Soon
 $1,650,000Coming Soon4 beds 5 baths3,039 sq. ft.
5401 Massachusetts Ave, BETHESDA, MD 20816
MLS# MDMC2251916Listed by: TTR SOTHEBY'S INTERNATIONAL REALTY


Protect your home and budget from life's surprises with an Assurant Home Warranty, backed by a partner that supports you through every step of homeownership. Explore Plans.
© 2023 - 2026 ERA Franchise Systems LLC. All rights reserved. ERA Franchise Systems LLC fully supports the principles of the Fair Housing Act and the Equal Opportunity Act. ERA, ERA Real Estate powered, and their respective logos are registered service marks of ERA Franchise Systems LLC. Each office is independently owned and operated.