
8309 Old Seven Locks Rd, Bethesda, MD 20817
Local realty services provided by:ERA Central Realty Group
8309 Old Seven Locks Rd,Bethesda, MD 20817
$1,999,999
- 8 Beds
- 7 Baths
- 7,626 sq. ft.
- Single family
- Active
Listed by: ruma sikka
Office: keller williams capital properties
MLS#:MDMC2239266
Source:BRIGHTMLS
Price summary
- Price:$1,999,999
- Price per sq. ft.:$262.26
About this home
CUSTOM BUILT 7,600+ sq. ft. estate on a private 1+ acre lot featuring a fully permitted Montgomery county licensed 3-bedroom Accessory Dwelling Unit (ADU) or perfect In-Law suite, passive solar design, and parking for 20+ vehicles. One-of-a-kind custom-designed residence, lovingly maintained by its original owners and enhanced with numerous premium upgrades throughout. Look at list of top schools!
Over 7,600 square feet of luxurious living space featuring an open-concept floor plan, a grand two-story foyer, and a spectacular two-story great room with soaring windows showcasing private wooded views situated on a secluded 1+ acre lot at the end of a quiet dead-end street, offering exceptional privacy and tranquility Gourmet Kitchen & Main-Level Living. All the HEAVY WORK IS ALREADY DONE-2026 updated Gourmet chef’s kitchen featuring granite countertops, a large center island, 2025 upgraded KitchenAid stainless steel Refrigirator and dual dishwashers, real hardwood floors installed in 2026, 2026 new Roof, as well as coat of fresh paint in 2026 throughout this home. Three-zone HVAC system, fully replaced in 2024 Interior and exterior units, 2024 Hot water heater. Main-level bedroom suite with a private full bath, ideal for guests, multigenerational living, or a home office Elegant Upper-Level Retreat real hardwood flooring throughout the main and upper levels Impressive upper level with 10-foot ceilings throughout Expansive primary suite featuring a sitting area, custom walk-in closet, and a spa-inspired bath with an oversized walk-in shower and steam room and jacuzzi. Three additional generously sized bedrooms, each enhanced with elegant tray ceilings, fans and amazing views from all bedrooms. Convenient upper-level full-size washer and dryer. COMPS FOR NEIGHBORHOOD FOR COMPARABLE SQFT ARE $2.3M BUT THIS IS 2 HOMES FOR THE PRICE OF ONE AS IT HAS AN ADU!
Versatile Walk-Out Lower Level Fully finished walk-out lower level featuring a separately zoned and fully permitted ADU (Accessory Dwelling Unit) or In-Law suite, Includes three bedrooms, two full baths, a 2nd kitchen, family room and bonus roon, full-size washer and dryer, and two private entrances ideal for rental income, guest accommodations, multigenerational living, an au pair suite, or home business use.
Exterior is armed with motion detectors and 8 cameras.
Efficiency & Major System Updates Passive solar design for enhanced energy efficiency and reduced operating costs. Outdoor Living & Parking Fully fenced rear yard with professional landscaping, extensive hardscaping, and custom exterior lighting Oversized custom tandem 4-car garage Exceptional off-street parking for 15+ vehicles Prime Location Convenient commuter location with easy access to Downtown Bethesda, Washington, DC, Northern Virginia, I-495, I-270, and I-95 Minutes from shopping, dining, parks, trails, and everyday conveniences. No sign on property. Also available for Rent....
Contact an agent
Home facts
- Year built:2002
- Subdivision & Development:POTOMAC OUTSIDE
- Listing ID #:MDMC2239266
- Added:113 day(s) ago
- Updated:September 28, 2026 at 01:56 PM
Rooms and interior
- Bedrooms:8
- Total bathrooms:7
- Full bathrooms:6
- Half bathrooms:1
- Flooring:Wood
- Dining Description:Combination Kitchen/Dining, Dining Room, Formal/Separate Dining Room
- Bathrooms Description:Bathroom 1, Bathroom 2, Bathroom 3, Half Bath, Primary Bathroom
- Kitchen Description:2nd Kitchen, Built-Ins, Cedar Closet(s), Commercial Range, Dishwasher, Disposal, Exhaust Fan, Kitchen - Eat-In, Kitchen - Gourmet, Kitchen - Island, Kitchen - Table Space, Oven - Self Cleaning, Oven/Range - Gas, Pantry, Range Hood, Recessed Lighting, Stainless Steel Appliances, Water Heater, Wet/Dry Bar
- Bedroom Description:Cedar Closet(s), Entry Level Bedroom, Primary Bedroom, Walk In Closet(s)
- Basement:Yes
- Basement Description:Connecting Stairway, Daylight, Full, Fully Finished, Heated, Interior Access, Outside Entrance, Side Entrance, Walkout Level
- Living area:7,626 sq. ft.
Heating and cooling
- Cooling:Central A/C
- Heating:Central, Natural Gas
Structure and exterior
- Roof:Architectural Shingle
- Year built:2002
- Building area:7,626 sq. ft.
- Lot area:1.23 Acres
- Lot Features:Backs to Trees, Cul-de-sac, Partly Wooded, Private, Rear Yard, Trees/Wooded
- Architectural Style:Colonial
- Construction Materials:Brick Front
- Exterior Features:Exterior Lighting, Patio(s)
- Foundation Description:Passive Radon Mitigation
- Levels:3 Story
Schools
- High school:WINSTON CHURCHILL
- Middle school:CABIN JOHN
- Elementary school:SEVEN LOCKS
Utilities
- Water:Public
- Sewer:Public Sewer
Finances and disclosures
- Price:$1,999,999
- Price per sq. ft.:$262.26
- Tax amount:$19,430 (2025)
Features and amenities
- Laundry features:Dryer, Dryer - Electric, Dryer - Front Loading, Dryer In Unit, Washer, Washer - Front Loading, Washer In Unit, Washer/Dryer Stacked
- Amenities:Attic, Built-Ins, Carbon Monoxide Detector(s), Cedar Closet(s), Ceiling Fan(s), Curved Staircase, Electric Alarm, Exterior Cameras, Motion Detectors, Recessed Lighting, Security System, Skylight(s), Sound System, Wet/Dry Bar, Window Treatments
Parking
- Parking description:Asphalt Driveway, Attached Garage, Circular Driveway, Garage - Side Entry, Oversized
- Garage:Yes
- Garage spaces:4
New listings near 8309 Old Seven Locks Rd
- Coming Soon
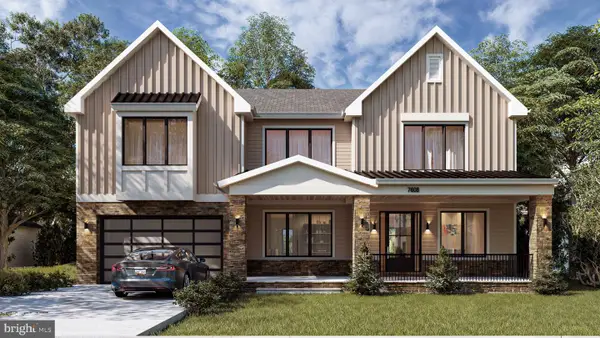 $2,999,900Coming Soon6 beds 7 baths6,200 sq. ft.
7608 Elmore Ln, BETHESDA, MD 20817
MLS# MDMC2257820Listed by: RE/MAX REALTY SERVICES - Coming Soon
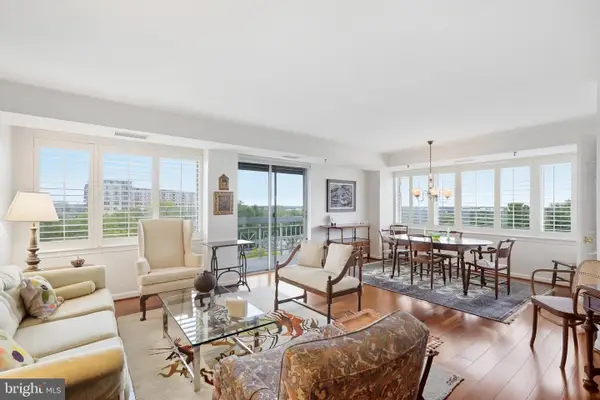 $450,000Coming Soon2 beds 2 baths1,871 sq. ft.
5450 Whitley Park Ter #910, BETHESDA, MD 20814
MLS# MDMC2256702Listed by: RLAH @PROPERTIES - Coming SoonOpen Sat, 1 to 3pm
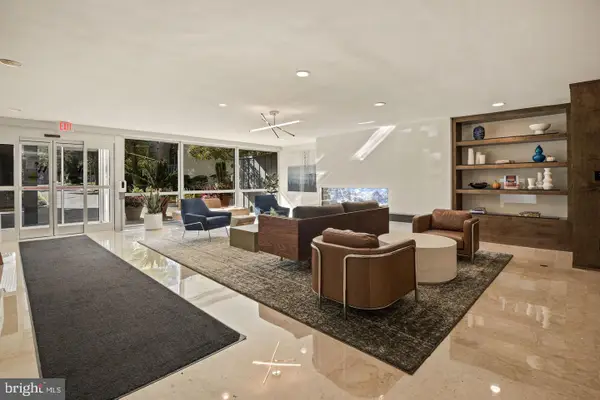 $239,900Coming Soon1 beds 1 baths822 sq. ft.
4977 Battery Ln #1-909, BETHESDA, MD 20814
MLS# MDMC2257292Listed by: LONG & FOSTER REAL ESTATE, INC. - Coming Soon
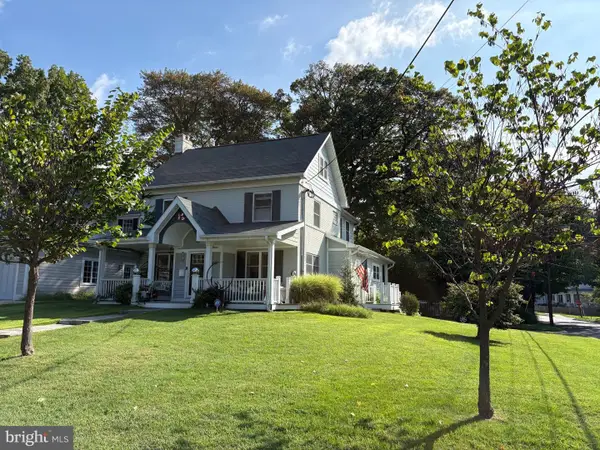 $1,200,000Coming Soon4 beds 4 baths3,126 sq. ft.
8601 Hempstead Ave, BETHESDA, MD 20817
MLS# MDMC2257076Listed by: WEICHERT, REALTORS - Coming SoonOpen Sun, 2 to 4pm
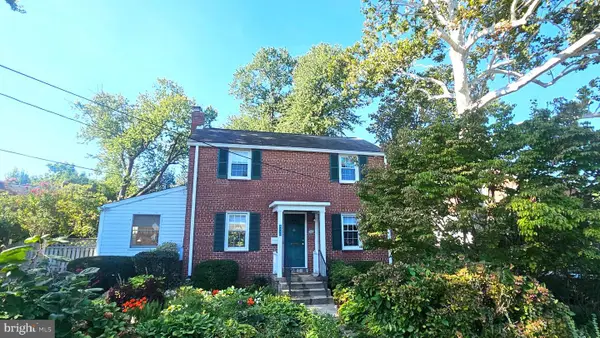 $850,000Coming Soon3 beds 2 baths1,336 sq. ft.
8616 Lynbrook Dr, BETHESDA, MD 20814
MLS# MDMC2256346Listed by: LONG & FOSTER REAL ESTATE, INC. - Coming Soon
 $2,649,000Coming Soon6 beds 6 baths5,242 sq. ft.
4506 Cortland Rd, CHEVY CHASE, MD 20815
MLS# MDMC2256326Listed by: RLAH @PROPERTIES - Coming Soon
 $4,195,000Coming Soon6 beds 7 baths6,976 sq. ft.
7200 Millwood Rd, BETHESDA, MD 20817
MLS# MDMC2255818Listed by: RORY S. COAKLEY REALTY, INC. - Coming Soon
 $4,795,000Coming Soon7 beds 9 baths6,370 sq. ft.
4819 Morgan Dr, CHEVY CHASE, MD 20815
MLS# MDMC2251690Listed by: TTR SOTHEBY'S INTERNATIONAL REALTY - Coming Soon
 $1,650,000Coming Soon4 beds 5 baths3,039 sq. ft.
5401 Massachusetts Ave, BETHESDA, MD 20816
MLS# MDMC2251916Listed by: TTR SOTHEBY'S INTERNATIONAL REALTY - Coming SoonOpen Sat, 12 to 2pm
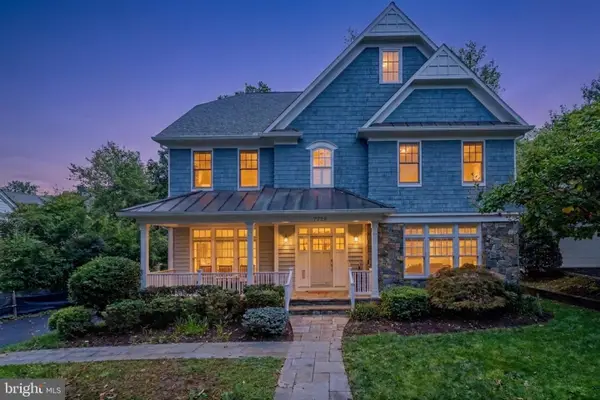 $2,250,000Coming Soon6 beds 6 baths5,342 sq. ft.
7725 Oldchester Rd, BETHESDA, MD 20817
MLS# MDMC2254858Listed by: REAL BROKER, LLC


Protect your home and budget from life's surprises with an Assurant Home Warranty, backed by a partner that supports you through every step of homeownership. Explore Plans.
© 2023 - 2026 ERA Franchise Systems LLC. All rights reserved. ERA Franchise Systems LLC fully supports the principles of the Fair Housing Act and the Equal Opportunity Act. ERA, ERA Real Estate powered, and their respective logos are registered service marks of ERA Franchise Systems LLC. Each office is independently owned and operated.