
9304 Wildoak Dr, Bethesda, MD 20814
Local realty services provided by:ERA Valley Realty
9304 Wildoak Dr,Bethesda, MD 20814
$1,625,000
- 5 Beds
- 6 Baths
- 4,738 sq. ft.
- Single family
- Active
Upcoming open houses
- Sun, Nov 1502:00 pm - 04:00 pm
Listed by: shiva zargham
Office: compass
MLS#:MDMC2263894
Source:BRIGHTMLS
Price summary
- Price:$1,625,000
- Price per sq. ft.:$342.97
- Monthly HOA dues:$19.17
About this home
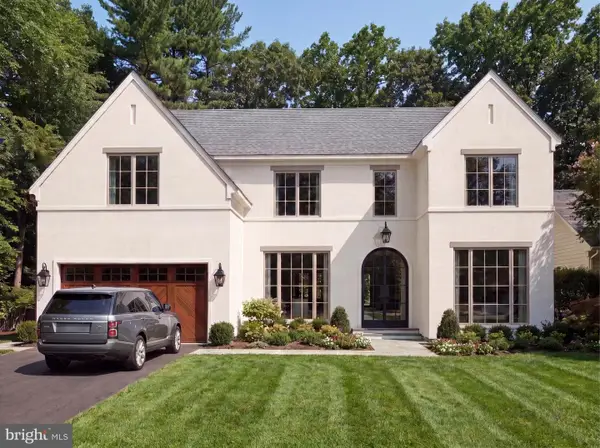
Beautifully maintained 5-bedroom Colonial offering nearly 5,000 square feet of living space across three finished levels, ideally situated on a quiet cul-de-sac in a sought-after Bethesda neighborhood. This spacious home features a two-car garage, a fully fenced backyard, and an inviting floor plan designed for both comfortable everyday living and effortless entertaining.
A large foyer welcomes you into the main level, featuring generously sized formal living and dining rooms, a private home office, and a powder room. The beautifully updated white kitchen with granite countertops opens to a spacious family room with a coved ceiling, a cozy fireplace, and glass doors leading to the outdoor patio. A breakfast bar and a sun-filled breakfast area surrounded by windows provide inviting spaces for casual dining while overlooking the lush backyard.
Upstairs, you'll find four generously sized bedrooms, each with its own en-suite bathroom. The spacious primary suite features a vaulted ceiling, a private balcony, and an expansive walk-in closet. The primary bathroom offers dual vanities, a separate soaking tub and shower, and a private water closet.
The fully finished lower level provides exceptional additional living space, including an expansive recreation room, a fifth bedroom, a full bathroom, and a versatile den—ideal for guests, a home gym, or a second office.
Conveniently located near NIH, Walter Reed, the YMCA, scenic walking and biking trails, Wildwood Shopping Center, and downtown Bethesda, this home offers the perfect combination of space, comfort, and convenience in an exceptional location....
Contact an agent
Home facts
- Year built:1996
- Subdivision & Development:ALTA VISTA
- Listing ID #:MDMC2263894
- Updated:November 13, 2026 at 03:01 PM
Rooms and interior
- Bedrooms:5
- Total bathrooms:6
- Full bathrooms:5
- Half bathrooms:1
- Flooring:Carpet, Hardwood, Tile/Brick
- Kitchen Description:Built-In Microwave, Dishwasher, Disposal, Microwave, Range Hood, Refrigerator, Stainless Steel Appliances, Stove
- Basement:Yes
- Basement Description:Connecting Stairway, Daylight, Full, Fully Finished, Heated, Partial, Sump Pump, Windows
- Living area:4,738 sq. ft.
Heating and cooling
- Cooling:Central A/C, Heat Pump(s)
- Heating:Central, Electric, Forced Air
Structure and exterior
- Year built:1996
- Building area:4,738 sq. ft.
- Lot area:0.21 Acres
- Construction Materials:Frame
- Levels:3 Story
Utilities
- Water:Public
- Sewer:Public Sewer
Finances and disclosures
- Price:$1,625,000
- Price per sq. ft.:$342.97
- Tax amount:$18,461 (2026)
Features and amenities
- Laundry features:Dryer, Washer
- Amenities:Cable TV, Electric Available
Parking
- Parking description:Attached Garage, Garage - Front Entry, Inside Access
- Garage:Yes
- Garage spaces:2
New listings near 9304 Wildoak Dr
- Coming Soon
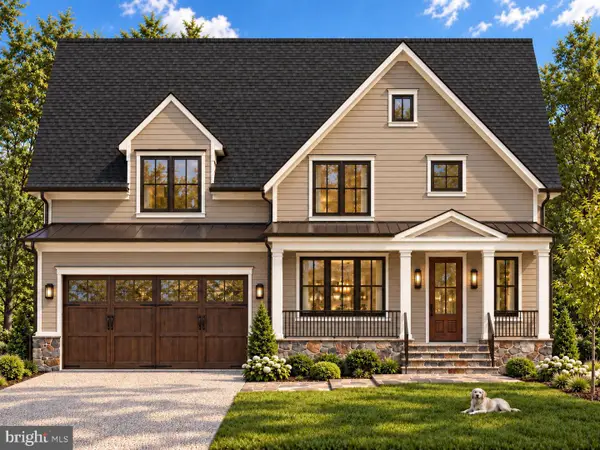 $2,025,000Coming Soon5 beds 5 baths4,566 sq. ft.
4514 Roxbury Dr, BETHESDA, MD 20814
MLS# MDMC2263644Listed by: TTR SOTHEBY'S INTERNATIONAL REALTY - Coming SoonOpen Sun, 1 to 4pm
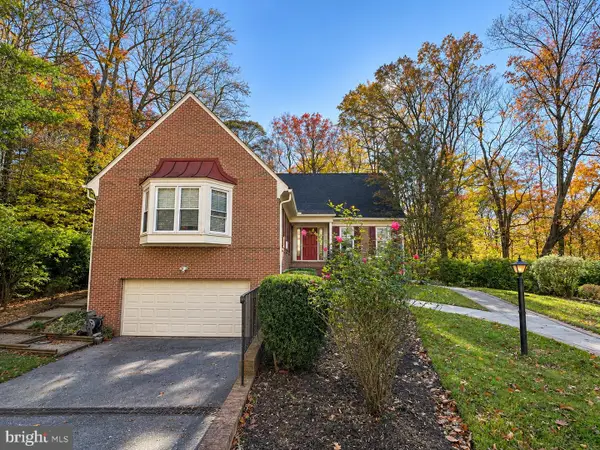 $1,549,900Coming Soon5 beds 5 baths5,161 sq. ft.
7000 Heatherhill Rd, BETHESDA, MD 20817
MLS# MDMC2262982Listed by: COMPASS - Coming Soon
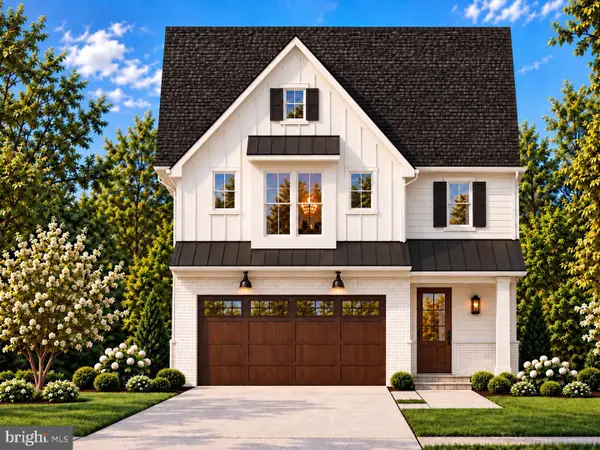 $1,799,900Coming Soon5 beds 5 baths4,110 sq. ft.
5521 Charles St, BETHESDA, MD 20814
MLS# MDMC2262690Listed by: WORMALD REALTY, LLC. - Coming Soon
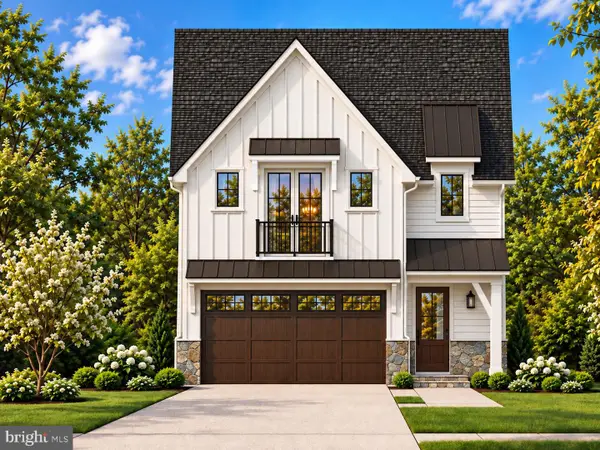 $1,825,000Coming Soon5 beds 5 baths4,134 sq. ft.
5519 Charles St, BETHESDA, MD 20814
MLS# MDMC2262938Listed by: WORMALD REALTY, LLC. - Coming Soon
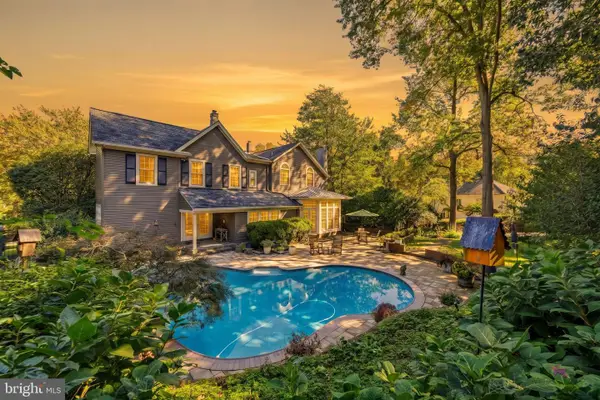 $1,850,000Coming Soon4 beds 5 baths5,456 sq. ft.
7010 Armat Dr, BETHESDA, MD 20817
MLS# MDMC2260554Listed by: CUMMINGS & CO. REALTORS - Coming Soon
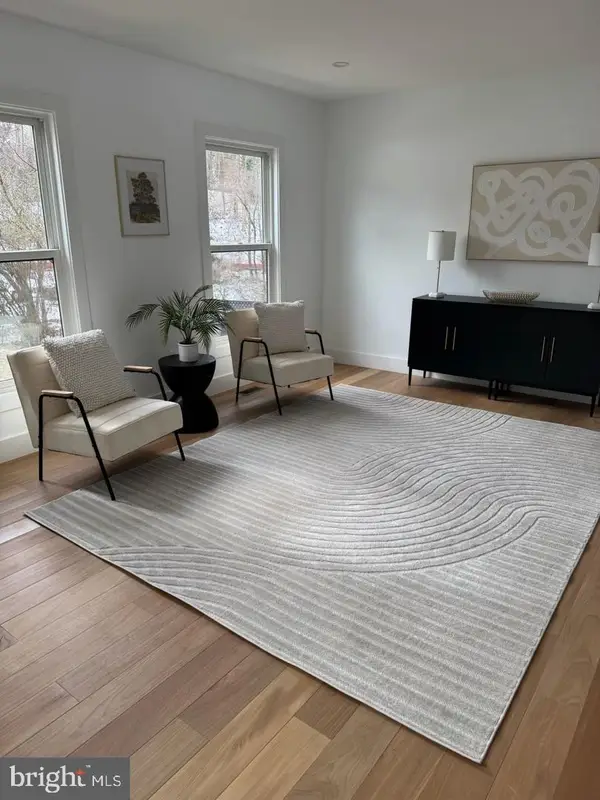 $1,150,000Coming Soon5 beds 4 baths3,670 sq. ft.
7504 Glennon Dr, BETHESDA, MD 20817
MLS# MDMC2259220Listed by: REDFIN CORP - Coming Soon
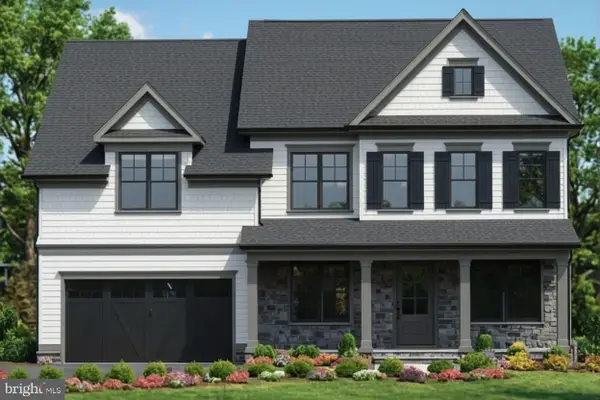 $2,849,000Coming Soon5 beds 5 baths5,152 sq. ft.
7610 Newmarket Dr, BETHESDA, MD 20817
MLS# MDMC2258390Listed by: RLAH @PROPERTIES - Coming Soon
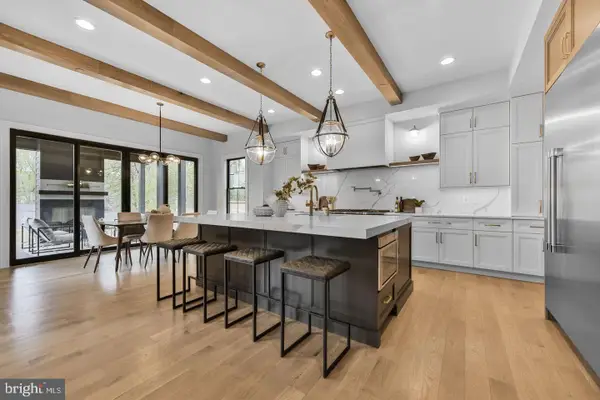 $4,195,000Coming Soon6 beds 7 baths6,976 sq. ft.
7200 Millwood Rd, BETHESDA, MD 20817
MLS# MDMC2255818Listed by: RORY S. COAKLEY REALTY, INC. - Coming Soon
 $4,795,000Coming Soon7 beds 9 baths6,370 sq. ft.
4819 Morgan Dr, CHEVY CHASE, MD 20815
MLS# MDMC2251690Listed by: TTR SOTHEBY'S INTERNATIONAL REALTY - Coming Soon
 $2,599,000Coming Soon5 beds 5 baths4,533 sq. ft.
4408 Maple Ave, BETHESDA, MD 20814
MLS# MDMC2247014Listed by: TTR SOTHEBY'S INTERNATIONAL REALTY


Protect your home and budget from life's surprises with an Assurant Home Warranty, backed by a partner that supports you through every step of homeownership. Explore Plans.
© 2023 - 2026 ERA Franchise Systems LLC. All rights reserved. ERA Franchise Systems LLC fully supports the principles of the Fair Housing Act and the Equal Opportunity Act. ERA, ERA Real Estate powered, and their respective logos are registered service marks of ERA Franchise Systems LLC. Each office is independently owned and operated.