
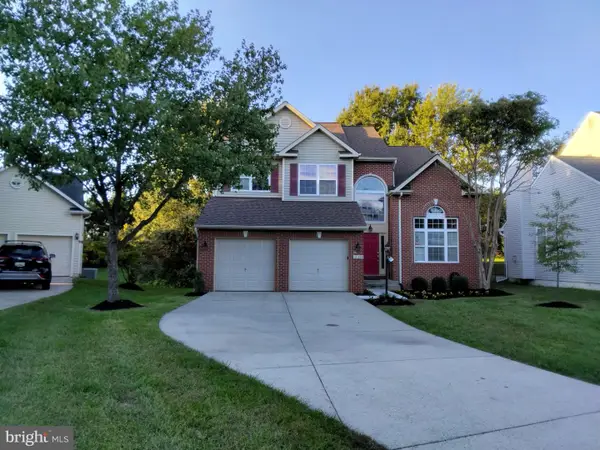
4603 Dickens Pride Ct, Bowie, MD 20720
Local realty services provided by:ERA Liberty Realty
4603 Dickens Pride Ct,Bowie, MD 20720
$875,000
- 6 Beds
- 6 Baths
- 4,401 sq. ft.
- Single family
- Coming Soon
Listed by: bethe alemayehu
Office: keller williams realty
MLS#:MDPG2222596
Source:BRIGHTMLS
Price summary
- Price:$875,000
- Price per sq. ft.:$198.82
- Monthly HOA dues:$144
About this home
Soaring ceilings, sun-filled living spaces, and room to make every day your own! Tucked away on a cul-de-sac in Bowie's Fairwood community, this spacious home offers an inviting combination of comfort, flexibility, and convenience. From the dramatic two-story family room to the private primary suite and versatile basement, every space offers something to enjoy, whether you're entertaining guests, unwinding after a busy day, or simply enjoying the comforts of home. Step inside and experience the openness of the two-story family room, where high ceilings and abundant natural light create a welcoming atmosphere. The kitchen features granite countertops and stainless steel appliances, offering a functional and attractive space for preparing meals, hosting gatherings, and enjoying everyday moments. The spacious primary suite provides a comfortable retreat, complete with a separate sitting area and walk-in closet. The adjoining primary bathroom features dual vanities, a separate shower, and a soaking tub, offering convenience for busy mornings and a comfortable place to unwind. Throughout the home, generous living areas provide flexibility for working, relaxing, and entertaining. The basement adds even more possibilities, with additional space for recreation, hobbies, or other activities that suit your lifestyle. Beyond the home, enjoy Fairwood's landscaped surroundings, walking paths, green spaces, and community recreational amenities. The cul-de-sac setting offers an appealing residential location away from main through streets. Everyday conveniences and outdoor destinations are within reach. Explore shopping, dining, and services at Bowie Town Center and Vista Gardens Marketplace, or spend time outdoors at Allen Pond Park, Fairwood Community Park, and Watkins Regional Park. These nearby destinations provide options for errands, recreation, dining, and weekend activities. For commuters and frequent travelers, the location offers connections to US Route 50, MD Route 450, and the broader regional road network, including access toward Washington, DC, Annapolis, and Baltimore. These routes also connect to employment centers, shopping destinations, and recreational opportunities throughout the region. With its dramatic two-story family room, natural light, spacious primary retreat, flexible living areas, and access to Fairwood's community amenities, this home offers a thoughtful balance of indoor comfort and everyday convenience. Photos may be virtually staged...
Contact an agent
Home facts
- Year built:2007
- Subdivision & Development:FAIRWOOD
- Listing ID #:MDPG2222596
- Updated:October 22, 2026 at 01:38 PM
Rooms and interior
- Bedrooms:6
- Total bathrooms:6
- Full bathrooms:5
- Half bathrooms:1
- Kitchen Description:Dishwasher, Disposal, Freezer, Microwave, Oven - Wall, Recessed Lighting, Refrigerator, Stove
- Basement:Yes
- Basement Description:Full
- Living area:4,401 sq. ft.
Heating and cooling
- Cooling:Central A/C
- Heating:Forced Air, Natural Gas
Structure and exterior
- Year built:2007
- Building area:4,401 sq. ft.
- Lot area:0.3 Acres
- Lot Features:Backs to Trees, Cul-de-sac
- Architectural Style:Colonial
- Construction Materials:Frame
- Exterior Features:Deck(s)
- Levels:3 Story
Schools
- High school:POTOMAC
- Middle school:THOMAS JOHNSON
- Elementary school:GLENN DALE
Utilities
- Water:Public
- Sewer:Public Sewer
Finances and disclosures
- Price:$875,000
- Price per sq. ft.:$198.82
- Tax amount:$12,937 (2026)
Features and amenities
- Laundry features:Dryer, Washer
- Amenities:Ceiling Fan(s), Central Vacuum, Recessed Lighting
Parking
- Parking description:Attached Garage, Garage Door Opener
- Garage:Yes
- Garage spaces:2
New listings near 4603 Dickens Pride Ct
- Coming Soon
 $635,000Coming Soon5 beds 4 baths3,080 sq. ft.
14108 Tollison Dr, BOWIE, MD 20720
MLS# MDPG2218190Listed by: NORTHROP REALTY - Coming Soon
 $414,900Coming Soon3 beds 4 baths1,932 sq. ft.
1003 Westlake Dr, BOWIE, MD 20721
MLS# MDPG2222290Listed by: RE/MAX EXCELLENCE REALTY - Coming Soon
 $1,400,000Coming Soon7 beds 8 baths9,698 sq. ft.
12805 Odens Bequest Dr, BOWIE, MD 20720
MLS# MDPG2223374Listed by: REDFIN CORP - Coming Soon
 $699,000Coming Soon4 beds 4 baths3,133 sq. ft.
14510 Dolbrook Ln, BOWIE, MD 20721
MLS# MDPG2223332Listed by: LONG & FOSTER REAL ESTATE, INC. - Coming Soon
 $529,950Coming Soon3 beds 3 baths2,432 sq. ft.
10409 Cleary Ln, BOWIE, MD 20721
MLS# MDPG2223284Listed by: RE/MAX UNITED REAL ESTATE - Coming SoonOpen Sun, 2 to 4pm
 $735,000Coming Soon4 beds 4 baths2,984 sq. ft.
15114 Roving Wood Dr, BOWIE, MD 20715
MLS# MDPG2214056Listed by: WEICHERT REALTORS - BLUE RIBBON - Coming Soon
 $220,000Coming Soon2 beds 2 baths959 sq. ft.
12319 Stonehaven Ln #t-28, BOWIE, MD 20715
MLS# MDPG2223216Listed by: WEICHERT REALTORS - BLUE RIBBON - Coming Soon
 $455,000Coming Soon4 beds 2 baths1,788 sq. ft.
3704 Irongate Ln, BOWIE, MD 20715
MLS# MDPG2222572Listed by: COLDWELL BANKER PREMIER - Coming Soon
 $474,900Coming Soon4 beds 2 baths1,512 sq. ft.
12015 Rockledge Dr, BOWIE, MD 20715
MLS# MDPG2222934Listed by: SAMSON PROPERTIES - Coming Soon
 $730,000Coming Soon6 beds 4 baths2,703 sq. ft.
12326 Eugenes Prospect Dr, BOWIE, MD 20720
MLS# MDPG2222840Listed by: REALTY ONE GROUP PERFORMANCE, LLC


Protect your home and budget from life's surprises with an Assurant Home Warranty, backed by a partner that supports you through every step of homeownership. Explore Plans.
© 2023 - 2026 ERA Franchise Systems LLC. All rights reserved. ERA Franchise Systems LLC fully supports the principles of the Fair Housing Act and the Equal Opportunity Act. ERA, ERA Real Estate powered, and their respective logos are registered service marks of ERA Franchise Systems LLC. Each office is independently owned and operated.