
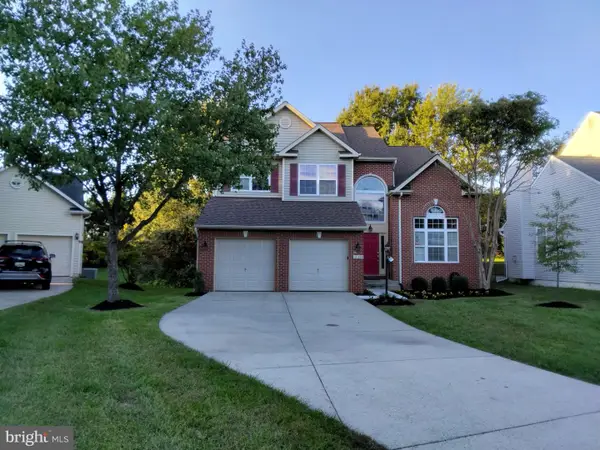
14108 Tollison Dr, Bowie, MD 20720
Local realty services provided by:Mountain Realty ERA Powered
Upcoming open houses
- Sat, Oct 3110:00 am - 12:00 pm
Listed by: nicole schreibstein abbott
Office: northrop realty
MLS#:MDPG2218190
Source:BRIGHTMLS
Price summary
- Price:$635,000
- Price per sq. ft.:$206.17
- Monthly HOA dues:$30.92
About this home
COMING SOON! This beautifully refreshed 5-bedroom, 3.5-bath home sits at the end of a cul-de-sac with a brick façade, welcoming front porch, and attached 2-car garage. Fresh paint, new luxury vinyl plan flooring in the family room, and new upstairs carpeting make it move-in ready and create an inviting atmosphere throughout this spacious home. It includes a walk-out finished basement perfect for an in-law suite, office or recreation area.
Designed with both everyday living and entertaining in mind, the home offers welcoming gathering spaces filled with warmth and character. Enjoy separate living and family rooms, a formal dining room, and an open kitchen with eat-in space flowing into the family room with a gas fireplace. A huge deck extends the entertaining space outdoors to make an inviting setting for dining, relaxing, and entertaining while enjoying the tree-lined backyard.
The enormous primary suite features a walk-in closet, jetted tub, and separate walk-in shower, while oversized additional bedrooms provide room to spread out.
The HUGE finished walk-out basement with full bath expands the home's possibilities with a generously sized recreation area thoughtfully divided into two distinct entertaining spaces. Whether hosting game nights, creating a media lounge, or utilizing as an in-law suite, this flexible layout offers something for everyone. A ping pong table, which conveys with the property, adds to the entertainment appeal.
Enjoy easy access to Route 50, Routes 197 and 301, the Bowie State MARC station, Bowie Town Center, area parks, schools, shopping, and dining—with convenient connections to Washington, D.C., Annapolis, Baltimore, and Fort Meade. Your dream home awaits!...
Contact an agent
Home facts
- Year built:1992
- Subdivision & Development:WOODMONT ESTATES
- Listing ID #:MDPG2218190
- Updated:October 23, 2026 at 02:41 AM
Rooms and interior
- Bedrooms:5
- Total bathrooms:4
- Full bathrooms:3
- Half bathrooms:1
- Flooring:Carpet, Ceramic Tile, Luxury Vinyl Plank
- Dining Description:Combination Dining/Living, Dining Area, Dining Room, Formal/Separate Dining Room
- Bathrooms Description:Primary Bath(s)
- Kitchen Description:Breakfast Area, Carpet, Combination Kitchen/Living, Crown Moldings, Disposal, Icemaker, Kitchen - Eat-In, Kitchen - Island, Microwave, Oven - Single, Oven/Range - Electric, Pantry, Recessed Lighting, Upgraded Countertops
- Bedroom Description:Carpet, Primary Bedroom, Walk In Closet(s)
- Basement:Yes
- Basement Description:Combination, Daylight, Full, Fully Finished, Heated, Improved, Interior Access, Outside Entrance, Partial, Rear Entrance, Shelving, Space For Rooms, Sump Pump, Walkout Level, Walkout Stairs, Windows, Workshop
- Living area:3,080 sq. ft.
Heating and cooling
- Cooling:Central A/C
- Heating:Central, Electric, Forced Air
Structure and exterior
- Roof:Architectural Shingle
- Year built:1992
- Building area:3,080 sq. ft.
- Lot area:0.36 Acres
- Lot Features:Backs to Trees, Cul-de-sac, No Thru Street, Suburban
- Architectural Style:Colonial, Traditional
- Construction Materials:Frame
- Exterior Features:Deck(s), Sidewalks
- Foundation Description:Brick/Mortar
- Levels:3 Story
Utilities
- Water:Public
- Sewer:Public Sewer
Finances and disclosures
- Price:$635,000
- Price per sq. ft.:$206.17
- Tax amount:$9,311 (2026)
Features and amenities
- Laundry features:Dryer, Dryer In Unit, Has Laundry, Washer, Washer In Unit
- Amenities:Bay/Bow Windows, Carpet, Ceiling Fan(s), Crown Moldings, Recessed Lighting
Parking
- Parking description:Asphalt Driveway, Attached Garage, Garage - Front Entry
- Garage:Yes
- Garage spaces:2
New listings near 14108 Tollison Dr
- Coming Soon
 $499,990Coming Soon3 beds 4 baths2,782 sq. ft.
12903 Midnights Delight Dr, BOWIE, MD 20720
MLS# MDPG2223234Listed by: KELLER WILLIAMS CAPITAL PROPERTIES - Coming Soon
 $414,900Coming Soon3 beds 4 baths1,932 sq. ft.
1003 Westlake Dr, BOWIE, MD 20721
MLS# MDPG2222290Listed by: RE/MAX EXCELLENCE REALTY - Coming Soon
 $699,000Coming Soon4 beds 4 baths3,133 sq. ft.
14510 Dolbrook Ln, BOWIE, MD 20721
MLS# MDPG2223332Listed by: LONG & FOSTER REAL ESTATE, INC. - Coming Soon
 $529,950Coming Soon3 beds 3 baths2,432 sq. ft.
10409 Cleary Ln, BOWIE, MD 20721
MLS# MDPG2223284Listed by: RE/MAX UNITED REAL ESTATE - Coming SoonOpen Sun, 2 to 4pm
 $735,000Coming Soon4 beds 4 baths2,984 sq. ft.
15114 Roving Wood Dr, BOWIE, MD 20715
MLS# MDPG2214056Listed by: WEICHERT REALTORS - BLUE RIBBON - Coming Soon
 $220,000Coming Soon2 beds 2 baths959 sq. ft.
12319 Stonehaven Ln #t-28, BOWIE, MD 20715
MLS# MDPG2223216Listed by: WEICHERT REALTORS - BLUE RIBBON - Coming Soon
 $455,000Coming Soon4 beds 2 baths1,788 sq. ft.
3704 Irongate Ln, BOWIE, MD 20715
MLS# MDPG2222572Listed by: COLDWELL BANKER PREMIER - Coming Soon
 $474,900Coming Soon4 beds 2 baths1,512 sq. ft.
12015 Rockledge Dr, BOWIE, MD 20715
MLS# MDPG2222934Listed by: SAMSON PROPERTIES - Coming Soon
 $730,000Coming Soon6 beds 4 baths2,703 sq. ft.
12326 Eugenes Prospect Dr, BOWIE, MD 20720
MLS# MDPG2222840Listed by: REALTY ONE GROUP PERFORMANCE, LLC


Protect your home and budget from life's surprises with an Assurant Home Warranty, backed by a partner that supports you through every step of homeownership. Explore Plans.
© 2023 - 2026 ERA Franchise Systems LLC. All rights reserved. ERA Franchise Systems LLC fully supports the principles of the Fair Housing Act and the Equal Opportunity Act. ERA, ERA Real Estate powered, and their respective logos are registered service marks of ERA Franchise Systems LLC. Each office is independently owned and operated.