
10907 Fruitwood Dr, Bowie, MD 20720
Local realty services provided by:ERA OakCrest Realty, Inc.
10907 Fruitwood Dr,Bowie, MD 20720
$515,000
- 4 Beds
- 4 Baths
- 1,826 sq. ft.
- Single family
- Pending
Listed by: pamela r hayes
Office: stonegate realty group, llc.
MLS#:MDPG2215568
Source:BRIGHTMLS
Price summary
- Price:$515,000
- Price per sq. ft.:$282.04
About this home
A very well maintained spacious property sold in as-is condition. New hardwood flooring throughout the first floor. All systems are 10 years old or less to include the roof and many windows The seller is giving a 1 year SUPER Home Warranty for added comfort. This freshly painted spacious total 4BR, plus den/office and 3.5 bathroom home sits on a big level lot that is completely fenced - in the rear. Enjoy a sunny eat-in kitchen with stainless steel appliances, a cozy family room and a sunroom for additional living space. The basement has a large rec room, plus there's a big bedroom, full bath and a walkout stairwell. Amenities include great public and private schools, plenty of shopping nearby at Bowie and Woodmore Towne Centers. Enterprise Golf course is 5 minutes down the road and Annapolis is 25-30 minutes away. Conveniently you can hop on 495 and BW Parkway within minutes. All it needs is your select decor.
Contact an agent
Home facts
- Year built:1979
- Subdivision & Development:GLENN DALE ESTATES
- Listing ID #:MDPG2215568
- Added:47 day(s) ago
- Updated:October 04, 2026 at 08:13 AM
Rooms and interior
- Bedrooms:4
- Total bathrooms:4
- Full bathrooms:3
- Half bathrooms:1
- Basement:Yes
- Basement Description:Fully Finished
- Living area:1,826 sq. ft.
Heating and cooling
- Heating:Forced Air, Oil
Structure and exterior
- Year built:1979
- Building area:1,826 sq. ft.
- Lot area:0.24 Acres
- Architectural Style:Colonial
- Construction Materials:Frame
- Foundation Description:Concrete Perimeter
- Levels:3 Story
Utilities
- Water:Public
- Sewer:Public Sewer
Finances and disclosures
- Price:$515,000
- Price per sq. ft.:$282.04
- Tax amount:$6,655 (2025)
Parking
- Parking description:Attached Carport, Off Site
New listings near 10907 Fruitwood Dr
- Coming Soon
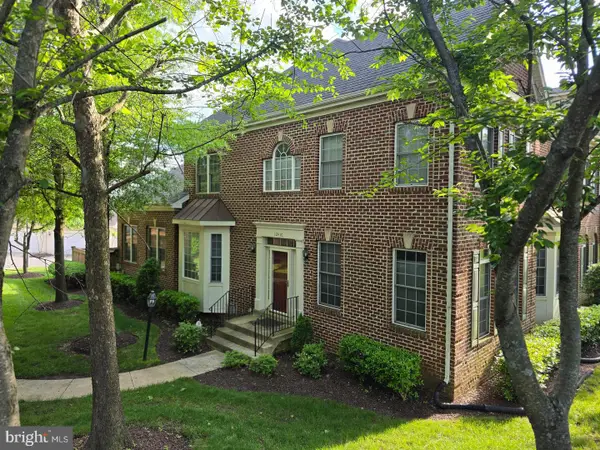 $549,900Coming Soon3 beds 4 baths4,366 sq. ft.
12410 Gladys Retreat Cir #9, BOWIE, MD 20720
MLS# MDPG2221178Listed by: PHOENIX REAL ESTATE SOLUTIONS - Coming Soon
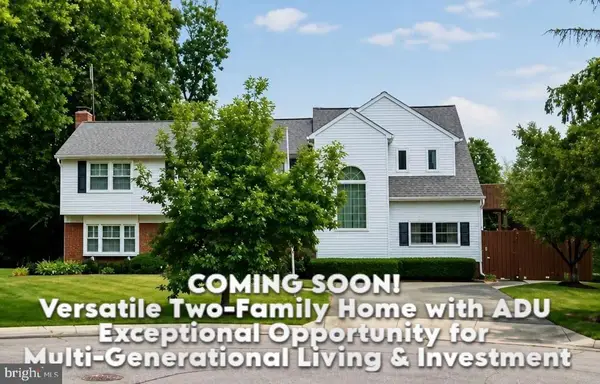 $595,000Coming Soon5 beds 5 baths3,251 sq. ft.
4605 Olden Ct, BOWIE, MD 20715
MLS# MDPG2221416Listed by: ACE REALTY & PROPERTY MANAGEMENT, LLC. - Coming SoonOpen Sat, 12 to 2pm
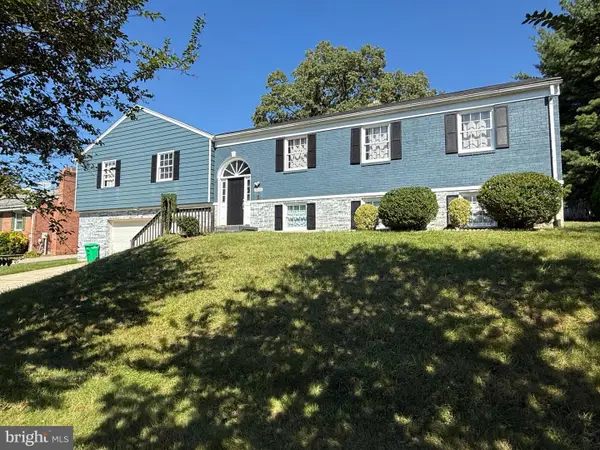 $618,000Coming Soon4 beds 4 baths2,540 sq. ft.
3603 Burleigh Dr, BOWIE, MD 20721
MLS# MDPG2221332Listed by: EXP REALTY, LLC - Coming Soon
 $375,000Coming Soon3 beds 2 baths1,890 sq. ft.
941 Millponds Ct, BOWIE, MD 20721
MLS# MDPG2221046Listed by: REDFIN CORP - Coming Soon
 $494,900Coming Soon4 beds 2 baths1,902 sq. ft.
12422 Melling Ln, BOWIE, MD 20715
MLS# MDPG2220768Listed by: LONG & FOSTER REAL ESTATE, INC. - Coming Soon
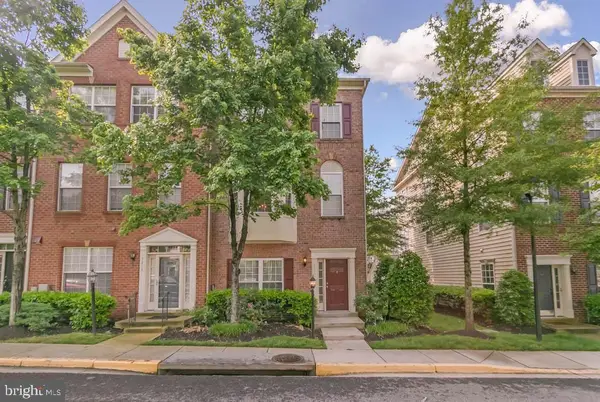 $500,000Coming Soon4 beds 4 baths2,080 sq. ft.
5217 Maries Retreat Dr #114, BOWIE, MD 20720
MLS# MDPG2215614Listed by: KELLER WILLIAMS REALTY - Coming Soon
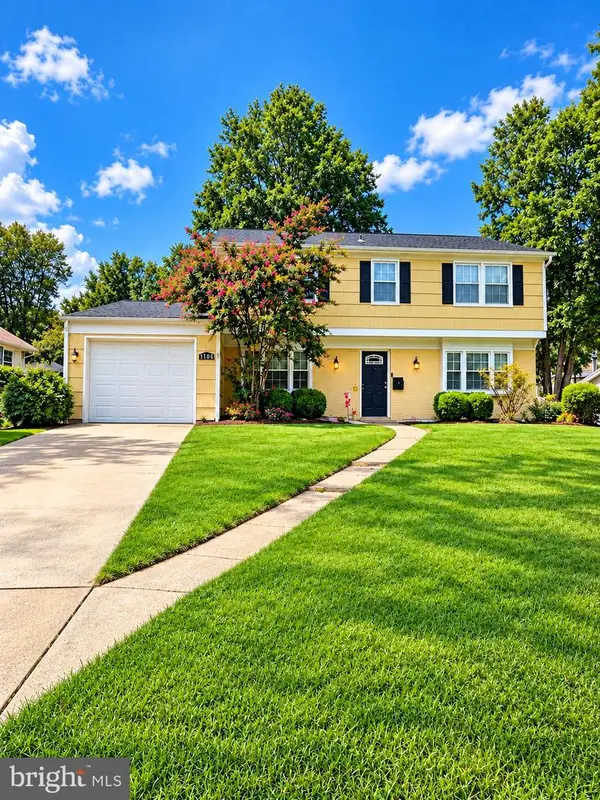 $549,000Coming Soon3 beds 3 baths2,444 sq. ft.
3106 Superior Lane Ln, BOWIE, MD 20715
MLS# MDPG2219478Listed by: CUMMINGS & CO. REALTORS - Coming Soon
 $499,000Coming Soon4 beds 3 baths2,018 sq. ft.
2110 Penfield Ln, BOWIE, MD 20716
MLS# MDPG2219090Listed by: KELLER WILLIAMS PREFERRED PROPERTIES - Coming Soon
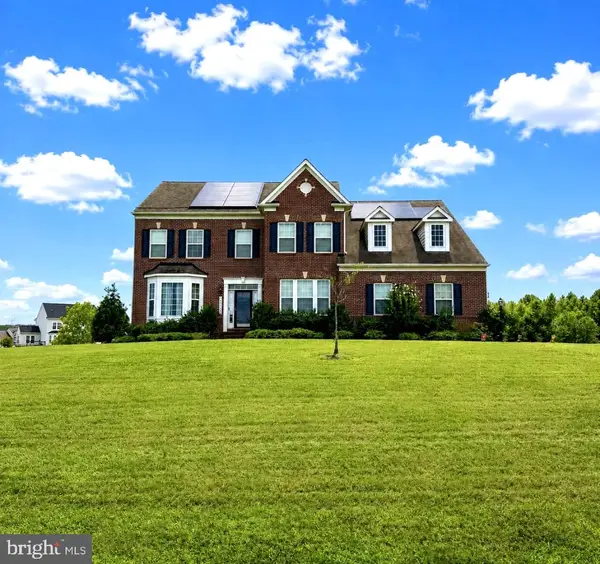 $989,990Coming Soon5 beds 5 baths6,006 sq. ft.
12903 Isaac Duckett Rd, BOWIE, MD 20721
MLS# MDPG2215724Listed by: KELLER WILLIAMS FLAGSHIP - Coming Soon
 $390,000Coming Soon2 beds 3 baths1,678 sq. ft.
9914 Sassafras Ln #63, BOWIE, MD 20721
MLS# MDPG2210494Listed by: KELLER WILLIAMS PREFERRED PROPERTIES


Protect your home and budget from life's surprises with an Assurant Home Warranty, backed by a partner that supports you through every step of homeownership. Explore Plans.
© 2023 - 2026 ERA Franchise Systems LLC. All rights reserved. ERA Franchise Systems LLC fully supports the principles of the Fair Housing Act and the Equal Opportunity Act. ERA, ERA Real Estate powered, and their respective logos are registered service marks of ERA Franchise Systems LLC. Each office is independently owned and operated.