
11007 Lake Victoria Ln, Bowie, MD 20720
Local realty services provided by:Pagoda Realty ERA Powered
11007 Lake Victoria Ln,Bowie, MD 20720
$975,000
- 4 Beds
- 4 Baths
- 5,742 sq. ft.
- Single family
- Active
Listed by: patricia y diggs, barak sky
Office: serhant
MLS#:MDPG2213174
Source:BRIGHTMLS
Price summary
- Price:$975,000
- Price per sq. ft.:$169.8
- Monthly HOA dues:$58
About this home
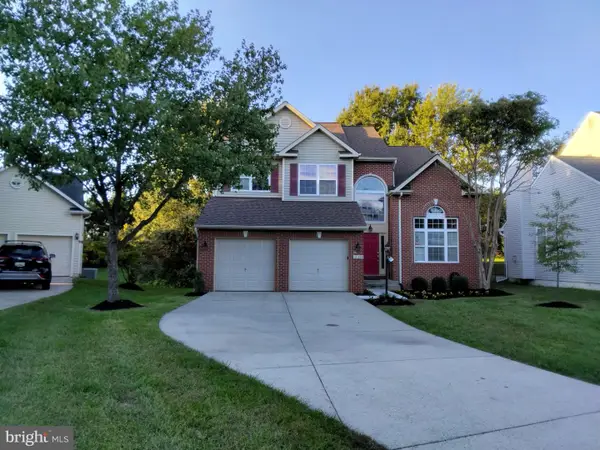
Welcome to a rare opportunity to live in Lakeview, in the heart of Bowie, Maryland. One of the largest homes in this sought-after lake community, this true estate-scale colonial sits on a quiet, well-maintained cul-de-sac — and it delivers the space, the setting, and the lifestyle all at once. With approximately 5,550 square feet of finished living space across three levels — 3,701 square feet above grade (a 2,041-square-foot main level and a 1,660-square-foot upper level), plus a fully finished walkout basement of approximately 1,849 square feet — this 4-bedroom, 3-full-bath, 1-half-bath residence lives large on every floor. Freshly painted and move-in ready from top to bottom.
The main level is made for everyday living and for bringing family and friends together: hardwood floors, a formal living room, a formal dining room, a private office or den, and a welcoming family room. The spacious kitchen is a cook's delight with abundant storage in 44-inch wood cabinets, an island with electric cooktop, double ovens, and stainless steel appliances, plus a handy built-in desk area — perfect for homework, recipes, and keeping household business organized. A bright morning room and a separate sunroom add versatile space to gather and unwind — the sunroom stands out with its dramatic 12-foot ceilings. Recessed lighting and advanced electrical wiring run throughout the home. Altogether, this level is perfect for family entertainment and gatherings — holidays, celebrations, and long Sunday dinners with room for everyone.
Upstairs, the 1,660-square-foot level is anchored by a vaulted primary suite that feels like a private retreat, with separate his-and-hers closets, dual vanities, and a Roman-style shower. Three additional bedrooms — each with ample closet space — and a convenient upper-level laundry room with washer and dryer complete the floor. New carpet adds a fresh feel throughout, and a pull-down attic provides extra insulation and houses a separate heating and air-conditioning unit serving the upstairs.
The walkout basement is a destination of its own, offering an estimated 1,849 square feet of finished living space. It features new LVP flooring, a prewired media room with a built-in projection screen and media sconces, and a library area with floor-to-ceiling glass-enclosed bookshelves. A built-in TV insert with illuminated shelving, a full bar with sink and refrigerator, generous gathering space, and under-stair storage add even more function and flexibility. This is a level built for good times ��� movie nights, birthday parties, and weekends filled with family and friends.
Outside, the home sits on a 0.32-acre lot (13,917 square feet) with a massive, level backyard framed by mature trees — a backyard made for family and friends, with room for cookouts and celebrations, space for the kids to run and play, a garden, or simply a quiet moment to breathe. A walking path behind the home leads to the community lake, bringing a peaceful natural setting right to the rear of the property. A two-car garage with custom-built reinforced shelving adds serious storage.
The location seals it: convenient to Bowie shopping, dining, parks, and recreation — Vista Gardens Marketplace, Bowie Town Center, and Allen Pond Park — with quick access to US-50 and easy reach of I-95, the Capital Beltway (I-495), Annapolis, BWI Airport, and downtown Washington, DC. When a home this grand, on a lot this beautiful, in a lake community this close to everything comes along, it does not stay available for long.
Don't just read about it — come stand in that backyard, picture your family here, and make it yours. Schedule your private tour today, you don't want to miss this one!...
Contact an agent
Home facts
- Year built:2002
- Subdivision & Development:LAKEVIEW
- Listing ID #:MDPG2213174
- Added:6 day(s) ago
- Updated:October 22, 2026 at 04:01 PM
Rooms and interior
- Bedrooms:4
- Total bathrooms:4
- Full bathrooms:3
- Half bathrooms:1
- Flooring:Ceramic Tile, Fully Carpeted, Hardwood, Luxury Vinyl Plank
- Dining Description:Dining Area, Dining Room, Formal/Separate Dining Room
- Bathrooms Description:Full Bath, Half Bath, Primary Bath(s), Primary Bathroom
- Kitchen Description:Breakfast Area, Built-Ins, Carpet, Cooktop, Dishwasher, Disposal, Exhaust Fan, Icemaker, Kitchen - Eat-In, Kitchen - Island, Microwave, Oven - Double, Oven - Wall, Pantry, Recessed Lighting, Refrigerator, Stainless Steel Appliances, Upgraded Countertops, Wet/Dry Bar
- Bedroom Description:Carpet, Primary Bedroom, Walk In Closet(s)
- Basement:Yes
- Basement Description:Daylight, Full, Fully Finished, Improved, Rear Entrance, Shelving, Walkout Level, Windows
- Living area:5,742 sq. ft.
Heating and cooling
- Cooling:Ceiling Fan(s), Central A/C
- Heating:Electric, Forced Air, Natural Gas, Zoned
Structure and exterior
- Roof:Architectural Shingle
- Year built:2002
- Building area:5,742 sq. ft.
- Lot area:0.34 Acres
- Lot Features:No Thru Street, Premium
- Architectural Style:Colonial, Traditional
- Construction Materials:Aluminum Siding, Brick
- Foundation Description:Concrete Perimeter, Slab
- Levels:3 Story
Utilities
- Water:Public
- Sewer:Public Sewer
Finances and disclosures
- Price:$975,000
- Price per sq. ft.:$169.8
- Tax amount:$10,626 (2025)
Features and amenities
- Laundry features:Dryer, Dryer In Unit, Has Laundry, Laundry, Washer, Washer In Unit
- Amenities:Attic/House Fan, Bar, Built-Ins, Carpet, Ceiling Fan(s), Chair Railings, Double Pane Windows, Insulated Windows, Recessed Lighting, Wet/Dry Bar, Window Treatments
Parking
- Parking description:Attached Garage, Concrete Driveway, Garage - Front Entry, Garage Door Opener
- Garage:Yes
- Garage spaces:2
New listings near 11007 Lake Victoria Ln
- Coming Soon
 $635,000Coming Soon5 beds 4 baths3,080 sq. ft.
14108 Tollison Dr, BOWIE, MD 20720
MLS# MDPG2218190Listed by: NORTHROP REALTY - Coming Soon
 $414,900Coming Soon3 beds 4 baths1,932 sq. ft.
1003 Westlake Dr, BOWIE, MD 20721
MLS# MDPG2222290Listed by: RE/MAX EXCELLENCE REALTY - Coming Soon
 $1,400,000Coming Soon7 beds 8 baths9,698 sq. ft.
12805 Odens Bequest Dr, BOWIE, MD 20720
MLS# MDPG2223374Listed by: REDFIN CORP - Coming Soon
 $699,000Coming Soon4 beds 4 baths3,133 sq. ft.
14510 Dolbrook Ln, BOWIE, MD 20721
MLS# MDPG2223332Listed by: LONG & FOSTER REAL ESTATE, INC. - Coming Soon
 $529,950Coming Soon3 beds 3 baths2,432 sq. ft.
10409 Cleary Ln, BOWIE, MD 20721
MLS# MDPG2223284Listed by: RE/MAX UNITED REAL ESTATE - Coming SoonOpen Sun, 2 to 4pm
 $735,000Coming Soon4 beds 4 baths2,984 sq. ft.
15114 Roving Wood Dr, BOWIE, MD 20715
MLS# MDPG2214056Listed by: WEICHERT REALTORS - BLUE RIBBON - Coming Soon
 $220,000Coming Soon2 beds 2 baths959 sq. ft.
12319 Stonehaven Ln #t-28, BOWIE, MD 20715
MLS# MDPG2223216Listed by: WEICHERT REALTORS - BLUE RIBBON - Coming Soon
 $455,000Coming Soon4 beds 2 baths1,788 sq. ft.
3704 Irongate Ln, BOWIE, MD 20715
MLS# MDPG2222572Listed by: COLDWELL BANKER PREMIER - Coming Soon
 $474,900Coming Soon4 beds 2 baths1,512 sq. ft.
12015 Rockledge Dr, BOWIE, MD 20715
MLS# MDPG2222934Listed by: SAMSON PROPERTIES - Coming Soon
 $730,000Coming Soon6 beds 4 baths2,703 sq. ft.
12326 Eugenes Prospect Dr, BOWIE, MD 20720
MLS# MDPG2222840Listed by: REALTY ONE GROUP PERFORMANCE, LLC


Protect your home and budget from life's surprises with an Assurant Home Warranty, backed by a partner that supports you through every step of homeownership. Explore Plans.
© 2023 - 2026 ERA Franchise Systems LLC. All rights reserved. ERA Franchise Systems LLC fully supports the principles of the Fair Housing Act and the Equal Opportunity Act. ERA, ERA Real Estate powered, and their respective logos are registered service marks of ERA Franchise Systems LLC. Each office is independently owned and operated.