
11700 Chantilly Ln, Bowie, MD 20721
Local realty services provided by:ERA Liberty Realty
11700 Chantilly Ln,Bowie, MD 20721
$700,000
- 4 Beds
- 4 Baths
- 3,236 sq. ft.
- Single family
- Active
Upcoming open houses
- Sat, Aug 2210:00 am - 12:00 pm
Listed by: bryan arias
Office: samson properties
MLS#:MDPG2215634
Source:BRIGHTMLS
Price summary
- Price:$700,000
- Price per sq. ft.:$216.32
About this home
Welcome to this stately brick Colonial with Georgian-inspired architecture, a beautifully renovated single-family home situated on a large premium lot with an expansive backyard. With its striking brick façade, grand two-story white columns, classic shutters, mature landscaping, and generous grounds, this home offers impressive curb appeal and a true estate-like setting.
Inside, the home has been thoughtfully renovated with modern finishes throughout. The stunning kitchen features new high-end appliances, white shaker cabinetry, Calacatta quartz countertops, and a custom designer backsplash. All-new energy-efficient windows fill the home with natural light, complementing the gorgeous new wide-plank flooring throughout.
Adding to the home's distinctive character is a private library with a fireplace, creating a warm and inviting space ideal for a home office, reading room, or quiet retreat.
The primary suite is a true retreat, featuring a spacious en-suite bath with a luxurious oversized shower, custom vanity with quartz countertop, and designer fixtures. Three additional generously sized bedrooms and a full bath complete the upper level.
The fully finished walkout basement is made for entertaining, complete with a custom wet bar, fireplace, and bathroom, offering an exceptional space for gatherings, movie nights, guests, or additional living and recreation space.
Energy-efficient systems, new architectural shingle roof, and an oversized 2-car garage with ample storage space add to the home’s appeal, while the spacious lot and expansive backyard provide abundant outdoor space, privacy, and endless possibilities. Seamlessly blending classic Colonial elegance with modern comfort and functionality, this exceptional property is truly a place to call home....
Contact an agent
Home facts
- Year built:1972
- Subdivision & Development:ENTERPRISE ESTATES
- Listing ID #:MDPG2215634
- Added:1 day(s) ago
- Updated:August 20, 2026 at 01:52 PM
Rooms and interior
- Bedrooms:4
- Total bathrooms:4
- Full bathrooms:2
- Half bathrooms:2
- Kitchen Description:Breakfast Area, Built-Ins, Crown Moldings, Recessed Lighting, Upgraded Countertops, Wet/Dry Bar
- Basement:Yes
- Basement Description:Fully Finished, Rear Entrance, Walkout Stairs, Windows
- Living area:3,236 sq. ft.
Heating and cooling
- Cooling:Central A/C
- Heating:Forced Air, Natural Gas
Structure and exterior
- Roof:Architectural Shingle
- Year built:1972
- Building area:3,236 sq. ft.
- Lot area:0.38 Acres
- Lot Features:Backs to Trees, Level, Premium, Trees/Wooded
- Architectural Style:Colonial
- Construction Materials:Brick
- Foundation Description:Permanent
- Levels:3 Story
Utilities
- Water:Public
- Sewer:Public Sewer
Finances and disclosures
- Price:$700,000
- Price per sq. ft.:$216.32
- Tax amount:$8,154 (2025)
Features and amenities
- Laundry features:Dryer - Front Loading, Dryer - Gas, Washer - Front Loading
- Amenities:Built-Ins, Crown Moldings, Double Hung Windows, Insulated Windows, Recessed Lighting, Wet/Dry Bar
Parking
- Parking description:Attached Garage, Concrete Driveway, Garage - Rear Entry, Garage Door Opener, Inside Access
- Garage:Yes
- Garage spaces:2
New listings near 11700 Chantilly Ln
- Coming Soon
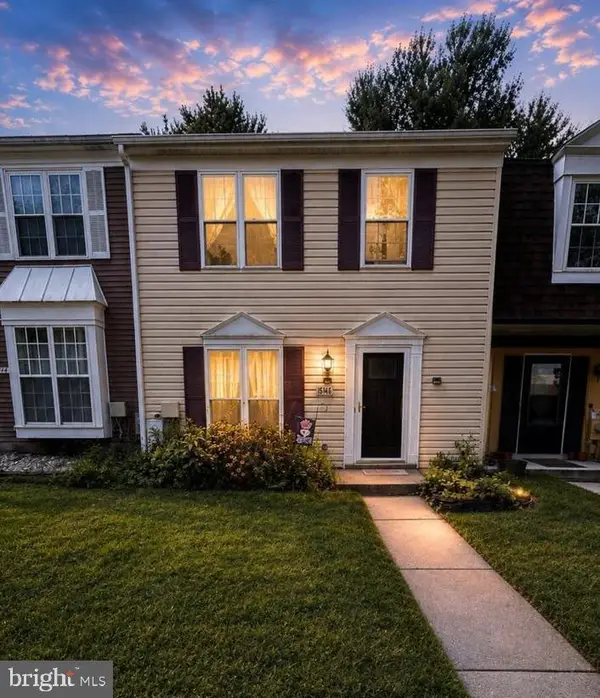 $300,000Coming Soon3 beds 2 baths
15742 Piller Ln, BOWIE, MD 20716
MLS# MDPG2215622Listed by: EXP REALTY, LLC - Coming Soon
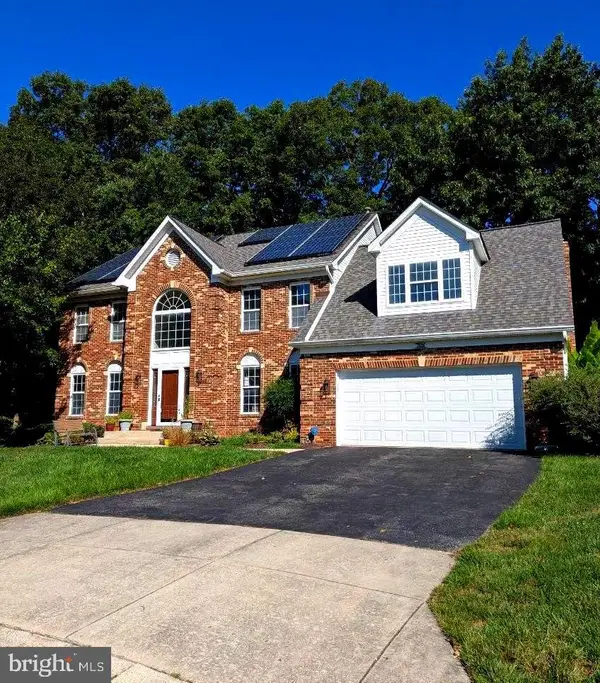 $699,990Coming Soon4 beds 4 baths
7606 Quandary Cir, BOWIE, MD 20720
MLS# MDPG2204118Listed by: RE/MAX REALTY GROUP - Coming Soon
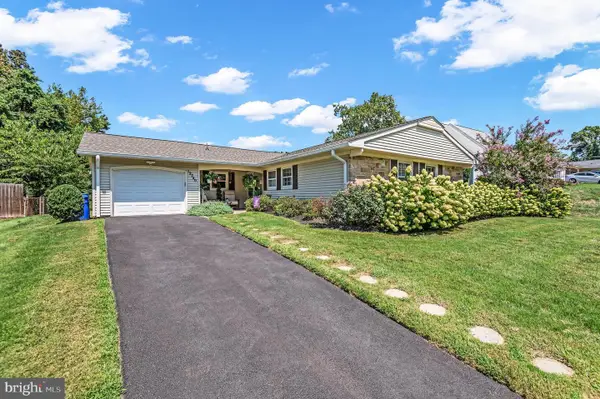 $495,000Coming Soon3 beds 2 baths
12740 Holiday Ln, BOWIE, MD 20716
MLS# MDPG2215704Listed by: ROSARIO REALTY - Coming Soon
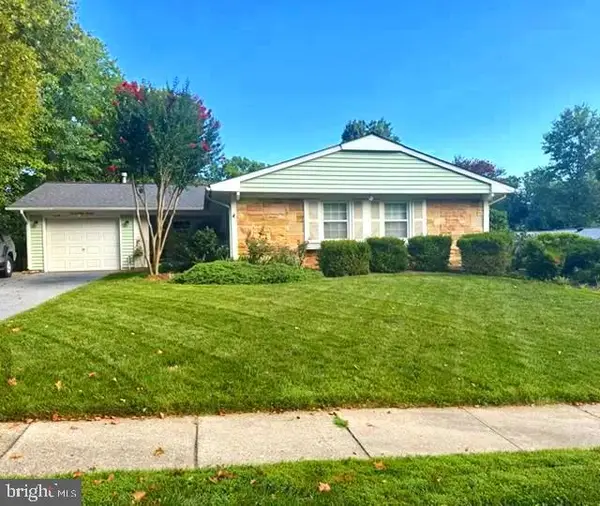 $479,900Coming Soon3 beds 2 baths
13216 Idlewild Dr, BOWIE, MD 20715
MLS# MDPG2215250Listed by: EXIT FIRST REALTY - Coming Soon
 $465,000Coming Soon4 beds 3 baths
10801 Saville Ct, BOWIE, MD 20721
MLS# MDPG2214080Listed by: SAMSON PROPERTIES - Coming Soon
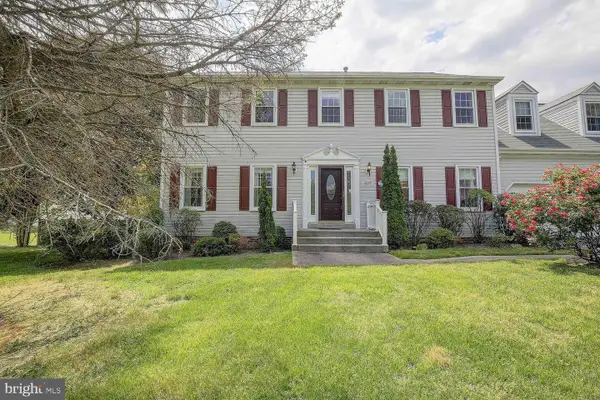 $729,000Coming Soon4 beds 4 baths
6300 Galaxy Ct, BOWIE, MD 20715
MLS# MDPG2214750Listed by: COMPASS - Coming Soon
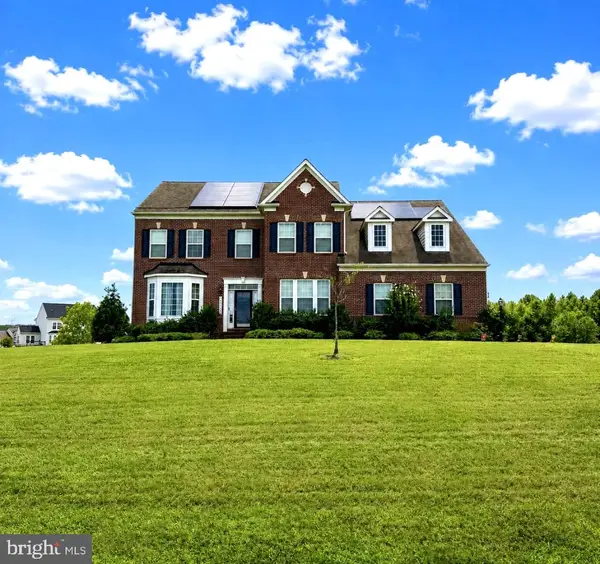 $989,990Coming Soon5 beds 5 baths
12903 Isaac Duckett Rd, BOWIE, MD 20721
MLS# MDPG2215724Listed by: KELLER WILLIAMS FLAGSHIP - Coming Soon
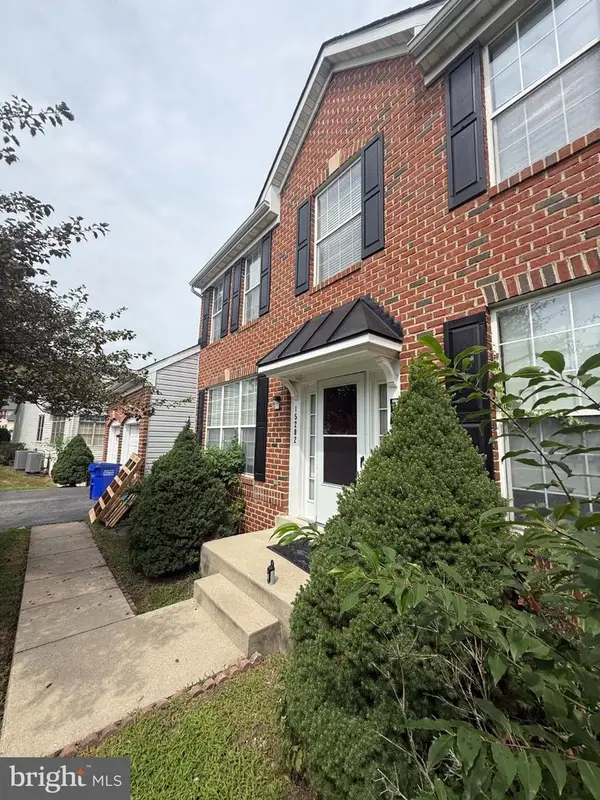 $675,000Coming Soon5 beds 3 baths
15202 Jenkins Ridge Rd, BOWIE, MD 20721
MLS# MDPG2215600Listed by: ALLISON JAMES ESTATES & HOMES - Coming Soon
 $520,000Coming Soon4 beds 4 baths
10907 Fruitwood Dr, BOWIE, MD 20720
MLS# MDPG2215568Listed by: STONEGATE REALTY GROUP, LLC - Coming Soon
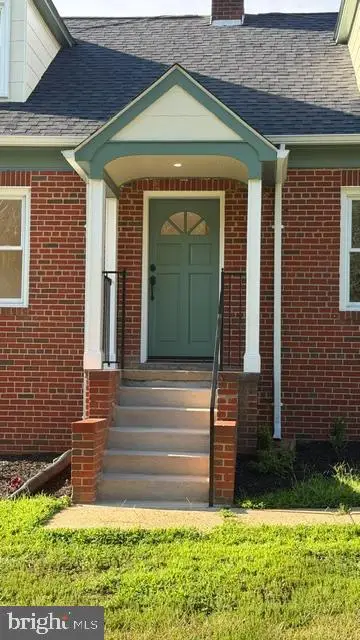 $559,000Coming Soon3 beds 2 baths
18507 Central Ave, BOWIE, MD 20716
MLS# MDPG2211232Listed by: EARP & ASSOCIATES REALTY, INC.


Protect your home and budget from life's surprises with an Assurant Home Warranty, backed by a partner that supports you through every step of homeownership. Explore Plans.
© 2023 - 2026 ERA Franchise Systems LLC. All rights reserved. ERA Franchise Systems LLC fully supports the principles of the Fair Housing Act and the Equal Opportunity Act. ERA, ERA Real Estate powered, and their respective logos are registered service marks of ERA Franchise Systems LLC. Each office is independently owned and operated.