
12319 Stonehaven Ln #t-16, Bowie, MD 20715
Local realty services provided by:ERA Valley Realty
12319 Stonehaven Ln #t-16,Bowie, MD 20715
$220,000
- 2 Beds
- 2 Baths
- 959 sq. ft.
- Townhouse
- Pending
Listed by: colleen j deegan-price
Office: weichert realtors - blue ribbon
MLS#:MDPG2216880
Source:BRIGHTMLS
Price summary
- Price:$220,000
- Price per sq. ft.:$229.41
About this home
You can make this 55+Community in Bowie your home. This Townhome with 2 bedrooms, 1 1/2 baths, is just what you have been looking for! Private entrance, plenty of living space with natural light, new carpeting and paint. Large closets and a storage shed off the patio. The patio has a fenced yard which looks out onto a calming green space. Water and Trash included in Condo fee. Somerset Condominiums is a charming low maintenance community designed for anyone 55+, offering privacy, comfortable independence with close proximity to everyday conveniences. Selling "AS IS".
Contact an agent
Home facts
- Year built:1985
- Subdivision & Development:SOMERSET PARK CONDO PHAS
- Listing ID #:MDPG2216880
- Added:56 day(s) ago
- Updated:October 22, 2026 at 08:31 AM
Rooms and interior
- Bedrooms:2
- Total bathrooms:2
- Full bathrooms:1
- Half bathrooms:1
- Rooms Total:7
- Dining Description:Combination Dining/Living
- Bathrooms Description:Primary Bath(s)
- Kitchen Description:Carpet, Dishwasher, Disposal, Exhaust Fan, Kitchen - Galley, Oven/Range - Electric, Pantry, Refrigerator
- Bedroom Description:Carpet
- Living area:959 sq. ft.
Heating and cooling
- Cooling:Central A/C, Heat Pump(s)
- Heating:Electric, Forced Air, Heat Pump(s)
Structure and exterior
- Year built:1985
- Building area:959 sq. ft.
- Architectural Style:Ranch/Rambler
- Construction Materials:Vinyl Siding
- Foundation Description:Slab
- Levels:1 Story
Utilities
- Water:Public
- Sewer:Public Sewer
Finances and disclosures
- Price:$220,000
- Price per sq. ft.:$229.41
- Tax amount:$3,121 (2025)
Features and amenities
- Laundry features:Dryer, Dryer In Unit, Washer, Washer In Unit
- Amenities:Carpet, Electric Available
Parking
- Parking description:Assigned, Parking Lot
New listings near 12319 Stonehaven Ln #t-16
- Coming Soon
 $414,900Coming Soon3 beds 4 baths1,932 sq. ft.
1003 Westlake Dr, BOWIE, MD 20721
MLS# MDPG2222290Listed by: RE/MAX EXCELLENCE REALTY - Coming Soon
 $1,400,000Coming Soon7 beds 8 baths9,698 sq. ft.
12805 Odens Bequest Dr, BOWIE, MD 20720
MLS# MDPG2223374Listed by: REDFIN CORP - Coming Soon
 $699,000Coming Soon4 beds 4 baths3,133 sq. ft.
14510 Dolbrook Ln, BOWIE, MD 20721
MLS# MDPG2223332Listed by: LONG & FOSTER REAL ESTATE, INC. - Coming Soon
 $529,950Coming Soon3 beds 3 baths2,432 sq. ft.
10409 Cleary Ln, BOWIE, MD 20721
MLS# MDPG2223284Listed by: RE/MAX UNITED REAL ESTATE - Coming SoonOpen Sun, 2 to 4pm
 $735,000Coming Soon4 beds 4 baths2,984 sq. ft.
15114 Roving Wood Dr, BOWIE, MD 20715
MLS# MDPG2214056Listed by: WEICHERT REALTORS - BLUE RIBBON - Coming Soon
 $220,000Coming Soon2 beds 2 baths959 sq. ft.
12319 Stonehaven Ln #t-28, BOWIE, MD 20715
MLS# MDPG2223216Listed by: WEICHERT REALTORS - BLUE RIBBON - Coming Soon
 $455,000Coming Soon4 beds 2 baths1,788 sq. ft.
3704 Irongate Ln, BOWIE, MD 20715
MLS# MDPG2222572Listed by: COLDWELL BANKER PREMIER - Coming Soon
 $474,900Coming Soon4 beds 2 baths1,512 sq. ft.
12015 Rockledge Dr, BOWIE, MD 20715
MLS# MDPG2222934Listed by: SAMSON PROPERTIES - Coming Soon
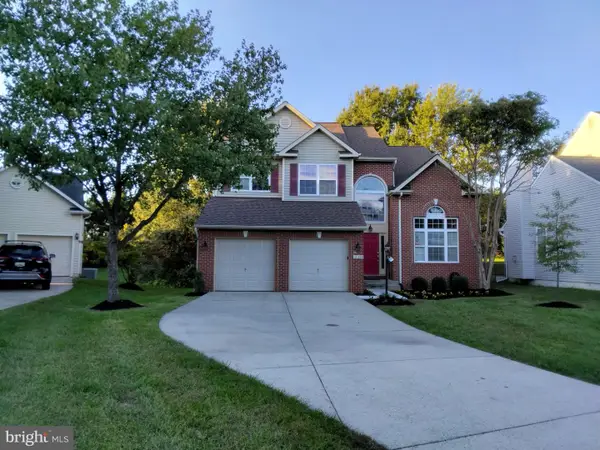 $730,000Coming Soon6 beds 4 baths2,703 sq. ft.
12326 Eugenes Prospect Dr, BOWIE, MD 20720
MLS# MDPG2222840Listed by: REALTY ONE GROUP PERFORMANCE, LLC - Coming Soon
 $875,000Coming Soon6 beds 6 baths4,401 sq. ft.
4603 Dickens Pride Ct, BOWIE, MD 20720
MLS# MDPG2222596Listed by: KELLER WILLIAMS REALTY


Protect your home and budget from life's surprises with an Assurant Home Warranty, backed by a partner that supports you through every step of homeownership. Explore Plans.
© 2023 - 2026 ERA Franchise Systems LLC. All rights reserved. ERA Franchise Systems LLC fully supports the principles of the Fair Housing Act and the Equal Opportunity Act. ERA, ERA Real Estate powered, and their respective logos are registered service marks of ERA Franchise Systems LLC. Each office is independently owned and operated.