
12903 Midnights Delight Dr, Bowie, MD 20720
Local realty services provided by:O'BRIEN REALTY ERA POWERED
12903 Midnights Delight Dr,Bowie, MD 20720
$499,990
- 3 Beds
- 4 Baths
- 2,782 sq. ft.
- Townhouse
- Coming Soon
Listed by: temitope akojie
Office: keller williams capital properties
MLS#:MDPG2223234
Source:BRIGHTMLS
Price summary
- Price:$499,990
- Price per sq. ft.:$179.72
- Monthly HOA dues:$192
About this home
*2.25% Assumable VA mortgage!*
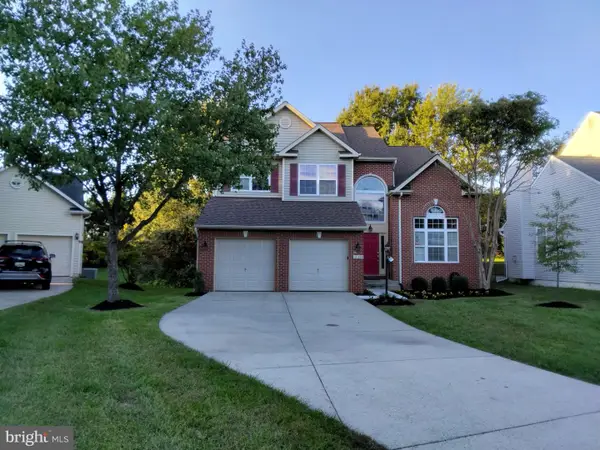
Welcome to 12903 Midnights Delight Drive—a stunning, all-brick four-level residence offering peaceful pond views, impressive scale, and ideal modern convenience in the heart of Bowie. Built with solid all-brick construction for enduring quality and four-season peace of mind, this home effortlessly combines serene natural surroundings with unbeatable access to everyday necessities.
Inside, the light-filled main levels feature spacious living and dining areas designed around a picturesque, direct view overlooking the community pond. Whether you are hosting guests, enjoying weeknight dinners, or relaxing after a long day, the calm, scenic backdrop sets a truly tranquil tone. The gourmet kitchen and open living layout seamlessly connect for effortless hosting.
The upper levels provide exceptional privacy and flexible living options, anchored by a private fourth-floor retreat. This top-level suite features an expansive bedroom layout, its own full bathroom, and a generous walk-in closet—making it ideal for an upper-level primary suite, guest sanctuary, or dedicated executive home office. Throughout the home, smart design ensures abundant closet storage and comfortable room proportions.
Practical amenities abound with a spacious two-car attached garage, additional interior storage, and ample surrounding parking for visitors. Outside, enjoy immediate proximity to scenic walking trails around the water and quiet, tree-lined neighborhood paths.
Ideally situated in Prince George’s County, you’ll love coming home to a quiet, relaxing environment while staying just minutes from local shopping centers, popular dining, Bowie Town Center, and outdoor recreation. Commuters will appreciate quick access to major freeways (including Route 50 and US-301), convenient Metro station access, and smooth connections into Washington, D.C., Annapolis, and Baltimore....
Contact an agent
Home facts
- Year built:2014
- Subdivision & Development:DELIGHT AT FAIRWOOD
- Listing ID #:MDPG2223234
- Updated:October 23, 2026 at 02:41 AM
Rooms and interior
- Bedrooms:3
- Total bathrooms:4
- Full bathrooms:3
- Half bathrooms:1
- Living area:2,782 sq. ft.
Heating and cooling
- Cooling:Central A/C
- Heating:Central, Electric, Natural Gas
Structure and exterior
- Year built:2014
- Building area:2,782 sq. ft.
- Lot area:0.03 Acres
- Architectural Style:Contemporary
- Construction Materials:Combination
- Foundation Description:Slab
- Levels:4 Story
Schools
- High school:DUVAL
- Middle school:THOMAS JOHNSON
- Elementary school:GLENN DALE
Utilities
- Water:Public
- Sewer:Public Sewer
Finances and disclosures
- Price:$499,990
- Price per sq. ft.:$179.72
- Tax amount:$6,391 (2026)
Features and amenities
- Laundry features:Dryer In Unit, Washer In Unit
Parking
- Parking description:Attached Garage, Garage - Front Entry, Inside Access
- Garage:Yes
- Garage spaces:2
New listings near 12903 Midnights Delight Dr
- Coming Soon
 $635,000Coming Soon5 beds 4 baths3,080 sq. ft.
14108 Tollison Dr, BOWIE, MD 20720
MLS# MDPG2218190Listed by: NORTHROP REALTY - Coming Soon
 $414,900Coming Soon3 beds 4 baths1,932 sq. ft.
1003 Westlake Dr, BOWIE, MD 20721
MLS# MDPG2222290Listed by: RE/MAX EXCELLENCE REALTY - Coming Soon
 $699,000Coming Soon4 beds 4 baths3,133 sq. ft.
14510 Dolbrook Ln, BOWIE, MD 20721
MLS# MDPG2223332Listed by: LONG & FOSTER REAL ESTATE, INC. - Coming Soon
 $529,950Coming Soon3 beds 3 baths2,432 sq. ft.
10409 Cleary Ln, BOWIE, MD 20721
MLS# MDPG2223284Listed by: RE/MAX UNITED REAL ESTATE - Coming SoonOpen Sun, 2 to 4pm
 $735,000Coming Soon4 beds 4 baths2,984 sq. ft.
15114 Roving Wood Dr, BOWIE, MD 20715
MLS# MDPG2214056Listed by: WEICHERT REALTORS - BLUE RIBBON - Coming Soon
 $220,000Coming Soon2 beds 2 baths959 sq. ft.
12319 Stonehaven Ln #t-28, BOWIE, MD 20715
MLS# MDPG2223216Listed by: WEICHERT REALTORS - BLUE RIBBON - Coming Soon
 $455,000Coming Soon4 beds 2 baths1,788 sq. ft.
3704 Irongate Ln, BOWIE, MD 20715
MLS# MDPG2222572Listed by: COLDWELL BANKER PREMIER - Coming Soon
 $474,900Coming Soon4 beds 2 baths1,512 sq. ft.
12015 Rockledge Dr, BOWIE, MD 20715
MLS# MDPG2222934Listed by: SAMSON PROPERTIES - Coming Soon
 $730,000Coming Soon6 beds 4 baths2,703 sq. ft.
12326 Eugenes Prospect Dr, BOWIE, MD 20720
MLS# MDPG2222840Listed by: REALTY ONE GROUP PERFORMANCE, LLC


Protect your home and budget from life's surprises with an Assurant Home Warranty, backed by a partner that supports you through every step of homeownership. Explore Plans.
© 2023 - 2026 ERA Franchise Systems LLC. All rights reserved. ERA Franchise Systems LLC fully supports the principles of the Fair Housing Act and the Equal Opportunity Act. ERA, ERA Real Estate powered, and their respective logos are registered service marks of ERA Franchise Systems LLC. Each office is independently owned and operated.