
13703 Loganville St, Bowie, MD 20720
Local realty services provided by:ERA Byrne Realty
13703 Loganville St,Bowie, MD 20720
$800,000
- 5 Beds
- 4 Baths
- 4,472 sq. ft.
- Single family
- Active
Listed by: john l lesniewski
Office: re/max united real estate
MLS#:MDPG2207774
Source:BRIGHTMLS
Price summary
- Price:$800,000
- Price per sq. ft.:$178.89
- Monthly HOA dues:$81.67
About this home
Rarely does a home offer this combination of space, privacy, versatility, and a truly exceptional setting. Exquisitely maintained and beautifully appointed, this detached Colonial is nestled on a serene lot backing to a tranquil water reservoir, mature woods, and lush trees, creating a rare backdrop with picturesque views and exceptional privacy. Offering more than 4,400 square feet of finished living space across all three levels, this impressive residence features five bedrooms and three-and-a-half baths, including a fully finished lower level thoughtfully suited for multigenerational living, extended-stay guests, or flexible everyday living. Complete with a bedroom, full bath, expansive recreation area, and hardwood flooring, the lower level offers incredible versatility for an in-law or guest suite, private home office, fitness area, or additional entertaining space. Beautifully maintained and move-in ready with recent updates, the home combines timeless finishes with comfortable, functional living. The main level welcomes you with gleaming hardwood floors, soaring 9-foot ceilings, crown molding, a formal living room, sophisticated dining room, and convenient powder room. The gourmet kitchen is designed to impress with granite countertops, ceramic tile backsplash, stainless steel appliances, center island, pantry, and an abundance of cabinetry. A sun-drenched morning room extends from the kitchen and provides direct access to thespacious deck, while the inviting family room is anchored by a cozy fireplace. Upstairs, the luxurious primary suite features a spacious walk-in closet and spa-inspired ensuite bath complete with a soaking tub, separate shower, and dual vanity. Three additional generously sized bedrooms and a full hall bath complete the upper level, with brand-new carpeting throughout all bedrooms, including the primary suite. Outdoor living is equally impressive, with a spacious deck, patio, fire pit, fenced yard, mature landscaping, and wooded reservoir setting creating a private retreat ideal for relaxing, entertaining, or simply enjoying the peaceful surroundings. Additional highlights include a two-car garage, abundant living and storage space, and a versatile floor plan designed to accommodate a variety of lifestyles. Ideally located in sought-after Bowie, this exceptional home is just minutes from shopping, dining, entertainment, parks, and major commuter routes. With approximately 4,400 finished square feet, exceptional multigenerational living potential, recent updates, and a rare wooded reservoir backdrop, this remarkable property offers a combination of space, privacy, and convenience that is difficult to find. Truly move-in ready—schedule your private showing today!...
Contact an agent
Home facts
- Year built:2013
- Subdivision & Development:DIXON PROPERTY
- Listing ID #:MDPG2207774
- Added:46 day(s) ago
- Updated:August 20, 2026 at 01:52 PM
Rooms and interior
- Bedrooms:5
- Total bathrooms:4
- Full bathrooms:3
- Half bathrooms:1
- Flooring:Hardwood
- Dining Description:Dining Area
- Kitchen Description:Crown Moldings, Dishwasher, Icemaker, Oven/Range - Gas, Pantry, Recessed Lighting, Refrigerator, Stainless Steel Appliances, Upgraded Countertops, Water Dispenser
- Basement:Yes
- Basement Description:Fully Finished, Walkout Level
- Living area:4,472 sq. ft.
Heating and cooling
- Cooling:Central A/C
- Heating:Forced Air, Natural Gas
Structure and exterior
- Year built:2013
- Building area:4,472 sq. ft.
- Lot area:0.34 Acres
- Architectural Style:Colonial
- Construction Materials:Frame, Stone, Vinyl Siding
- Exterior Features:Deck(s), Patio(s)
- Foundation Description:Slab
- Levels:3 Story
Utilities
- Water:Public
- Sewer:Public Sewer
Finances and disclosures
- Price:$800,000
- Price per sq. ft.:$178.89
- Tax amount:$9,784 (2025)
Features and amenities
- Amenities:Crown Moldings, Insulated Windows, Recessed Lighting
Parking
- Parking description:Attached Garage, Garage - Side Entry
- Garage:Yes
- Garage spaces:2
New listings near 13703 Loganville St
- Coming Soon
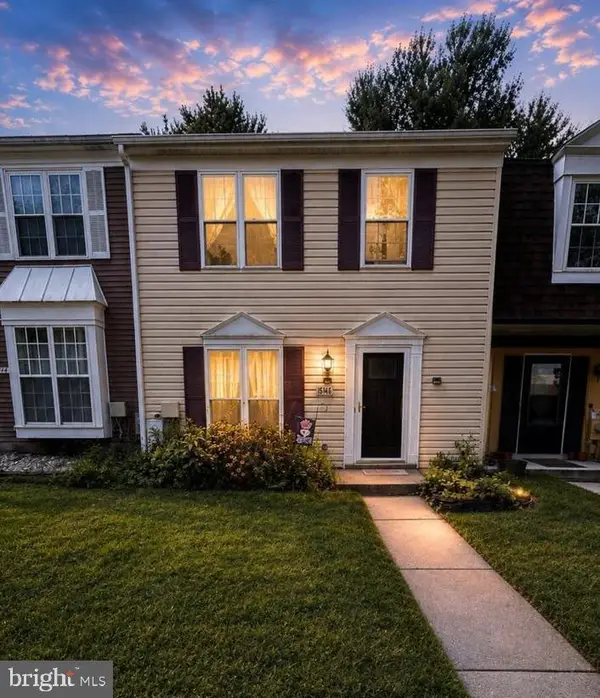 $300,000Coming Soon3 beds 2 baths
15742 Piller Ln, BOWIE, MD 20716
MLS# MDPG2215622Listed by: EXP REALTY, LLC - Coming Soon
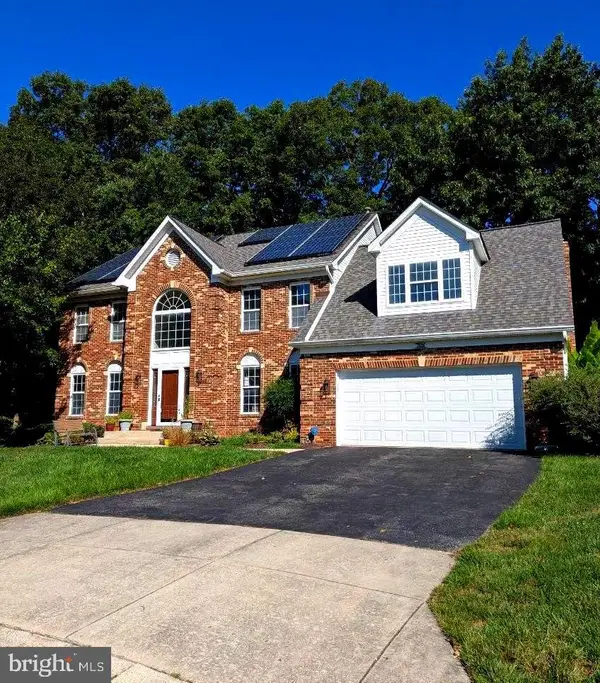 $699,990Coming Soon4 beds 4 baths
7606 Quandary Cir, BOWIE, MD 20720
MLS# MDPG2204118Listed by: RE/MAX REALTY GROUP - Coming Soon
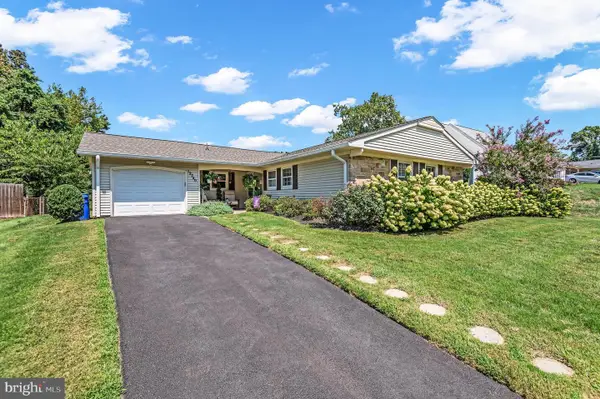 $495,000Coming Soon3 beds 2 baths
12740 Holiday Ln, BOWIE, MD 20716
MLS# MDPG2215704Listed by: ROSARIO REALTY - Coming Soon
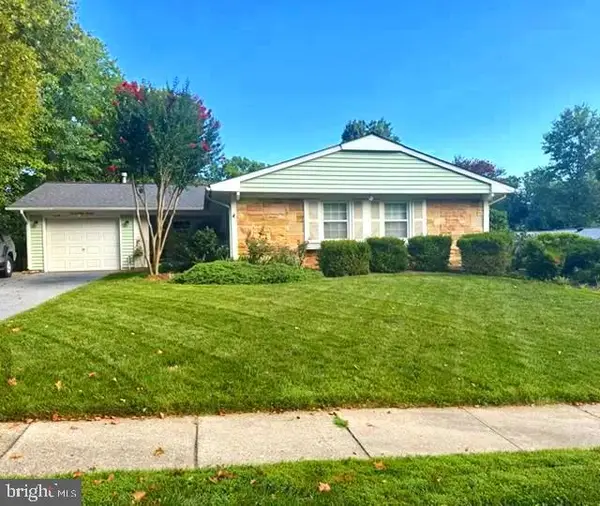 $479,900Coming Soon3 beds 2 baths
13216 Idlewild Dr, BOWIE, MD 20715
MLS# MDPG2215250Listed by: EXIT FIRST REALTY - Coming Soon
 $465,000Coming Soon4 beds 3 baths
10801 Saville Ct, BOWIE, MD 20721
MLS# MDPG2214080Listed by: SAMSON PROPERTIES - Coming Soon
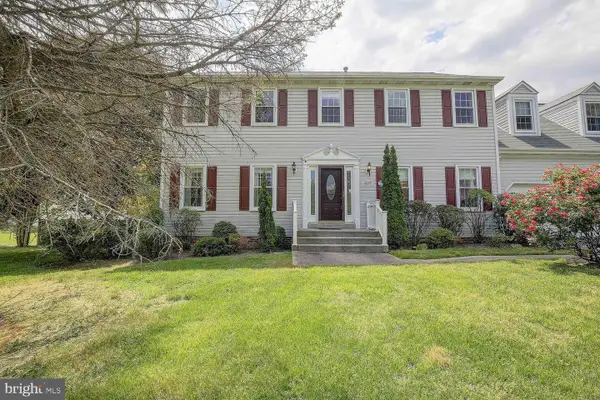 $729,000Coming Soon4 beds 4 baths
6300 Galaxy Ct, BOWIE, MD 20715
MLS# MDPG2214750Listed by: COMPASS - Coming Soon
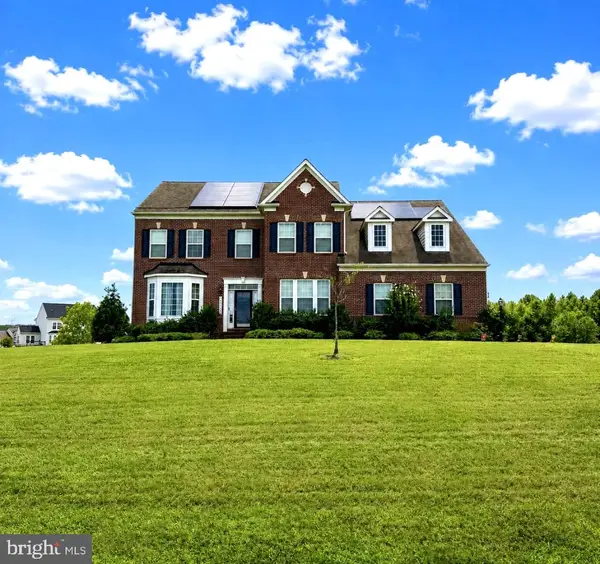 $989,990Coming Soon5 beds 5 baths
12903 Isaac Duckett Rd, BOWIE, MD 20721
MLS# MDPG2215724Listed by: KELLER WILLIAMS FLAGSHIP - Coming Soon
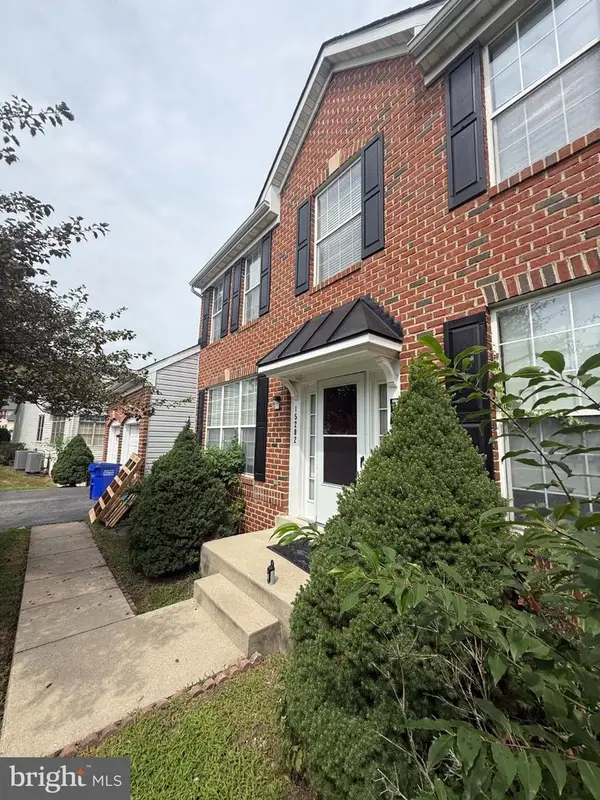 $675,000Coming Soon5 beds 3 baths
15202 Jenkins Ridge Rd, BOWIE, MD 20721
MLS# MDPG2215600Listed by: ALLISON JAMES ESTATES & HOMES - Coming Soon
 $520,000Coming Soon4 beds 4 baths
10907 Fruitwood Dr, BOWIE, MD 20720
MLS# MDPG2215568Listed by: STONEGATE REALTY GROUP, LLC - Coming Soon
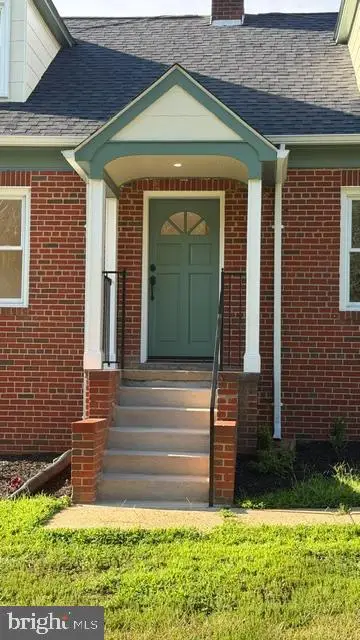 $559,000Coming Soon3 beds 2 baths
18507 Central Ave, BOWIE, MD 20716
MLS# MDPG2211232Listed by: EARP & ASSOCIATES REALTY, INC.


Protect your home and budget from life's surprises with an Assurant Home Warranty, backed by a partner that supports you through every step of homeownership. Explore Plans.
© 2023 - 2026 ERA Franchise Systems LLC. All rights reserved. ERA Franchise Systems LLC fully supports the principles of the Fair Housing Act and the Equal Opportunity Act. ERA, ERA Real Estate powered, and their respective logos are registered service marks of ERA Franchise Systems LLC. Each office is independently owned and operated.