
14570 London Ln, Bowie, MD 20715
Local realty services provided by:ERA OakCrest Realty, Inc.
Upcoming open houses
- Sat, Nov 2111:00 am - 01:00 pm
Listed by: corey lancaster
Office: samson properties
MLS#:MDPG2223966
Source:BRIGHTMLS
Price summary
- Price:$389,990
- Price per sq. ft.:$215.7
- Monthly HOA dues:$90
About this home
Welcome to this spacious three-level townhouse in Bowie, Maryland, offering 4 bedrooms, 3.5 bathrooms, numerous updates in recent years, and exceptional value for the price! With a functional floor plan, generous living spaces, and a convenient location, this home is a fantastic opportunity for buyers looking for comfort, space, and affordability.
Upon entering the foyer, make your way upstairs to the main living level, where you'll find attractive laminated flooring throughout the living room, dining room, and kitchen. The spacious living room provides a comfortable setting for relaxing or entertaining, while the separate formal dining room offers the perfect space for gatherings and special occasions. The kitchen features granite countertops, stainless steel appliances, ample cabinet space, and enough room to accommodate a small breakfast table for casual dining.
The upper-level features three bedrooms with wall-to-wall carpeting, including a generously sized primary bedroom with ample walk-in closet space and a private bathroom featuring recent updates, including updated tile. The additional two bedrooms offer comfortable living space, while the hallway bathroom has also received updates, including updated tile finishes.
The fully finished lower level adds even more versatility to this home! Here you'll discover a legal fourth bedroom, perfect for guests, a home office, or additional living space. This level also features laminated flooring, an updated full bathroom, and a spacious family room highlighted by a charming brick fireplace and recessed lighting. A full-size washer and dryer provide added convenience. Sliding glass doors lead directly from the family room to a private, fully fenced backyard with a beautiful paver patio, an ideal setting for outdoor entertaining, grilling, or simply enjoying some fresh air. Other improvements included new roof 2021, new washer 2021, new windows 2022, new refrigerator, microwave, and oven as of 2024, dishwasher 2026.
LOCATION, LOCATION, LOCATION! Conveniently situated in Bowie, this home is just minutes from Bowie Town Center, offering a variety of shopping, restaurants, and everyday conveniences. Enjoy easy access to Route 50, making commuting to Washington, D.C., Annapolis, and surrounding areas a breeze. The nearby Crofton area provides even more shopping, dining, and entertainment options. Residents can also enjoy Bowie's local parks, recreational facilities, and community attractions.
With four bedrooms, three full bathrooms, a convenient main-level powder room, multiple living areas, a finished lower level, and a private outdoor retreat, this home offers tremendous flexibility and value. If you've been searching for a spacious, updated townhouse in Bowie at an attractive price, this is an opportunity you won't want to miss! Schedule your showing today!...
Contact an agent
Home facts
- Year built:1986
- Subdivision & Development:PRINCETON SQUARE
- Listing ID #:MDPG2223966
- Updated:November 19, 2026 at 03:37 AM
Rooms and interior
- Bedrooms:4
- Total bathrooms:4
- Full bathrooms:3
- Half bathrooms:1
- Flooring:Laminated, Luxury Vinyl Plank
- Dining Description:Formal/Separate Dining Room
- Bathrooms Description:Primary Bath(s)
- Kitchen Description:Built-In Microwave, Dishwasher, Disposal, Oven/Range - Electric, Refrigerator
- Basement:Yes
- Basement Description:Front Entrance, Fully Finished, Improved, Outside Entrance, Rear Entrance, Walkout Level
- Living area:1,808 sq. ft.
Heating and cooling
- Cooling:Central A/C
- Heating:Electric, Heat Pump(s)
Structure and exterior
- Year built:1986
- Building area:1,808 sq. ft.
- Lot area:0.03 Acres
- Architectural Style:Colonial
- Construction Materials:Frame
- Foundation Description:Slab
- Levels:3 Story
Utilities
- Water:Public
- Sewer:Public Sewer
Finances and disclosures
- Price:$389,990
- Price per sq. ft.:$215.7
- Tax amount:$6,861 (2026)
Features and amenities
- Laundry features:Dryer, Washer
- Amenities:Double Pane Windows
Parking
- Parking description:Parking Lot
New listings near 14570 London Ln
- Coming Soon
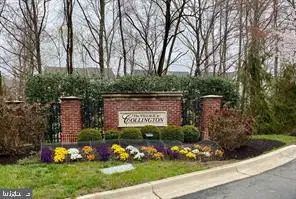 $399,999Coming Soon2 beds 2 baths2,461 sq. ft.
2150 Vittoria Ct #63, BOWIE, MD 20721
MLS# MDPG2226096Listed by: LONG & FOSTER REAL ESTATE, INC. - Coming Soon
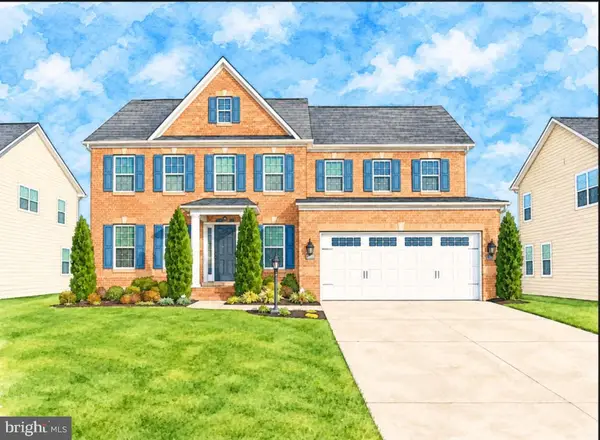 $885,000Coming Soon5 beds 5 baths5,392 sq. ft.
4407 Woodlands Reach Dr, BOWIE, MD 20720
MLS# MDPG2225574Listed by: SAMSON PROPERTIES - Coming Soon
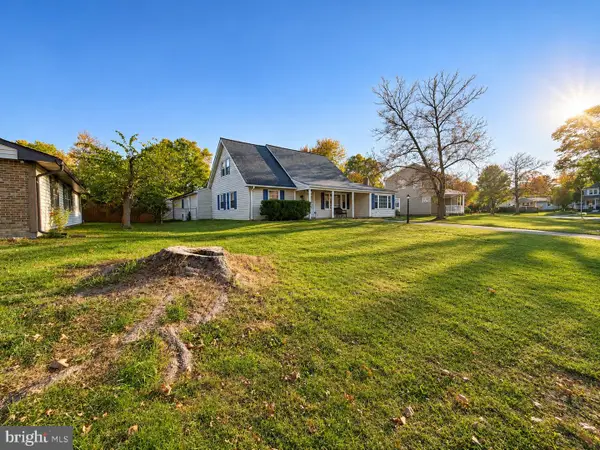 $585,000Coming Soon5 beds 3 baths2,748 sq. ft.
12213 Wynmore Ln, BOWIE, MD 20715
MLS# MDPG2225982Listed by: THE SOUTHSIDE GROUP REAL ESTATE - Coming Soon
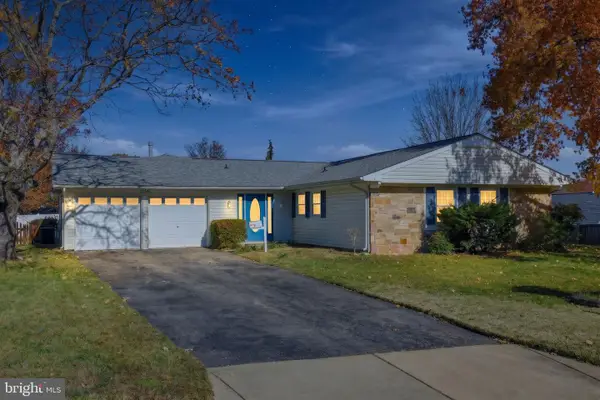 $539,900Coming Soon4 beds 3 baths2,358 sq. ft.
12802 Helm Pl, BOWIE, MD 20716
MLS# MDPG2225916Listed by: HYATT & COMPANY REAL ESTATE, LLC - Coming Soon
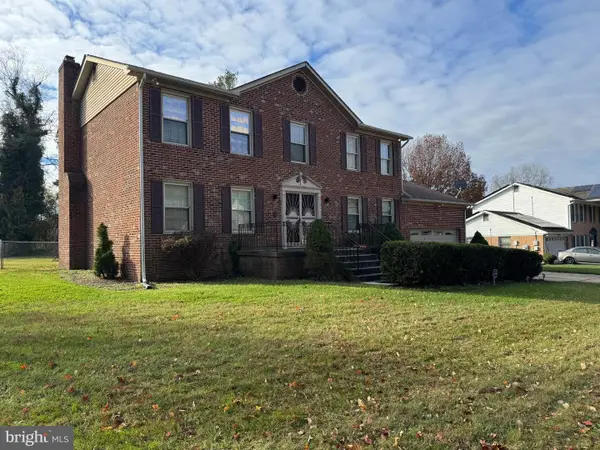 $599,000Coming Soon5 beds 3 baths3,528 sq. ft.
4308 Holmehurst Way, BOWIE, MD 20720
MLS# MDPG2225868Listed by: LONG & FOSTER REAL ESTATE, INC. - Coming SoonOpen Sun, 11am to 1pm
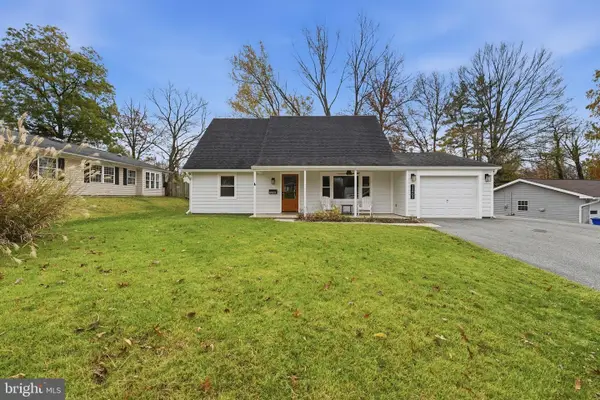 $485,000Coming Soon4 beds 2 baths1,512 sq. ft.
12503 Madeley Ln, BOWIE, MD 20715
MLS# MDPG2225610Listed by: KELLER WILLIAMS FLAGSHIP - Coming Soon
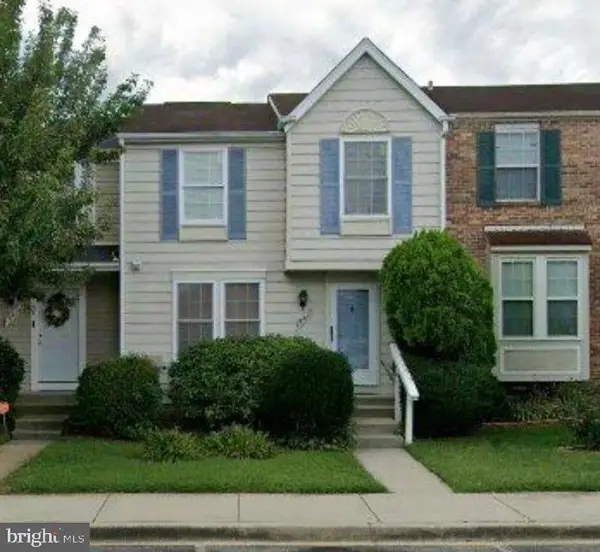 $374,000Coming Soon3 beds 3 baths1,140 sq. ft.
15417 Neman Dr, BOWIE, MD 20716
MLS# MDPG2225328Listed by: SERHANT - Coming Soon
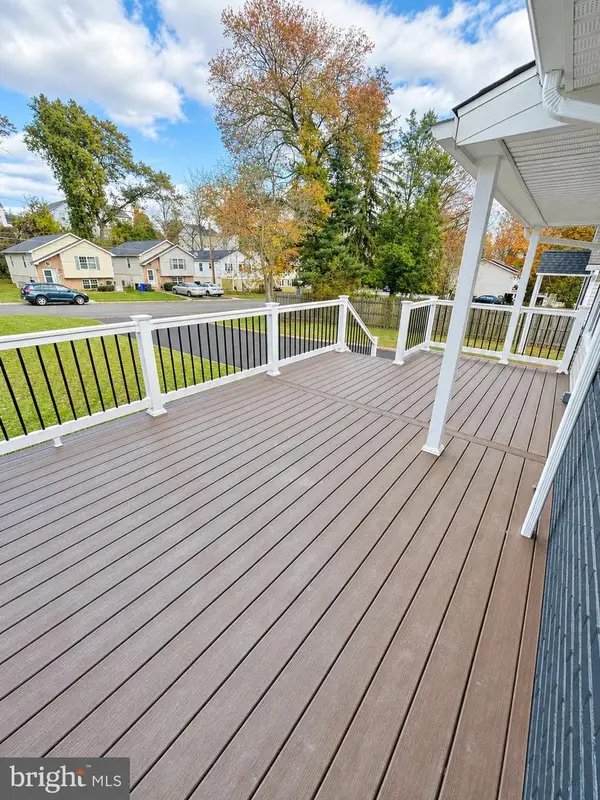 $419,990Coming Soon3 beds 2 baths1,092 sq. ft.
13103 6th St, BOWIE, MD 20720
MLS# MDPG2224798Listed by: BERKSHIRE HATHAWAY HOMESERVICES HOMESALE REALTY - Coming SoonOpen Sat, 1 to 3pm
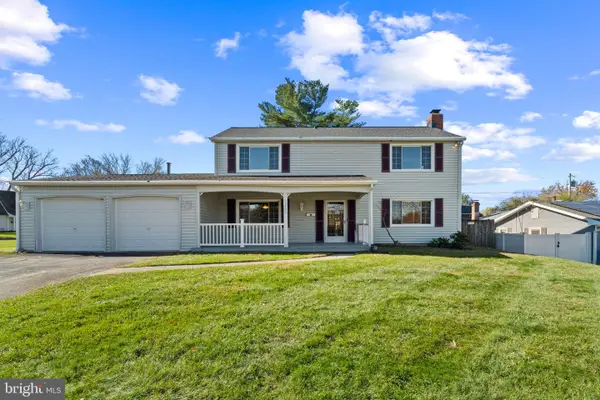 $468,200Coming Soon3 beds 3 baths1,800 sq. ft.
15805 Presswick Ln, BOWIE, MD 20716
MLS# MDPG2225154Listed by: CORNER HOUSE REALTY - Coming Soon
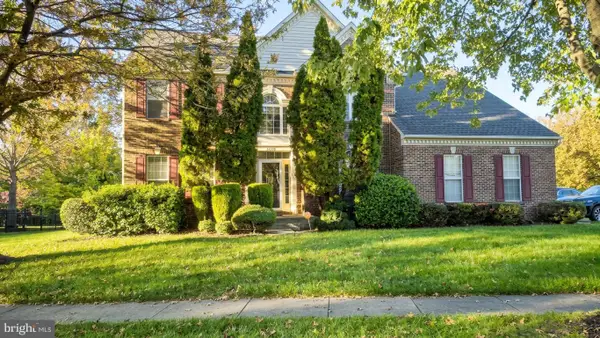 $725,000Coming Soon4 beds 4 baths3,190 sq. ft.
4400 Black Walnut Way, BOWIE, MD 20716
MLS# MDPG2224042Listed by: BERKSHIRE HATHAWAY HOMESERVICES PENFED REALTY


Protect your home and budget from life's surprises with an Assurant Home Warranty, backed by a partner that supports you through every step of homeownership. Explore Plans.
© 2023 - 2026 ERA Franchise Systems LLC. All rights reserved. ERA Franchise Systems LLC fully supports the principles of the Fair Housing Act and the Equal Opportunity Act. ERA, ERA Real Estate powered, and their respective logos are registered service marks of ERA Franchise Systems LLC. Each office is independently owned and operated.