
2150 Vittoria Ct #63, Bowie, MD 20721
Local realty services provided by:ERA Valley Realty
2150 Vittoria Ct #63,Bowie, MD 20721
$399,999
- 2 Beds
- 2 Baths
- 2,461 sq. ft.
- Townhouse
- Coming Soon
Listed by: maurita r bostic
Office: long & foster real estate, inc.
MLS#:MDPG2226096
Source:BRIGHTMLS
Price summary
- Price:$399,999
- Price per sq. ft.:$162.54
About this home
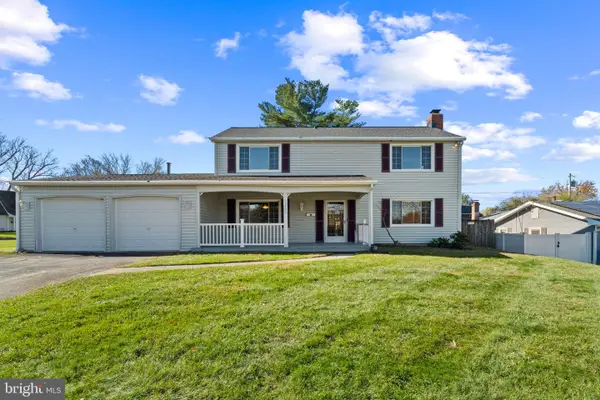
This stunning townhouse, completed in 2003, offers a perfect blend of comfort and style, featuring an inviting ranch-style design constructed for the active 55+ owners. . Step inside to find an open floor plan that seamlessly connects the living and dining areas, ideal for entertaining or enjoying quiet evenings at home. The country kitchen, complete with table space, is a culinary delight, including a gas range, dishwasher, and refrigerator. Two spacious bedrooms and two full baths provide ample space for relaxation and privacy. Enjoy the beauty of your surroundings from the patio, perfect for morning coffee or evening gatherings. The community boasts well-maintained common grounds, fostering a sense of camaraderie among neighbors. No more grass cutting or snow removal for the owner. With an attached garage and additional parking, convenience is at your fingertips. Located in a thriving neighborhood, residents benefit from nearby parks, walking trails, grocery stores, hospital and local shops, enhancing the community's appeal. Transportation services are just a stone's throw away, ensuring a fulfilling lifestyle. Embrace the opportunity to live in a community that values connection, comfort, and convenience. This is more than just a home; it's a lifestyle waiting for you to explore!...
Contact an agent
Home facts
- Year built:2003
- Subdivision & Development:THE VILLAGE AT COLLINGTON
- Listing ID #:MDPG2226096
- Updated:November 18, 2026 at 03:18 PM
Rooms and interior
- Bedrooms:2
- Total bathrooms:2
- Full bathrooms:2
- Flooring:Carpet, Wood
- Dining Description:Combination Dining/Living
- Bathrooms Description:Primary Bath(s)
- Kitchen Description:Dishwasher, Disposal, Exhaust Fan, Icemaker, Kitchen - Country, Kitchen - Table Space, Microwave, Oven/Range - Gas, Refrigerator, Stove
- Living area:2,461 sq. ft.
Heating and cooling
- Cooling:Central A/C
- Heating:Forced Air, Natural Gas
Structure and exterior
- Roof:Fiberglass
- Year built:2003
- Building area:2,461 sq. ft.
- Lot area:0.14 Acres
- Architectural Style:Ranch/Rambler
- Construction Materials:Vinyl Siding
- Exterior Features:Patio(s)
- Foundation Description:Slab
- Levels:1 Story
Utilities
- Water:Public
- Sewer:Public Sewer
Finances and disclosures
- Price:$399,999
- Price per sq. ft.:$162.54
- Tax amount:$6,315 (2026)
Features and amenities
- Laundry features:Dryer, Washer
- Amenities:Cable TV Available, Double Pane Windows, Electric Available, Natural Gas Available, Phone, Window Treatments
Parking
- Parking description:Attached Garage, Garage Door Opener
- Garage:Yes
- Garage spaces:1
New listings near 2150 Vittoria Ct #63
- Coming SoonOpen Sun, 11am to 1pm
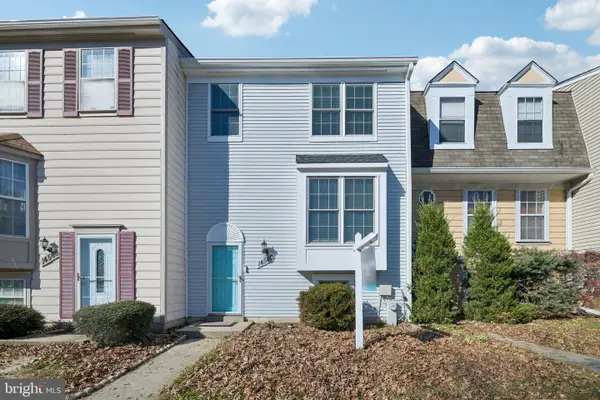 $389,990Coming Soon4 beds 4 baths1,808 sq. ft.
14570 London Ln, BOWIE, MD 20715
MLS# MDPG2223966Listed by: SAMSON PROPERTIES - Coming Soon
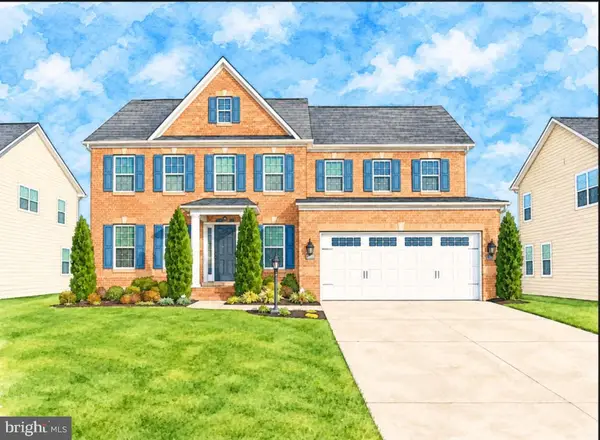 $885,000Coming Soon5 beds 5 baths5,392 sq. ft.
4407 Woodlands Reach Dr, BOWIE, MD 20720
MLS# MDPG2225574Listed by: SAMSON PROPERTIES - Coming Soon
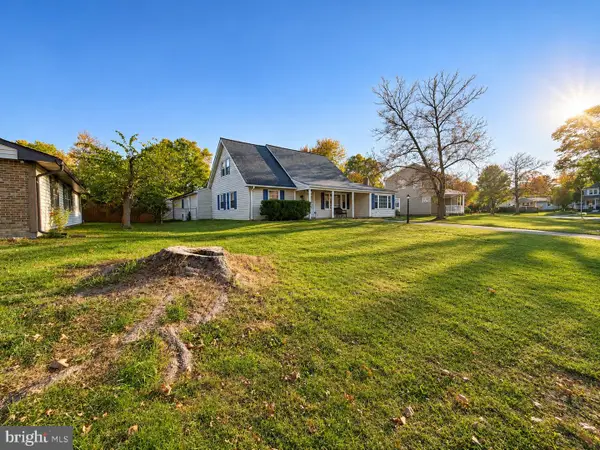 $585,000Coming Soon5 beds 3 baths2,748 sq. ft.
12213 Wynmore Ln, BOWIE, MD 20715
MLS# MDPG2225982Listed by: THE SOUTHSIDE GROUP REAL ESTATE - Coming Soon
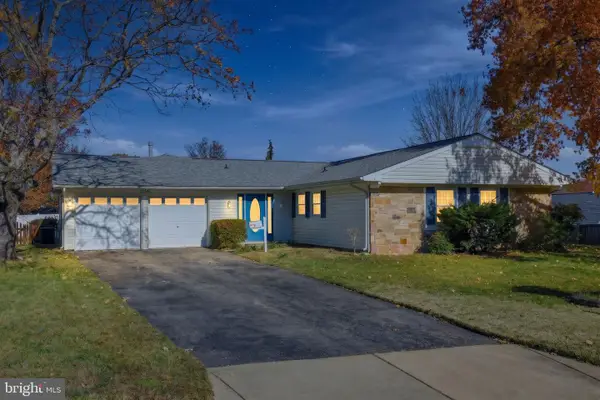 $539,900Coming Soon4 beds 3 baths2,358 sq. ft.
12802 Helm Pl, BOWIE, MD 20716
MLS# MDPG2225916Listed by: HYATT & COMPANY REAL ESTATE, LLC - Coming Soon
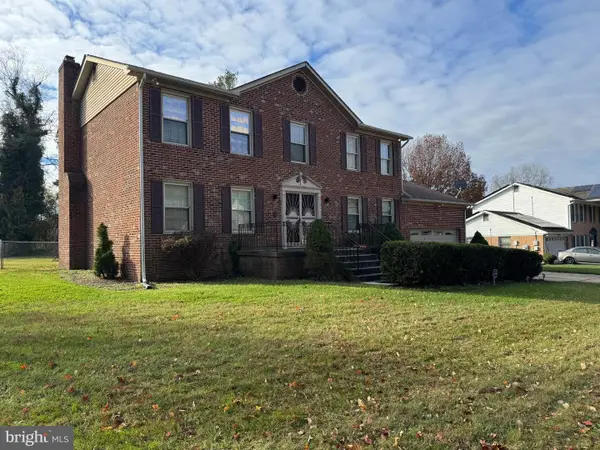 $599,000Coming Soon5 beds 3 baths3,528 sq. ft.
4308 Holmehurst Way, BOWIE, MD 20720
MLS# MDPG2225868Listed by: LONG & FOSTER REAL ESTATE, INC. - Coming SoonOpen Sun, 11am to 1pm
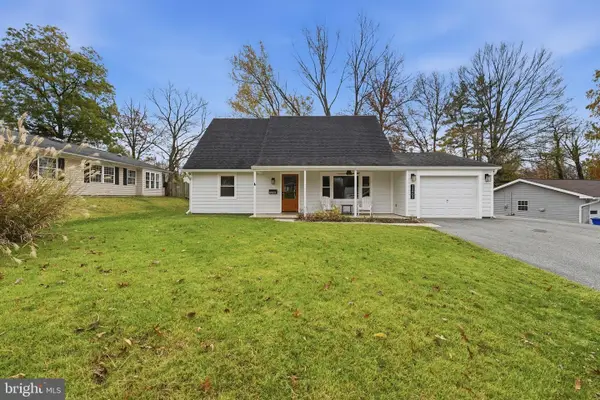 $485,000Coming Soon4 beds 2 baths1,512 sq. ft.
12503 Madeley Ln, BOWIE, MD 20715
MLS# MDPG2225610Listed by: KELLER WILLIAMS FLAGSHIP - Coming Soon
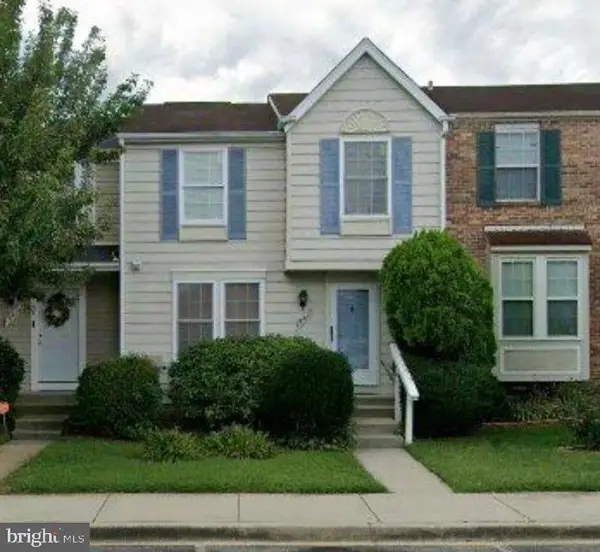 $374,000Coming Soon3 beds 3 baths1,140 sq. ft.
15417 Neman Dr, BOWIE, MD 20716
MLS# MDPG2225328Listed by: SERHANT - Coming Soon
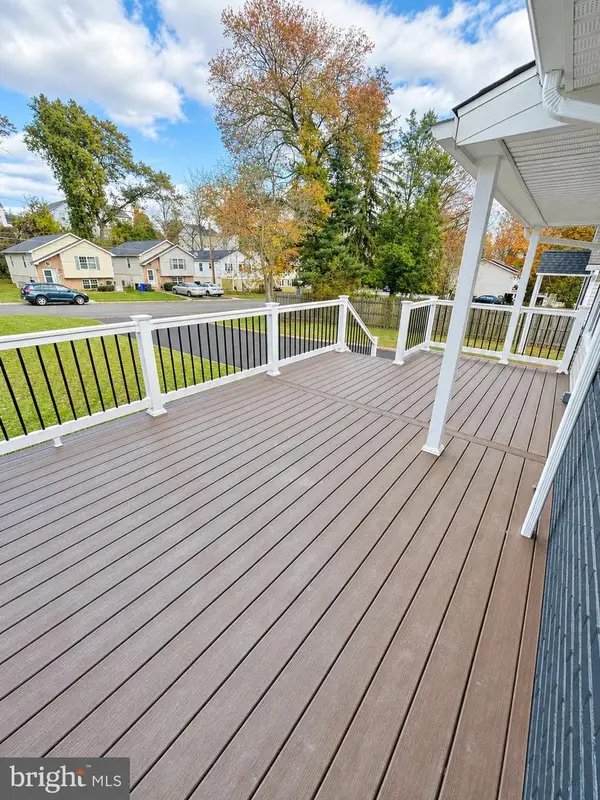 $419,990Coming Soon3 beds 2 baths1,092 sq. ft.
13103 6th St, BOWIE, MD 20720
MLS# MDPG2224798Listed by: BERKSHIRE HATHAWAY HOMESERVICES HOMESALE REALTY - Coming SoonOpen Sat, 1 to 3pm
 $468,200Coming Soon3 beds 3 baths1,800 sq. ft.
15805 Presswick Ln, BOWIE, MD 20716
MLS# MDPG2225154Listed by: CORNER HOUSE REALTY


Protect your home and budget from life's surprises with an Assurant Home Warranty, backed by a partner that supports you through every step of homeownership. Explore Plans.
© 2023 - 2026 ERA Franchise Systems LLC. All rights reserved. ERA Franchise Systems LLC fully supports the principles of the Fair Housing Act and the Equal Opportunity Act. ERA, ERA Real Estate powered, and their respective logos are registered service marks of ERA Franchise Systems LLC. Each office is independently owned and operated.