
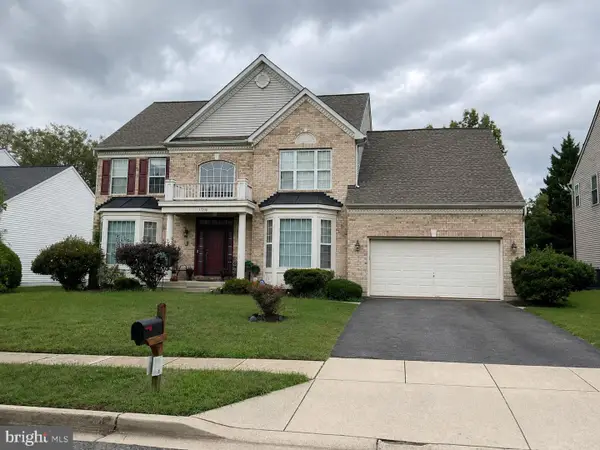
15604 Elsmere Ct, Bowie, MD 20716
Local realty services provided by:ERA Central Realty Group
Upcoming open houses
- Sat, Aug 2912:00 pm - 02:00 pm
Listed by: zugell jamison, kelly haines-wise
Office: cummings & co. realtors
MLS#:MDPG2216214
Source:BRIGHTMLS
Price summary
- Price:$442,000
- Price per sq. ft.:$221.89
- Monthly HOA dues:$35.33
About this home
VA Buyers—this is your chance to assume a VA loan with a 2.875% interest rate! This beautifully maintained townhome offers a wonderful open floor plan, extensive upgrades, a bathroom on every level (2 full baths, 2 half baths), 2 fireplaces, and boasts 1,992 finished square feet!
The kitchen takes center stage with an island and raised breakfast bar, newer stainless steel appliances, and tile flooring overlook the stately and versatile bonus room, where a fireplace, elegant wall moldings, and hardwood floors add inviting architectural character. The formal dining room also features hardwood floors. A sliding glass door provides easy access to the deck, creating a natural flow between the kitchen, living space, and outdoors.
Major updates include: new roof (2024), sprinkler update (2024), polybutylene removed with a full pipe refit to the city water line (2023). Deck and fence refresh (2026). Sliding doors to the deck and patio were recently replaced. Systems and appliances have been updated over time, including new gutters (2018), new water heater (2019), new stove (2020), new refrigerator (2026), and new washer and dryer (2026).
This home offers a spacious primary suite. The finished walkout lower level with a second fireplace opens to a fully fenced backyard. Truly move-in ready with meaningful updates already completed. Conveniently located near U.S. Route 50, U.S. Route 301, MD 295/Baltimore Washington Parkway, Bowie Town Center, and Bowie’s Gateway Center.
*Please view 360 Photo Tour*
Schedule your tour today!...
Contact an agent
Home facts
- Year built:1991
- Subdivision & Development:ESSINGTON
- Listing ID #:MDPG2216214
- Updated:August 26, 2026 at 06:45 PM
Rooms and interior
- Bedrooms:3
- Total bathrooms:4
- Full bathrooms:2
- Half bathrooms:2
- Flooring:Carpet, Ceramic Tile, Hardwood, Luxury Vinyl Tile
- Dining Description:Combination Dining/Living, Combination Kitchen/Dining, Dining Area, Formal/Separate Dining Room
- Bathrooms Description:Primary Bath(s)
- Kitchen Description:Breakfast Area, Carpet, Crown Moldings, Kitchen - Eat-In, Kitchen - Island, Kitchen - Table Space, Pantry, Recessed Lighting
- Bedroom Description:Carpet
- Basement:Yes
- Basement Description:Daylight, Fully Finished, Garage Access, Heated, Interior Access, Partial, Sump Pump, Walkout Level, Windows
- Living area:1,992 sq. ft.
Heating and cooling
- Cooling:Central A/C
- Heating:Electric, Heat Pump(s)
Structure and exterior
- Year built:1991
- Building area:1,992 sq. ft.
- Lot area:0.04 Acres
- Architectural Style:Colonial
- Construction Materials:Frame
- Foundation Description:Slab
- Levels:3 Story
Utilities
- Water:Public
- Sewer:Public Sewer
Finances and disclosures
- Price:$442,000
- Price per sq. ft.:$221.89
- Tax amount:$6,470 (2025)
Features and amenities
- Amenities:Bay/Bow Windows, Carbon Monoxide Detector(s), Carpet, Ceiling Fan(s), Chair Railings, Crown Moldings, Electric Alarm, Recessed Lighting, Smoke Detector, Sprinkler System - Indoor, Window Treatments
Parking
- Parking description:Attached Garage, Garage - Front Entry, Garage Door Opener, Inside Access, Paved Driveway
- Garage:Yes
- Garage spaces:1
New listings near 15604 Elsmere Ct
- Coming Soon
 $500,000Coming Soon4 beds 3 baths1,872 sq. ft.
12635 Millstream Dr, BOWIE, MD 20715
MLS# MDPG2216876Listed by: RE/MAX EXECUTIVE - Coming Soon
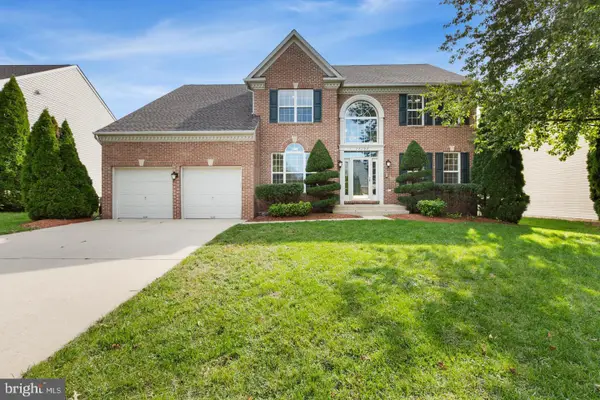 $695,000Coming Soon4 beds 4 baths3,116 sq. ft.
17107 Aspen Leaf Dr, BOWIE, MD 20716
MLS# MDPG2216870Listed by: KELLER WILLIAMS PREFERRED PROPERTIES - Coming Soon
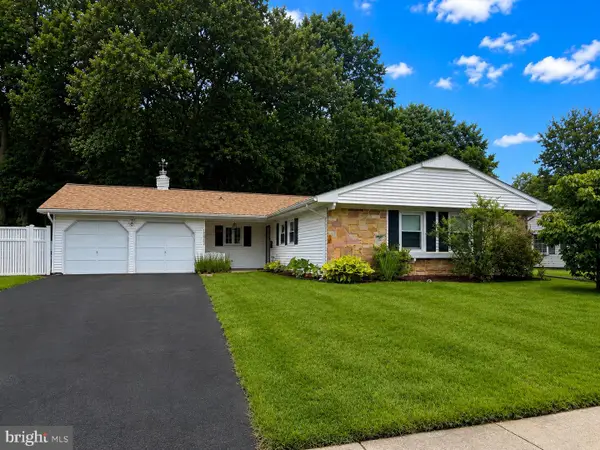 $500,000Coming Soon3 beds 2 baths1,907 sq. ft.
12905 Clearfield Dr, BOWIE, MD 20715
MLS# MDPG2213356Listed by: KELLER WILLIAMS FLAGSHIP - Coming Soon
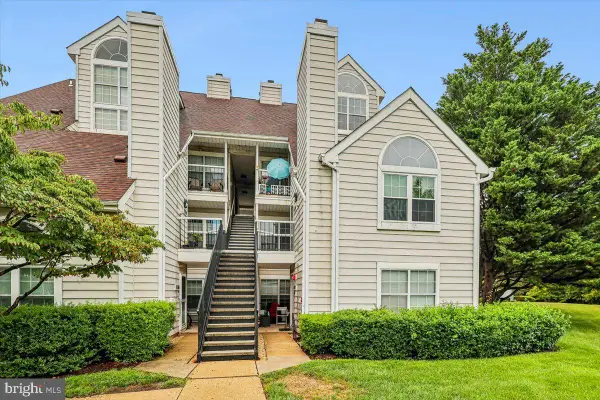 $270,000Coming Soon2 beds 2 baths836 sq. ft.
15706 Easthaven Ct #804, BOWIE, MD 20716
MLS# MDPG2216812Listed by: TAYLOR PROPERTIES - Coming SoonOpen Sat, 12 to 2pm
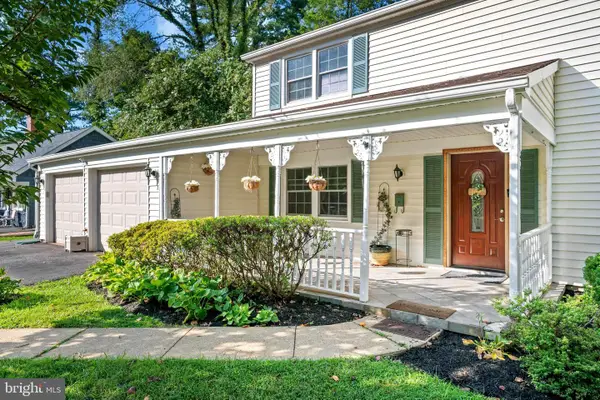 $462,000Coming Soon3 beds 3 baths2,056 sq. ft.
12801 Brunswick Ln, BOWIE, MD 20715
MLS# MDPG2216380Listed by: DOUGLAS REALTY LLC - Coming Soon
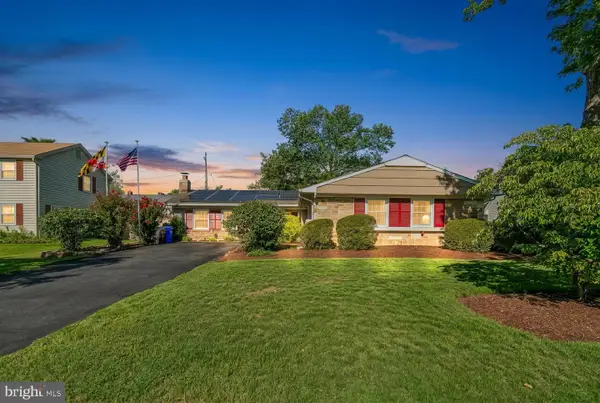 $544,900Coming Soon3 beds 3 baths2,435 sq. ft.
3416 Medina Ln, BOWIE, MD 20715
MLS# MDPG2216370Listed by: LONG & FOSTER REAL ESTATE, INC. - Coming SoonOpen Sat, 12 to 2pm
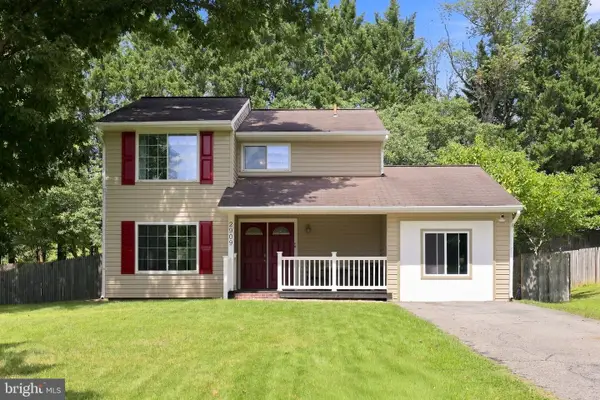 $439,900Coming Soon3 beds 3 baths1,396 sq. ft.
2909 Needlewood Ln, BOWIE, MD 20716
MLS# MDPG2214574Listed by: HYATT & COMPANY REAL ESTATE, LLC - Coming Soon
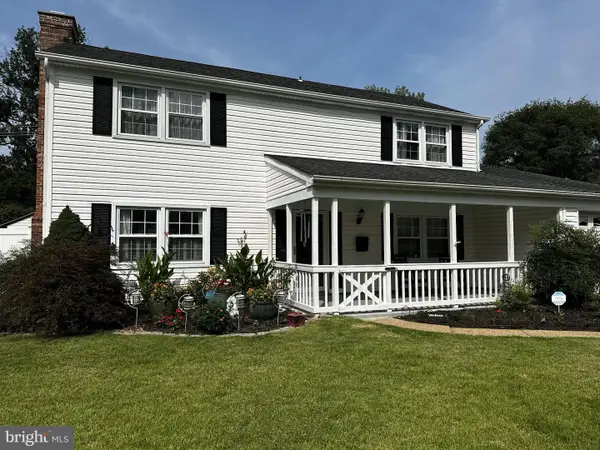 $499,900Coming Soon3 beds 3 baths1,800 sq. ft.
12408 Skylark Ln, BOWIE, MD 20715
MLS# MDPG2216516Listed by: RE/MAX UNITED REAL ESTATE - Coming SoonOpen Sun, 1 to 3pm
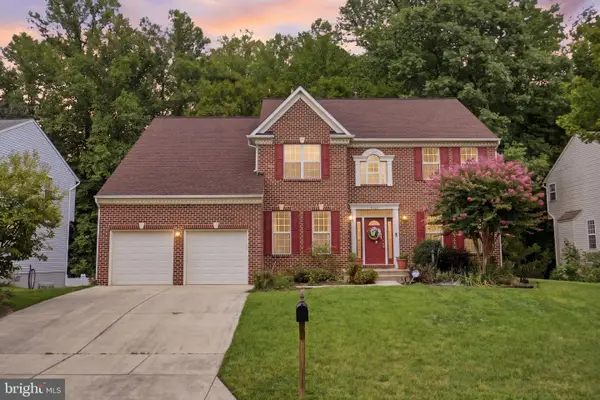 $695,000Coming Soon4 beds 4 baths4,536 sq. ft.
8105 Overfield Ct, BOWIE, MD 20715
MLS# MDPG2216344Listed by: SAMSON PROPERTIES - Coming Soon
 $745,000Coming Soon4 beds 4 baths3,602 sq. ft.
17208 Russet Dr, BOWIE, MD 20716
MLS# MDPG2216322Listed by: UNITED REAL ESTATE EXECUTIVES


Protect your home and budget from life's surprises with an Assurant Home Warranty, backed by a partner that supports you through every step of homeownership. Explore Plans.
© 2023 - 2026 ERA Franchise Systems LLC. All rights reserved. ERA Franchise Systems LLC fully supports the principles of the Fair Housing Act and the Equal Opportunity Act. ERA, ERA Real Estate powered, and their respective logos are registered service marks of ERA Franchise Systems LLC. Each office is independently owned and operated.