
12703 Blossom Ln, Bowie, MD 20715
Local realty services provided by:Mountain Realty ERA Powered
Listed by: anthony m friedman, joseph a quirk
Office: northrop realty
MLS#:MDPG2222502
Source:BRIGHTMLS
Price summary
- Price:$575,000
- Price per sq. ft.:$194.78
About this home
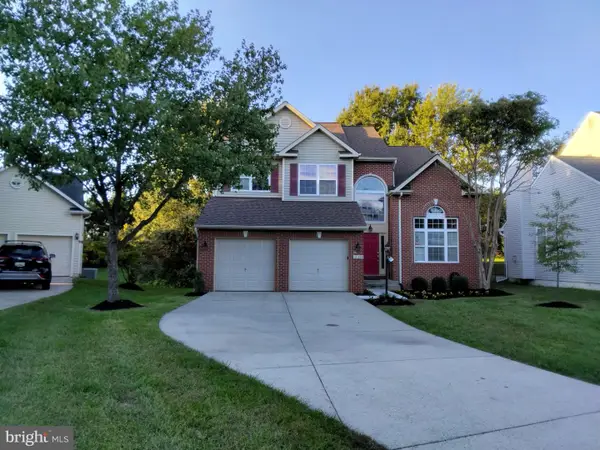
Welcome to 12703 Blossom Lane in Bowie, Maryland, a charming 4 bedroom, 3 full bath residence offering an inviting blend of comfort, character, and exceptional indoor and outdoor entertaining spaces. With a versatile floor plan, generous living areas, and a spacious backyard designed for memorable gatherings, this home provides endless opportunities to enjoy everyday living. Step inside to discover two distinct living rooms, offering wonderful flexibility for relaxing, entertaining, or creating separate gathering spaces. A dedicated dining room provides an inviting setting for shared meals and special occasions, while the kitchen overlooks the expansive backyard, bringing a lovely connection between indoor comfort and the outdoors. Convenient main level living includes a spacious primary bedroom complete with a private ensuite bathroom, along with an additional bedroom and a full bathroom featuring a relaxing jetted soaking tub. Upstairs, two more generously sized bedrooms share a full bathroom, complemented by ample storage space to keep everything beautifully organized. Outside, the backyard transforms into a delightful retreat with plenty of room for entertaining, recreation, and relaxation. A patio featuring a charming tiki bar sets the stage for summer gatherings, weekend celebrations, or peaceful evenings under the stars. A separate workshop offers a wonderful space for hobbies, creative projects, or hands on pursuits, while an additional storage shed provides practical room for outdoor equipment and seasonal essentials. Beyond the home, enjoy the many attractions and conveniences that make Bowie such a desirable place to live. Nearby Bowie Town Center offers a wonderful selection of shopping, dining, and everyday essentials, while Allen Pond Park provides scenic walking trails, picnic areas, playgrounds, and recreational activities. Whitemarsh Park offers additional opportunities for outdoor enjoyment with trails, sports fields, and the Bowie Playhouse. Commuters will appreciate convenient access to Route 50, Route 197, Route 301, and the Baltimore Washington Parkway, connecting to Washington, D.C., Annapolis, Baltimore, and surrounding employment centers. The Bowie State MARC station and New Carrollton Metro station provide additional commuting options, making this location an appealing combination of suburban comfort and regional accessibility. Offering a wonderful balance of inviting interiors, exceptional outdoor spaces, and everyday convenience, 12703 Blossom Lane is ready to welcome you home!...
Contact an agent
Home facts
- Year built:1962
- Subdivision & Development:NONE AVAILABLE
- Listing ID #:MDPG2222502
- Added:7 day(s) ago
- Updated:October 22, 2026 at 11:53 PM
Rooms and interior
- Bedrooms:4
- Total bathrooms:3
- Full bathrooms:3
- Flooring:Carpet, Ceramic Tile, Luxury Vinyl Plank
- Dining Description:Dining Area, Dining Room
- Bathrooms Description:Primary Bath(s)
- Kitchen Description:Breakfast Area, Built-Ins, Carpet, Cooktop, Dishwasher, Disposal, Exhaust Fan, Icemaker, Kitchen - Eat-In, Kitchen - Galley, Microwave, Oven - Wall, Recessed Lighting, Refrigerator
- Bedroom Description:Carpet, Entry Level Bedroom, Primary Bedroom, Walk In Closet(s)
- Living area:2,952 sq. ft.
Heating and cooling
- Cooling:Central A/C
- Heating:Forced Air, Natural Gas
Structure and exterior
- Year built:1962
- Building area:2,952 sq. ft.
- Lot area:0.39 Acres
- Architectural Style:Cape Cod
- Construction Materials:Brick Front, Vinyl Siding
- Exterior Features:Patio(s)
- Foundation Description:Slab
- Levels:2 Stories
Schools
- High school:BOWIE
- Middle school:BENJAMIN TASKER
- Elementary school:KENILWORTH
Utilities
- Water:Public
- Sewer:Public Sewer
Finances and disclosures
- Price:$575,000
- Price per sq. ft.:$194.78
- Tax amount:$8,028 (2026)
Features and amenities
- Laundry features:Dryer, Has Laundry, Washer
- Amenities:Built-Ins, Carpet, Ceiling Fan(s), Main Entrance Lock, Recessed Lighting, Smoke Detector
New listings near 12703 Blossom Ln
- Coming Soon
 $635,000Coming Soon5 beds 4 baths3,080 sq. ft.
14108 Tollison Dr, BOWIE, MD 20720
MLS# MDPG2218190Listed by: NORTHROP REALTY - Coming Soon
 $414,900Coming Soon3 beds 4 baths1,932 sq. ft.
1003 Westlake Dr, BOWIE, MD 20721
MLS# MDPG2222290Listed by: RE/MAX EXCELLENCE REALTY - Coming Soon
 $699,000Coming Soon4 beds 4 baths3,133 sq. ft.
14510 Dolbrook Ln, BOWIE, MD 20721
MLS# MDPG2223332Listed by: LONG & FOSTER REAL ESTATE, INC. - Coming Soon
 $529,950Coming Soon3 beds 3 baths2,432 sq. ft.
10409 Cleary Ln, BOWIE, MD 20721
MLS# MDPG2223284Listed by: RE/MAX UNITED REAL ESTATE - Coming SoonOpen Sun, 2 to 4pm
 $735,000Coming Soon4 beds 4 baths2,984 sq. ft.
15114 Roving Wood Dr, BOWIE, MD 20715
MLS# MDPG2214056Listed by: WEICHERT REALTORS - BLUE RIBBON - Coming Soon
 $220,000Coming Soon2 beds 2 baths959 sq. ft.
12319 Stonehaven Ln #t-28, BOWIE, MD 20715
MLS# MDPG2223216Listed by: WEICHERT REALTORS - BLUE RIBBON - Coming Soon
 $455,000Coming Soon4 beds 2 baths1,788 sq. ft.
3704 Irongate Ln, BOWIE, MD 20715
MLS# MDPG2222572Listed by: COLDWELL BANKER PREMIER - Coming Soon
 $474,900Coming Soon4 beds 2 baths1,512 sq. ft.
12015 Rockledge Dr, BOWIE, MD 20715
MLS# MDPG2222934Listed by: SAMSON PROPERTIES - Coming Soon
 $730,000Coming Soon6 beds 4 baths2,703 sq. ft.
12326 Eugenes Prospect Dr, BOWIE, MD 20720
MLS# MDPG2222840Listed by: REALTY ONE GROUP PERFORMANCE, LLC - Coming Soon
 $875,000Coming Soon6 beds 6 baths4,401 sq. ft.
4603 Dickens Pride Ct, BOWIE, MD 20720
MLS# MDPG2222596Listed by: KELLER WILLIAMS REALTY


Protect your home and budget from life's surprises with an Assurant Home Warranty, backed by a partner that supports you through every step of homeownership. Explore Plans.
© 2023 - 2026 ERA Franchise Systems LLC. All rights reserved. ERA Franchise Systems LLC fully supports the principles of the Fair Housing Act and the Equal Opportunity Act. ERA, ERA Real Estate powered, and their respective logos are registered service marks of ERA Franchise Systems LLC. Each office is independently owned and operated.