
16007 Hyde Park Pl, Bowie, MD 20716
Local realty services provided by:Mountain Realty ERA Powered
16007 Hyde Park Pl,Bowie, MD 20716
$689,900
- 4 Beds
- 4 Baths
- 3,066 sq. ft.
- Townhouse
- Active
Upcoming open houses
- Sun, Sep 0611:00 am - 02:00 pm
Listed by: anthony jose quiroz olivares, toby m lim
Office: compass
MLS#:MDPG2211702
Source:BRIGHTMLS
Price summary
- Price:$689,900
- Price per sq. ft.:$225.02
- Monthly HOA dues:$155
About this home
Seller PAYS ALL CLOSING COSTS, call to find out more or stop by the OPEN HOUSES!
Vaulted Ceilings on all 3 Levels (9ft +) , Wide House (22 ft+) and EV Charger.
Front of the house is facing West, which brings lots of great Sunset light.
Back of the house is facing East, which brings lots of great Sunrise light
Welcome to 16007 Hyde Park Pl, a 2025-built Vista model by Mid-Atlantic Builders, a rare opportunity for new construction that perfectly blends modern luxury with thoughtful design. Spanning three finished levels, this spacious townhome features four bedrooms, 3.5 bathrooms, and a dedicated den, offering plenty of room for both work and play.
The entry level is designed with versatility in mind, featuring a private suite with a full bathroom and a generous recreation room—an ideal setup for guests or a multi-generational living arrangement. The two-car rear-load garage comes equipped with an EV charger, and the two-car driveway ensures there is ample parking for up to four vehicles.
On the main level, the open-concept layout is a showstopper. The gourmet kitchen serves as the heart of the home, boasting an extended island and a bright dining area that flows seamlessly into the living space. Custom touches abound, from the stylish dry bar perfect for hosting to the private study (work-from-home space) tucked behind elegant pocket doors. Smart home features like a programmable thermostat and upgraded recessed lighting enhance the ambiance, while the covered rear terrace provides a peaceful outdoor escape just off the living area.
The upper level is anchored by a primary suite that feels like a true sanctuary. It features a decorative tray ceiling, dual walk-in closets, and a spa-inspired bathroom with an oversized walk-in shower. Two additional well-sized bedrooms and a full bath complete this floor.
Located in the resort-style South Lake community, you’ll have access to a clubhouse, fitness center, pool, dog parks, and trails. This prime location offers easy access to Route 50 and Route 301, making commutes to DC, Baltimore, Fort Meade, and Joint Base Andrews a breeze. Move-in ready and waiting for you!...
Contact an agent
Home facts
- Year built:2025
- Subdivision & Development:SOUTH LAKE
- Listing ID #:MDPG2211702
- Added:49 day(s) ago
- Updated:September 06, 2026 at 01:49 PM
Rooms and interior
- Bedrooms:4
- Total bathrooms:4
- Full bathrooms:3
- Half bathrooms:1
- Rooms Total:5
- Dining Description:Dining Area, Formal/Separate Dining Room
- Bathrooms Description:Primary Bath(s)
- Kitchen Description:Breakfast Area, Built-In Microwave, Built-In Range, Built-Ins, Butlers Pantry, Carpet, Cooktop, Crown Moldings, Dishwasher, Disposal, Energy Efficient Appliances, Exhaust Fan, Kitchen - Island, Oven - Wall, Range Hood, Recessed Lighting, Refrigerator, Stainless Steel Appliances, Stove, Upgraded Countertops, Wet/Dry Bar
- Bedroom Description:Carpet, Entry Level Bedroom, Walk In Closet(s)
- Living area:3,066 sq. ft.
Heating and cooling
- Cooling:Central A/C, Energy Star Cooling System, Programmable Thermostat, Window Unit(s)
- Heating:90% Forced Air, Central, Energy Star Heating System, Natural Gas, Programmable Thermostat, Zoned
Structure and exterior
- Year built:2025
- Building area:3,066 sq. ft.
- Lot area:0.05 Acres
- Lot Features:Front Yard, Landscaping, Level
- Architectural Style:Contemporary
- Construction Materials:Brick
- Exterior Features:Awning(s), Balcony, Bump-outs, Enclosed, Gutter System, Sidewalks, Street Lights
- Levels:3 Story
Schools
- High school:BOWIE
- Middle school:BENJAMIN TASKER
- Elementary school:POINTER RIDGE
Utilities
- Water:Public
- Sewer:Public Sewer
Finances and disclosures
- Price:$689,900
- Price per sq. ft.:$225.02
- Tax amount:$12,152 (2024)
Features and amenities
- Laundry features:Dryer - Front Loading, Dryer In Unit, Has Laundry, Washer, Washer In Unit
- Amenities:Built-Ins, Carpet, Crown Moldings, Exterior Cameras, Insulated Windows, Recessed Lighting, Security System, Sprinkler System, Sprinkler System - Indoor, Store/Office, Wet/Dry Bar
- Smart home:Yes
Parking
- Parking description:Attached Garage
- Garage:Yes
- Garage spaces:4
New listings near 16007 Hyde Park Pl
- Coming Soon
 $399,900Coming Soon3 beds 3 baths1,230 sq. ft.
15421 Empress Way, BOWIE, MD 20716
MLS# MDPG2218368Listed by: RLAH @PROPERTIES - Coming Soon
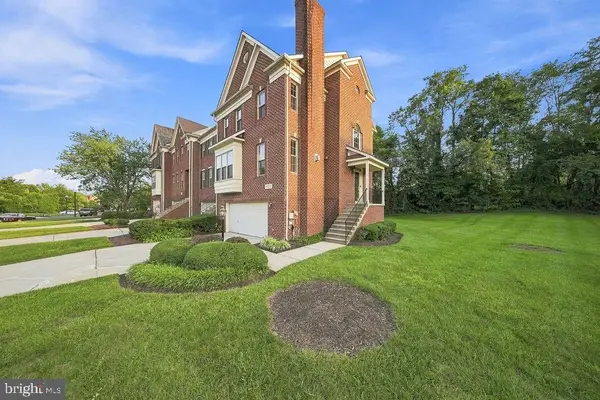 $549,900Coming Soon4 beds 5 baths2,330 sq. ft.
11721 Brookeville Landing Ct, BOWIE, MD 20721
MLS# MDPG2217912Listed by: RLAH @PROPERTIES - Coming Soon
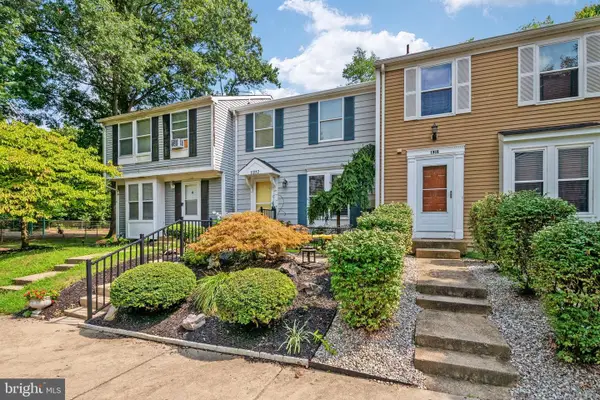 $369,900Coming Soon2 beds 3 baths1,680 sq. ft.
1317 Patriot Ln, BOWIE, MD 20716
MLS# MDPG2218298Listed by: FIVE STAR REAL ESTATE - Coming Soon
 $1,295,000Coming Soon6 beds 6 baths4,780 sq. ft.
12904 Walkers Ln, BOWIE, MD 20721
MLS# MDPG2217112Listed by: KELLER WILLIAMS PREFERRED PROPERTIES - Coming Soon
 $525,000Coming Soon4 beds 2 baths2,281 sq. ft.
12929 Victoria Heights Dr, BOWIE, MD 20715
MLS# MDPG2217624Listed by: LONG & FOSTER REAL ESTATE, INC. - Coming Soon
 $450,000Coming Soon4 beds 4 baths1,372 sq. ft.
10601 Lazy Day Ln, BOWIE, MD 20721
MLS# MDPG2214950Listed by: DMV RESIDENTIAL REALTY - Coming Soon
 $495,000Coming Soon3 beds 2 baths1,560 sq. ft.
10506 Meadowridge Ln, BOWIE, MD 20721
MLS# MDPG2217390Listed by: HOMESOURCE UNITED - Coming Soon
 $530,000Coming Soon4 beds 3 baths1,840 sq. ft.
8401 Triple Crown Rd, BOWIE, MD 20715
MLS# MDPG2216916Listed by: LONG & FOSTER REAL ESTATE, INC. - Coming Soon
 $500,000Coming Soon4 beds 3 baths1,872 sq. ft.
12635 Millstream Dr, BOWIE, MD 20715
MLS# MDPG2216876Listed by: RE/MAX EXECUTIVE - Coming SoonOpen Fri, 4 to 6pm
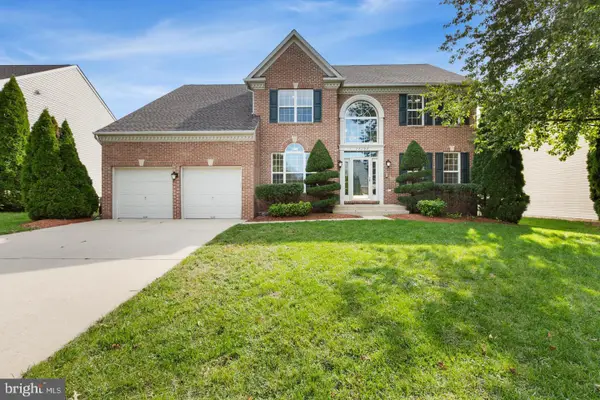 $695,000Coming Soon4 beds 4 baths3,116 sq. ft.
17107 Aspen Leaf Dr, BOWIE, MD 20716
MLS# MDPG2216870Listed by: KELLER WILLIAMS PREFERRED PROPERTIES


Protect your home and budget from life's surprises with an Assurant Home Warranty, backed by a partner that supports you through every step of homeownership. Explore Plans.
© 2023 - 2026 ERA Franchise Systems LLC. All rights reserved. ERA Franchise Systems LLC fully supports the principles of the Fair Housing Act and the Equal Opportunity Act. ERA, ERA Real Estate powered, and their respective logos are registered service marks of ERA Franchise Systems LLC. Each office is independently owned and operated.