
16301 Abbey Dr, Bowie, MD 20715
Local realty services provided by:ERA OakCrest Realty, Inc.
16301 Abbey Dr,Bowie, MD 20715
$474,900
- 4 Beds
- 2 Baths
- 1,744 sq. ft.
- Single family
- Active
Listed by: robert j breeden
Office: berkshire hathaway homeservices homesale realty
MLS#:MDPG2214702
Source:BRIGHTMLS
Price summary
- Price:$474,900
- Price per sq. ft.:$272.31
About this home
Opportunity knocks in Bowie! Welcome to 16301 Abbey Drive, a spacious all-brick rancher offering approximately 3,400 square feet and an incredible opportunity for the next owner to bring their vision to life. Whether you're a homeowner looking for a property you can customize over time, an investor searching for your next renovation project, or someone who recognizes the value of adding improvements and creating equity, this home offers tremendous potential.
The main level features a generous and functional floor plan with 4 bedrooms and 2 full bathrooms, providing plenty of space for everyday living. The solid brick construction and expansive footprint create a great starting point for a renovation, allowing the next owner to update the home to match their personal style and needs. Reimagine the existing spaces, open up the floor plan, modernize the kitchen and bathrooms, and transform this property into the home you've been looking for.
One of the biggest opportunities is the unfinished basement, offering a substantial amount of additional space ready to be transformed. Finish it to create an expansive recreation or family room, home theater, gym, home office, playroom, guest space, or additional finished living areas. The possibilities are extensive and provide an opportunity to significantly enhance the functionality and overall appeal of the home.
For investors and renovation-minded buyers, this property presents the chance to take an already substantial brick rancher and unlock its full potential. For an owner-occupant, it offers the ability to renovate at your own pace while creating a home tailored specifically to your lifestyle.
With approximately 3,400 square feet, 4 bedrooms, 2 full bathrooms, solid brick construction, and a basement filled with possibilities, 16301 Abbey Drive is ready for its next chapter. Bring your contractor, your ideas, and your imagination. Properties offering this combination of size, potential, and opportunity don't come along every day. Come see the possibilities and make this Bowie property your own!...
Contact an agent
Home facts
- Year built:1961
- Subdivision & Development:SHERWOOD MANOR
- Listing ID #:MDPG2214702
- Added:1 day(s) ago
- Updated:August 20, 2026 at 01:52 PM
Rooms and interior
- Bedrooms:4
- Total bathrooms:2
- Full bathrooms:2
- Bathrooms Description:Bathroom 1, Bathroom 2
- Kitchen Description:Carpet, Dishwasher, Oven/Range - Electric
- Bedroom Description:Carpet, Entry Level Bedroom
- Basement:Yes
- Basement Description:Interior Access
- Living area:1,744 sq. ft.
Structure and exterior
- Year built:1961
- Building area:1,744 sq. ft.
- Lot area:1.08 Acres
- Architectural Style:Ranch/Rambler
- Construction Materials:Brick
- Levels:2 Stories
Utilities
- Water:Well
- Sewer:Septic Exists
Finances and disclosures
- Price:$474,900
- Price per sq. ft.:$272.31
- Tax amount:$7,426 (2025)
Features and amenities
- Amenities:Carpet, Ceiling Fan(s)
Parking
- Parking description:Asphalt Driveway
New listings near 16301 Abbey Dr
- Coming Soon
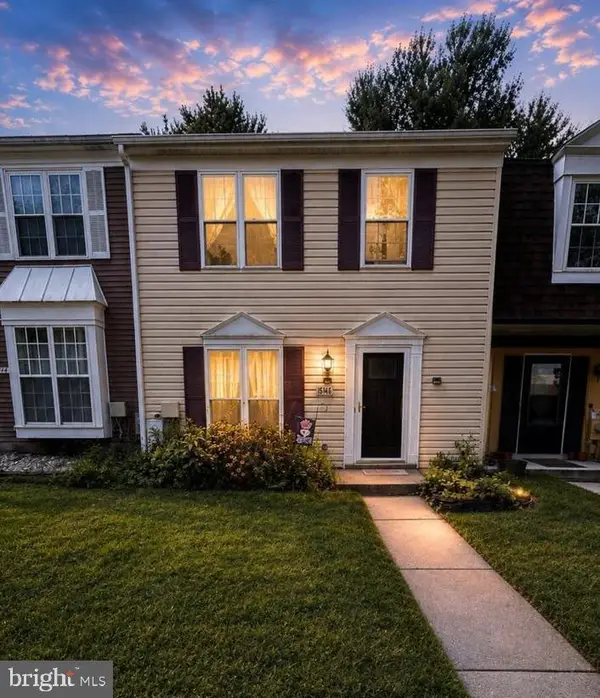 $300,000Coming Soon3 beds 2 baths
15742 Piller Ln, BOWIE, MD 20716
MLS# MDPG2215622Listed by: EXP REALTY, LLC - Coming Soon
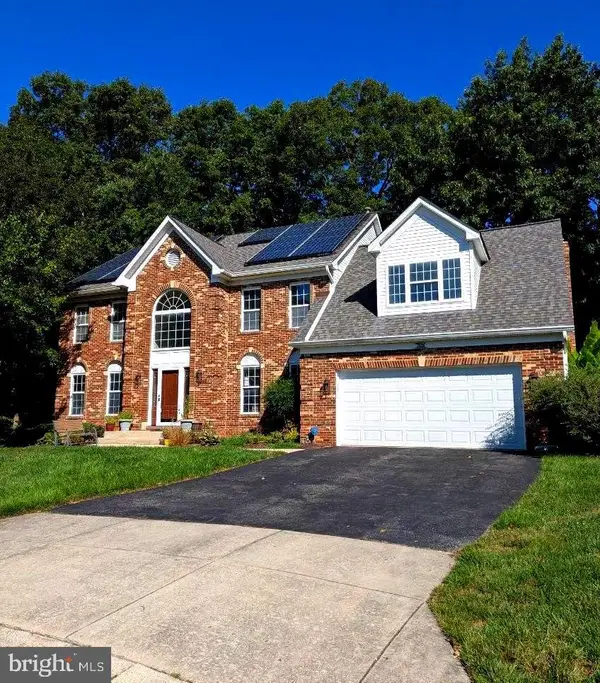 $699,990Coming Soon4 beds 4 baths
7606 Quandary Cir, BOWIE, MD 20720
MLS# MDPG2204118Listed by: RE/MAX REALTY GROUP - Coming Soon
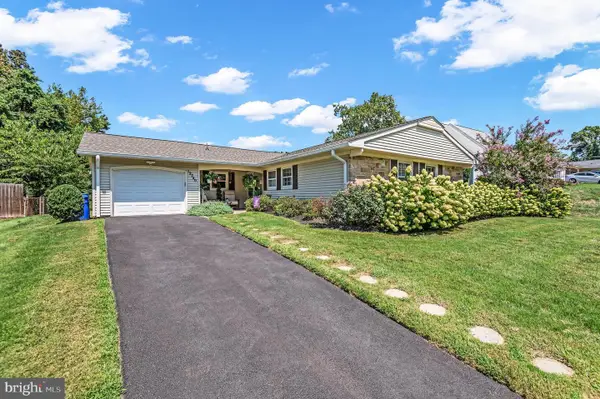 $495,000Coming Soon3 beds 2 baths
12740 Holiday Ln, BOWIE, MD 20716
MLS# MDPG2215704Listed by: ROSARIO REALTY - Coming Soon
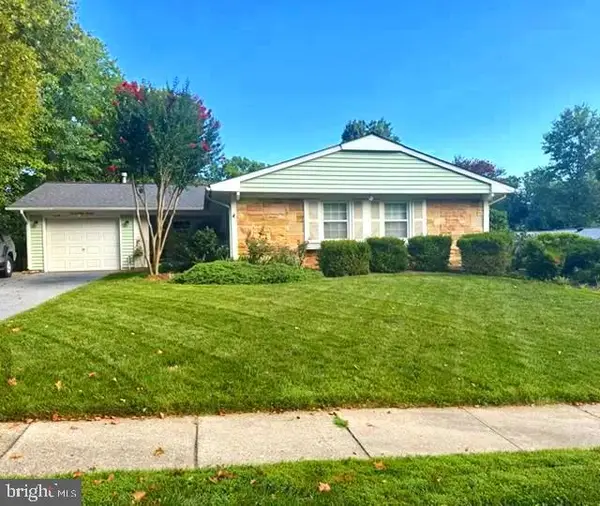 $479,900Coming Soon3 beds 2 baths
13216 Idlewild Dr, BOWIE, MD 20715
MLS# MDPG2215250Listed by: EXIT FIRST REALTY - Coming Soon
 $465,000Coming Soon4 beds 3 baths
10801 Saville Ct, BOWIE, MD 20721
MLS# MDPG2214080Listed by: SAMSON PROPERTIES - Coming Soon
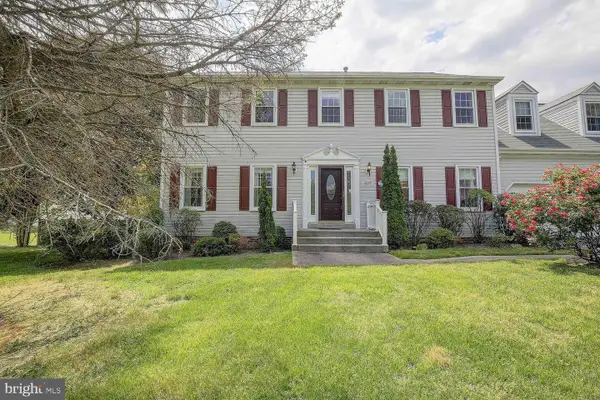 $729,000Coming Soon4 beds 4 baths
6300 Galaxy Ct, BOWIE, MD 20715
MLS# MDPG2214750Listed by: COMPASS - Coming Soon
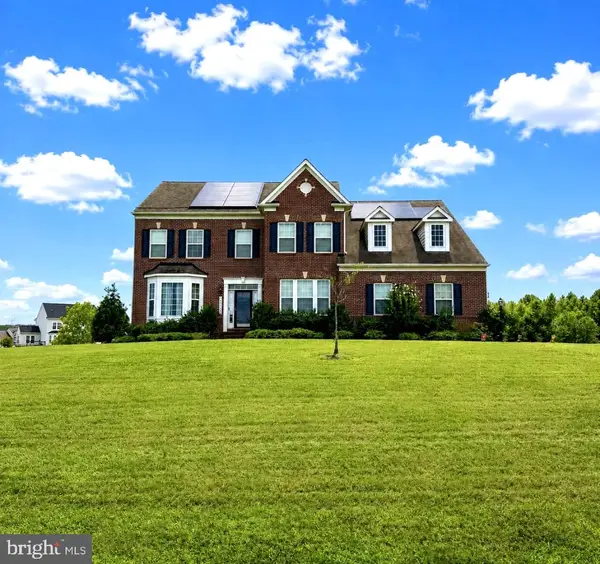 $989,990Coming Soon5 beds 5 baths
12903 Isaac Duckett Rd, BOWIE, MD 20721
MLS# MDPG2215724Listed by: KELLER WILLIAMS FLAGSHIP - Coming Soon
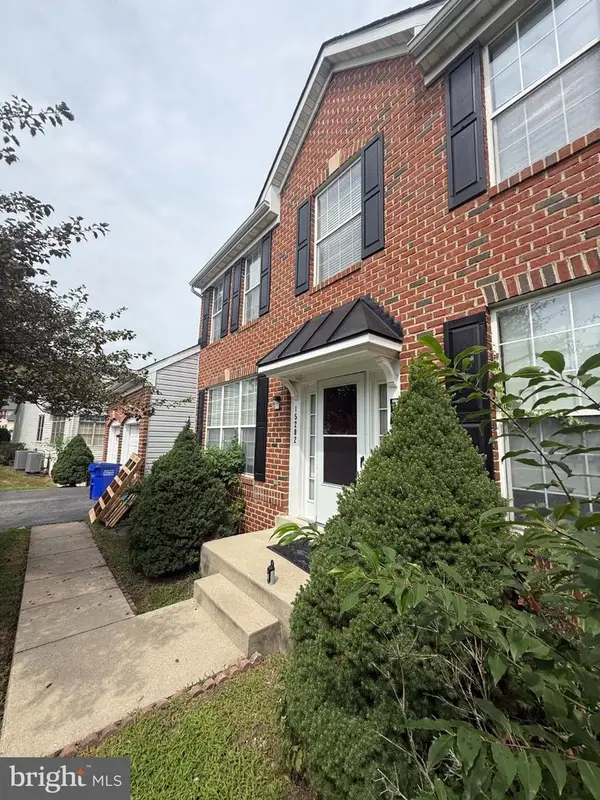 $675,000Coming Soon5 beds 3 baths
15202 Jenkins Ridge Rd, BOWIE, MD 20721
MLS# MDPG2215600Listed by: ALLISON JAMES ESTATES & HOMES - Coming Soon
 $520,000Coming Soon4 beds 4 baths
10907 Fruitwood Dr, BOWIE, MD 20720
MLS# MDPG2215568Listed by: STONEGATE REALTY GROUP, LLC - Coming Soon
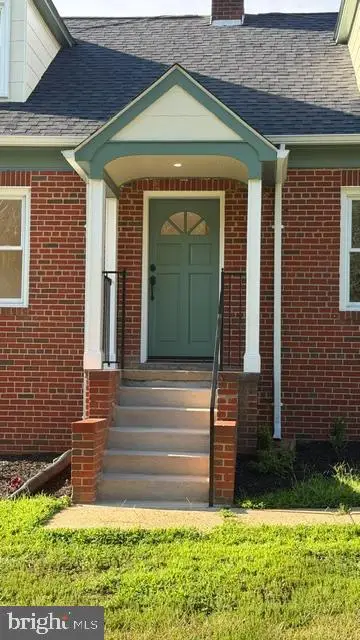 $559,000Coming Soon3 beds 2 baths
18507 Central Ave, BOWIE, MD 20716
MLS# MDPG2211232Listed by: EARP & ASSOCIATES REALTY, INC.


Protect your home and budget from life's surprises with an Assurant Home Warranty, backed by a partner that supports you through every step of homeownership. Explore Plans.
© 2023 - 2026 ERA Franchise Systems LLC. All rights reserved. ERA Franchise Systems LLC fully supports the principles of the Fair Housing Act and the Equal Opportunity Act. ERA, ERA Real Estate powered, and their respective logos are registered service marks of ERA Franchise Systems LLC. Each office is independently owned and operated.