
2700 Weary Creek Ct, Bowie, MD 20716
Local realty services provided by:ERA Valley Realty
2700 Weary Creek Ct,Bowie, MD 20716
$1,050,000
- 5 Beds
- 5 Baths
- 3,496 sq. ft.
- Single family
- Active
Listed by: syreeta c saunders- keys
Office: epique realty
MLS#:MDPG2221790
Source:BRIGHTMLS
Price summary
- Price:$1,050,000
- Price per sq. ft.:$300.34
- Monthly HOA dues:$50
About this home
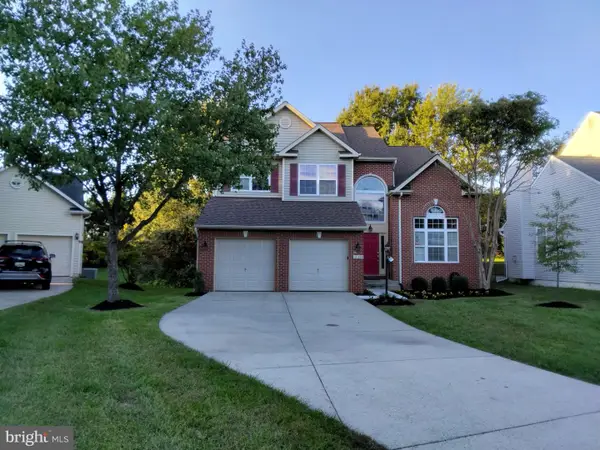
Exceptional elegance meets everyday comfort in this Mill Branch Estates home, nestled on a sprawling 6.8-acre lot that backs to a majestic backdrop of mature trees. Offering a peaceful sanctuary with generous space, this residence seamlessly blends country-like breathing room with daily convenience, sitting just minutes from prime shopping, local dining, and major commuter routes.
Step inside the striking two-story foyer featuring beautiful hardwood floors, which seamlessly flows into a dedicated main-level office, an elegant formal living room, and a spacious dining room. At the heart of the home is a chef’s dream kitchen, illuminated by sleek recessed lighting and finished with durable ceramic tile, expansive granite countertops, an island, and a generous array of cabinetry. Top-of-the-line appliances include a GE Stainless Steel Monogram six-burner stove with oven, an additional stainless steel wall oven with a built-in microwave, a stainless-steel dishwasher, and a stainless-steel refrigerator. Sunlight pours into the adjoining sunroom, while a step-down leads to a cozy, carpeted family room anchored by a gas fireplace. A convenient full bathroom and direct entry to the oversized three-car garage—complete with an EV charger—round out the main level.
The upper level serves as a dedicated retreat with four spacious, carpeted bedrooms. The primary suite features a tray ceiling, a three-sided gas fireplace, a private sitting area, two walk-in closets, and an en-suite bathroom with dual vanities, a deep soaking tub, and a separate shower. Two of the bedrooms share a convenient connecting bathroom, while a well-appointed fourth bedroom provides ideal space for family or as another relaxation area. Downstairs, the basement expands your living space with a large recreation area, a flexible space ideal for a guest room, and a full bathroom with a ceramic tile shower. A huge unfinished area offers endless possibilities for a custom media room or home gym alongside the utility space. Modernized with a recently updated HVAC system, this remarkable property offers an extraordinary lifestyle with peace of mind. Make your appointment to see it today! (Some photos have been virtually staged.) **VA Assumable Loan Available! Take advantage of a competitive low interest rate. Buyer must qualify. Inquire for details.**...
Contact an agent
Home facts
- Year built:2017
- Subdivision & Development:MILL BRANCH ESTATES
- Listing ID #:MDPG2221790
- Added:12 day(s) ago
- Updated:October 22, 2026 at 04:01 PM
Rooms and interior
- Bedrooms:5
- Total bathrooms:5
- Full bathrooms:5
- Flooring:Carpet, Ceramic Tile, Concrete, Hardwood
- Dining Description:Dining Room, Formal/Separate Dining Room
- Bathrooms Description:Bathroom 3, Full Bath, Primary Bathroom
- Kitchen Description:Built-In Microwave, Carpet, Dishwasher, Disposal, Exhaust Fan, Icemaker, Kitchen - Gourmet, Kitchen - Island, Kitchen - Table Space, Oven - Wall, Oven/Range - Gas, Pantry, Range Hood, Recessed Lighting, Refrigerator, Six Burner Stove, Stainless Steel Appliances, Upgraded Countertops, Water Heater
- Bedroom Description:Additional Bedroom, Carpet, Primary Bedroom
- Basement:Yes
- Basement Description:Daylight, Partial, Partially Finished, Rear Entrance, Sump Pump, Walkout Level, Windows
- Living area:3,496 sq. ft.
Heating and cooling
- Cooling:Central A/C
- Heating:90% Forced Air, Propane - Leased
Structure and exterior
- Roof:Shingle
- Year built:2017
- Building area:3,496 sq. ft.
- Lot area:6.8 Acres
- Lot Features:Backs to Trees, SideYard(s), Stream/Creek, Trees/Wooded
- Architectural Style:Colonial
- Construction Materials:Frame
- Foundation Description:Passive Radon Mitigation
- Levels:3 Story
Utilities
- Water:Well
- Sewer:Private Septic Tank
Finances and disclosures
- Price:$1,050,000
- Price per sq. ft.:$300.34
- Tax amount:$11,742 (2026)
Features and amenities
- Laundry features:Dryer, Has Laundry, Washer
- Amenities:Cable TV Available, Carpet, Ceiling Fan(s), Exterior Cameras, Recessed Lighting, Smoke Detector, Sprinkler System, Water Treat System
Parking
- Parking description:Attached Garage, Electric Vehicle Charging Station(s), Garage - Side Entry, Garage Door Opener, On Street, Paved Driveway
- Garage:Yes
- Garage spaces:3
New listings near 2700 Weary Creek Ct
- Coming Soon
 $635,000Coming Soon5 beds 4 baths3,080 sq. ft.
14108 Tollison Dr, BOWIE, MD 20720
MLS# MDPG2218190Listed by: NORTHROP REALTY - Coming Soon
 $414,900Coming Soon3 beds 4 baths1,932 sq. ft.
1003 Westlake Dr, BOWIE, MD 20721
MLS# MDPG2222290Listed by: RE/MAX EXCELLENCE REALTY - Coming Soon
 $1,400,000Coming Soon7 beds 8 baths9,698 sq. ft.
12805 Odens Bequest Dr, BOWIE, MD 20720
MLS# MDPG2223374Listed by: REDFIN CORP - Coming Soon
 $699,000Coming Soon4 beds 4 baths3,133 sq. ft.
14510 Dolbrook Ln, BOWIE, MD 20721
MLS# MDPG2223332Listed by: LONG & FOSTER REAL ESTATE, INC. - Coming Soon
 $529,950Coming Soon3 beds 3 baths2,432 sq. ft.
10409 Cleary Ln, BOWIE, MD 20721
MLS# MDPG2223284Listed by: RE/MAX UNITED REAL ESTATE - Coming SoonOpen Sun, 2 to 4pm
 $735,000Coming Soon4 beds 4 baths2,984 sq. ft.
15114 Roving Wood Dr, BOWIE, MD 20715
MLS# MDPG2214056Listed by: WEICHERT REALTORS - BLUE RIBBON - Coming Soon
 $220,000Coming Soon2 beds 2 baths959 sq. ft.
12319 Stonehaven Ln #t-28, BOWIE, MD 20715
MLS# MDPG2223216Listed by: WEICHERT REALTORS - BLUE RIBBON - Coming Soon
 $455,000Coming Soon4 beds 2 baths1,788 sq. ft.
3704 Irongate Ln, BOWIE, MD 20715
MLS# MDPG2222572Listed by: COLDWELL BANKER PREMIER - Coming Soon
 $474,900Coming Soon4 beds 2 baths1,512 sq. ft.
12015 Rockledge Dr, BOWIE, MD 20715
MLS# MDPG2222934Listed by: SAMSON PROPERTIES - Coming Soon
 $730,000Coming Soon6 beds 4 baths2,703 sq. ft.
12326 Eugenes Prospect Dr, BOWIE, MD 20720
MLS# MDPG2222840Listed by: REALTY ONE GROUP PERFORMANCE, LLC


Protect your home and budget from life's surprises with an Assurant Home Warranty, backed by a partner that supports you through every step of homeownership. Explore Plans.
© 2023 - 2026 ERA Franchise Systems LLC. All rights reserved. ERA Franchise Systems LLC fully supports the principles of the Fair Housing Act and the Equal Opportunity Act. ERA, ERA Real Estate powered, and their respective logos are registered service marks of ERA Franchise Systems LLC. Each office is independently owned and operated.