
2903 Needlewood Ln, Bowie, MD 20716
Local realty services provided by:Pagoda Realty ERA Powered
Listed by: carlos a espinoza
Office: jason mitchell group
MLS#:MDPG2213342
Source:BRIGHTMLS
Price summary
- Price:$465,000
- Price per sq. ft.:$363.28
About this home
Beautifully renovated ranch on a quiet lane in the sought-after Bowie neighborhood. This home has it all: 3 bedrooms and 2 updated bathrooms, newer roof, all-new kitchen with granite counters and new appliances, new flooring in the living and dining rooms, and new carpet in every bedroom. Enjoy over a half-acre of fully fenced backyard with an in-ground pool (as-is) and a concrete deck just off the dining room—perfect for gatherings with family and friends. Extra storage in the garage rounds out the package. Come see why this home offers more than most others in the neighborhood.
Contact an agent
Home facts
- Year built:1973
- Subdivision & Development:NORTHVIEW AT BELAIR VILLAGE
- Listing ID #:MDPG2213342
- Added:1 day(s) ago
- Updated:August 01, 2026 at 10:29 AM
Rooms and interior
- Bedrooms:3
- Total bathrooms:2
- Full bathrooms:2
- Living area:1,280 sq. ft.
Heating and cooling
- Cooling:Central A/C
- Heating:Electric, Heat Pump(s)
Structure and exterior
- Year built:1973
- Building area:1,280 sq. ft.
- Lot area:0.51 Acres
- Architectural Style:Ranch/Rambler
- Construction Materials:Frame
- Foundation Description:Concrete Perimeter
- Levels:1 Story
Utilities
- Water:Public
- Sewer:Public Sewer
Finances and disclosures
- Price:$465,000
- Price per sq. ft.:$363.28
- Tax amount:$5,974 (2026)
Parking
- Parking description:Asphalt Driveway, Attached Garage, Garage - Front Entry, Inside Access
- Garage:Yes
- Garage spaces:1
New listings near 2903 Needlewood Ln
- Open Sun, 1 to 3pmNew
 $579,900Active4 beds 4 baths2,480 sq. ft.
11713 Brookeville Landing Ct, BOWIE, MD 20721
MLS# MDPG2213498Listed by: COMPASS - Coming Soon
 $799,990Coming Soon7 beds 5 baths
13102 Ogles Hope Dr, BOWIE, MD 20720
MLS# MDPG2213566Listed by: SAMSON PROPERTIES  $724,000Pending5 beds 4 baths3,724 sq. ft.
6102 Gallery St, BOWIE, MD 20720
MLS# MDPG2210804Listed by: REDFIN CORP- Coming Soon
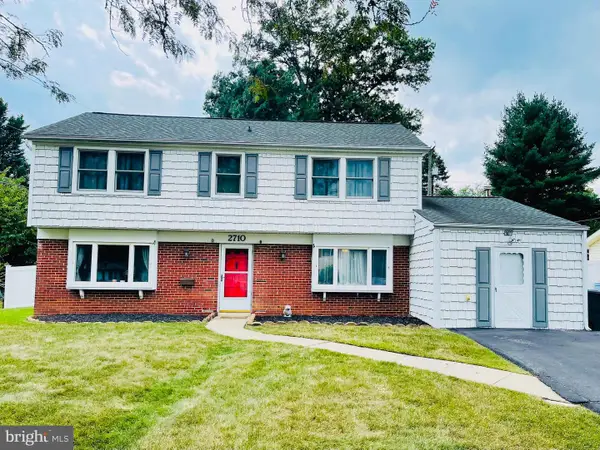 $519,000Coming Soon4 beds 4 baths
2710 Felter Ln, BOWIE, MD 20715
MLS# MDPG2213228Listed by: RE/MAX ADVANTAGE REALTY - Open Sat, 12 to 2pmNew
 $349,999Active3 beds 3 baths1,374 sq. ft.
3922 Elan Ct #14-54, BOWIE, MD 20716
MLS# MDPG2213244Listed by: REDFIN CORP - New
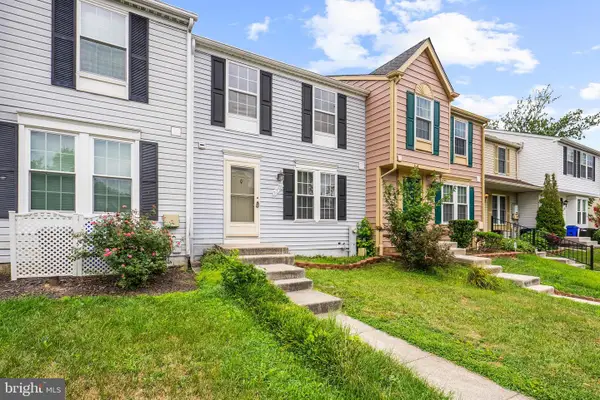 $369,000Active3 beds 3 baths1,120 sq. ft.
2707 Neman Ct, BOWIE, MD 20716
MLS# MDPG2213462Listed by: TAYLOR PROPERTIES - Coming Soon
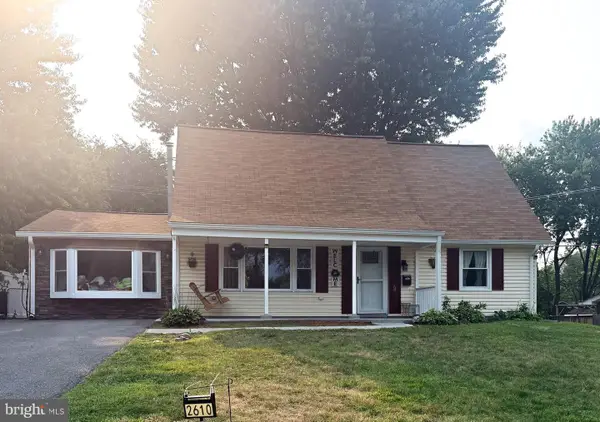 $460,000Coming Soon4 beds 2 baths
2610 Kimble Ln, BOWIE, MD 20715
MLS# MDPG2213028Listed by: NORTHROP REALTY - Open Sat, 11am to 1pmNew
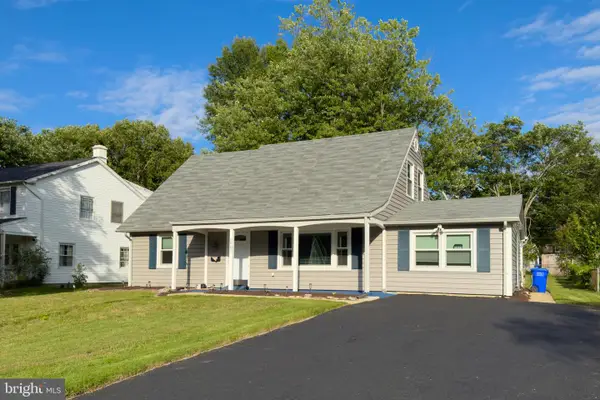 $485,000Active4 beds 2 baths1,716 sq. ft.
2907 Brierdale Ln, BOWIE, MD 20715
MLS# MDPG2211172Listed by: LONG & FOSTER REAL ESTATE, INC. - New
 $875,000Active6 beds 4 baths3,408 sq. ft.
2510 Nicol Cir, BOWIE, MD 20721
MLS# MDPG2213392Listed by: SAMSON PROPERTIES


Protect your home and budget from life's surprises with an Assurant Home Warranty, backed by a partner that supports you through every step of homeownership. Explore Plans.
© 2023 - 2026 ERA Franchise Systems LLC. All rights reserved. ERA Franchise Systems LLC fully supports the principles of the Fair Housing Act and the Equal Opportunity Act. ERA, ERA Real Estate powered, and their respective logos are registered service marks of ERA Franchise Systems LLC. Each office is independently owned and operated.