
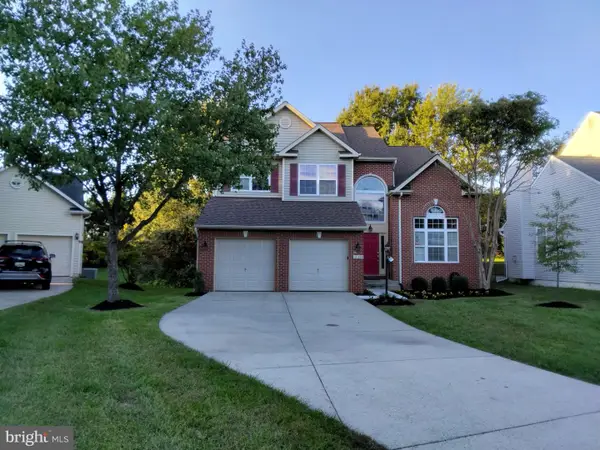
3400 Saint Edward Ave, Bowie, MD 20716
Local realty services provided by:Pagoda Realty ERA Powered
Upcoming open houses
- Thu, Oct 2210:00 am - 04:00 pm
- Fri, Oct 2310:00 am - 04:00 pm
- Sat, Oct 2410:00 am - 04:00 pm
Listed by: danielle dawn wallace
Office: sm brokerage, llc.
MLS#:MDPG2222628
Source:BRIGHTMLS
Price summary
- Price:$649,990
- Price per sq. ft.:$247.05
- Monthly HOA dues:$135
About this home
Model home for sale! Discover unparalleled design and convenience with the exceptional and long-admired model home in Mill Branch Crossing. This professionally decorated end-unit townhome offers the ideal blend of style, luxury, and accessibility. Featuring four expansive levels, this light-filled residence boasts 3 comfortably sized bedrooms, 3 full baths, and 2 half baths, providing ample space for relaxation.
Designed with today's lifestyle in mind, the home showcases an open-concept floor plan that seamlessly connects the living, dining, and kitchen areas, creating an inviting space for everyday living and effortless entertaining. At the heart of the home is a vast designer kitchen island, complemented by elegant finishes and abundant workspace, making it the perfect gathering place for family and friends.
Outdoor living is equally impressive, featuring a spacious deck and a lovely stone patio that offer multiple options for relaxing, dining al fresco, or hosting guests. The highlight of this exquisite home is its stunning rooftop terrace, perfect for enjoying serene evenings or unforgettable gatherings.
Offered fully furnished with designer touches throughout, this home presents a rare and unique buying opportunity for discerning buyers seeking a seamless move-in experience. Embrace the perfect combination of desirability, modern design, turnkey convenience, and exceptional value in this prime real estate gem....
Contact an agent
Home facts
- Year built:2024
- Subdivision & Development:MILL BRANCH CROSSING
- Listing ID #:MDPG2222628
- Added:7 day(s) ago
- Updated:October 22, 2026 at 04:02 PM
Rooms and interior
- Bedrooms:3
- Total bathrooms:5
- Full bathrooms:3
- Half bathrooms:2
- Dining Description:Dining Area
- Kitchen Description:Breakfast Area, Built-In Microwave, Dishwasher, Disposal, Energy Efficient Appliances, Exhaust Fan, Kitchen - Gourmet, Kitchen - Island, Oven/Range - Gas, Pantry, Recessed Lighting, Refrigerator, Stainless Steel Appliances
- Bedroom Description:Walk In Closet(s)
- Living area:2,631 sq. ft.
Heating and cooling
- Cooling:Central A/C, Energy Star Cooling System
- Heating:Energy Star Heating System, Forced Air, Natural Gas
Structure and exterior
- Year built:2024
- Building area:2,631 sq. ft.
- Lot area:0.03 Acres
- Architectural Style:Contemporary, Traditional
- Construction Materials:Brick Front, Vinyl Siding
- Exterior Features:Balcony, Deck(s), Terrace
- Foundation Description:Slab
- Levels:4 Story
Schools
- High school:BOWIE
- Middle school:BENJAMIN TASKER
- Elementary school:POINTER RIDGE
Utilities
- Water:Public
- Sewer:Public Sewer
Finances and disclosures
- Price:$649,990
- Price per sq. ft.:$247.05
Features and amenities
- Laundry features:Washer
- Amenities:Insulated Windows, Recessed Lighting
Parking
- Parking description:Attached Garage, Garage - Front Entry
- Garage:Yes
- Garage spaces:2
New listings near 3400 Saint Edward Ave
- Coming Soon
 $635,000Coming Soon5 beds 4 baths3,080 sq. ft.
14108 Tollison Dr, BOWIE, MD 20720
MLS# MDPG2218190Listed by: NORTHROP REALTY - Coming Soon
 $414,900Coming Soon3 beds 4 baths1,932 sq. ft.
1003 Westlake Dr, BOWIE, MD 20721
MLS# MDPG2222290Listed by: RE/MAX EXCELLENCE REALTY - Coming Soon
 $1,400,000Coming Soon7 beds 8 baths9,698 sq. ft.
12805 Odens Bequest Dr, BOWIE, MD 20720
MLS# MDPG2223374Listed by: REDFIN CORP - Coming Soon
 $699,000Coming Soon4 beds 4 baths3,133 sq. ft.
14510 Dolbrook Ln, BOWIE, MD 20721
MLS# MDPG2223332Listed by: LONG & FOSTER REAL ESTATE, INC. - Coming Soon
 $529,950Coming Soon3 beds 3 baths2,432 sq. ft.
10409 Cleary Ln, BOWIE, MD 20721
MLS# MDPG2223284Listed by: RE/MAX UNITED REAL ESTATE - Coming SoonOpen Sun, 2 to 4pm
 $735,000Coming Soon4 beds 4 baths2,984 sq. ft.
15114 Roving Wood Dr, BOWIE, MD 20715
MLS# MDPG2214056Listed by: WEICHERT REALTORS - BLUE RIBBON - Coming Soon
 $220,000Coming Soon2 beds 2 baths959 sq. ft.
12319 Stonehaven Ln #t-28, BOWIE, MD 20715
MLS# MDPG2223216Listed by: WEICHERT REALTORS - BLUE RIBBON - Coming Soon
 $455,000Coming Soon4 beds 2 baths1,788 sq. ft.
3704 Irongate Ln, BOWIE, MD 20715
MLS# MDPG2222572Listed by: COLDWELL BANKER PREMIER - Coming Soon
 $474,900Coming Soon4 beds 2 baths1,512 sq. ft.
12015 Rockledge Dr, BOWIE, MD 20715
MLS# MDPG2222934Listed by: SAMSON PROPERTIES - Coming Soon
 $730,000Coming Soon6 beds 4 baths2,703 sq. ft.
12326 Eugenes Prospect Dr, BOWIE, MD 20720
MLS# MDPG2222840Listed by: REALTY ONE GROUP PERFORMANCE, LLC


Protect your home and budget from life's surprises with an Assurant Home Warranty, backed by a partner that supports you through every step of homeownership. Explore Plans.
© 2023 - 2026 ERA Franchise Systems LLC. All rights reserved. ERA Franchise Systems LLC fully supports the principles of the Fair Housing Act and the Equal Opportunity Act. ERA, ERA Real Estate powered, and their respective logos are registered service marks of ERA Franchise Systems LLC. Each office is independently owned and operated.