
3402 Memphis Ln, Bowie, MD 20715
Local realty services provided by:ERA Central Realty Group
3402 Memphis Ln,Bowie, MD 20715
$455,000
- 3 Beds
- 3 Baths
- 2,100 sq. ft.
- Single family
- Coming Soon
Listed by: joshua harris
Office: hyatt & company real estate, llc.
MLS#:MDPG2216054
Source:BRIGHTMLS
Price summary
- Price:$455,000
- Price per sq. ft.:$216.67
About this home
Tucked into a quiet Bowie neighborhood, this 3-bedroom, 2.5-bath home offers the space, character, and potential today's buyers are looking for. From the moment you walk in, generous room sizes set this home apart, giving you the flexibility to live, work, and entertain comfortably.
Upstairs, all three bedrooms are complemented by two full bathrooms, offering privacy and convenience for family or guests. A standout feature of this home is the spacious Florida room, where a cozy wood stove and charming bay window create the perfect spot to unwind year-round, filled with natural light and warmth.
The functional kitchen provides ample workspace and storage, and a dedicated home office adds valuable flexibility for remote work or study. While both spaces are ready for everyday living, they also present a wonderful opportunity to add your personal touch and build significant sweat equity through thoughtful updates.
Step outside to a backyard built for enjoying Maryland's changing seasons. There is also a private patio ideal for grilling and gathering, all within a fully fenced yard that offers plenty of room to relax, play, or garden.
With its combination of oversized living spaces, an inviting sunroom retreat, and a backyard made for entertaining, 3402 Memphis Lane is a rare find with room to grow and make it truly your own.
Want me to also write a shorter MLS-style summary (for listing headlines) or a version tailored for social media?...
Contact an agent
Home facts
- Year built:1965
- Subdivision & Development:MEADOWBROOK
- Listing ID #:MDPG2216054
- Updated:August 21, 2026 at 04:34 AM
Rooms and interior
- Bedrooms:3
- Total bathrooms:3
- Full bathrooms:2
- Half bathrooms:1
- Dining Description:Dining Area
- Bathrooms Description:Primary Bath(s)
- Kitchen Description:Breakfast Area, Dishwasher, Disposal, Exhaust Fan, Kitchen - Country, Oven - Wall, Oven/Range - Electric, Range Hood, Refrigerator, Stove
- Bedroom Description:Primary Bedroom
- Living area:2,100 sq. ft.
Heating and cooling
- Heating:Forced Air, Natural Gas
Structure and exterior
- Roof:Shingle
- Year built:1965
- Building area:2,100 sq. ft.
- Lot area:0.25 Acres
- Architectural Style:Colonial
- Construction Materials:Frame
- Exterior Features:Porch(es), Sidewalks
- Foundation Description:Slab
- Levels:2 Stories
Utilities
- Water:Public
- Sewer:Public Sewer
Finances and disclosures
- Price:$455,000
- Price per sq. ft.:$216.67
- Tax amount:$6,920 (2025)
Features and amenities
- Laundry features:Dryer, Laundry, Washer
- Amenities:Bay/Bow Windows, Storm Windows, Window Treatments
Parking
- Parking description:Attached Garage, Garage - Front Entry, Inside Access, Off Street
- Garage:Yes
- Garage spaces:1
New listings near 3402 Memphis Ln
- Coming Soon
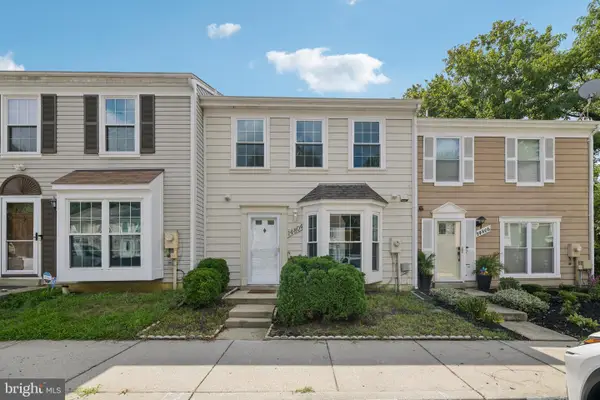 $350,000Coming Soon3 beds 2 baths1,200 sq. ft.
14804 London Ln, BOWIE, MD 20715
MLS# MDPG2214460Listed by: SAMSON PROPERTIES - Coming Soon
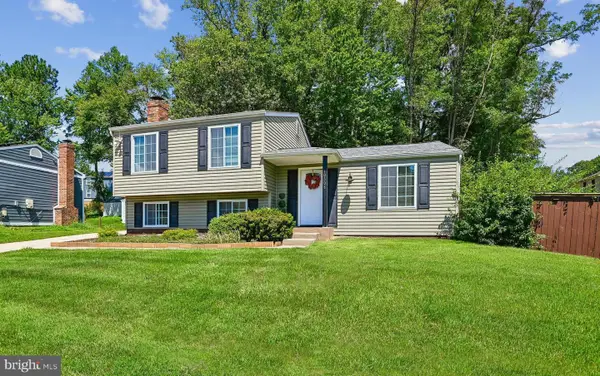 $495,000Coming Soon4 beds 3 baths2,216 sq. ft.
10308 Bald Hill Rd, BOWIE, MD 20721
MLS# MDPG2215976Listed by: RLAH @PROPERTIES - Coming Soon
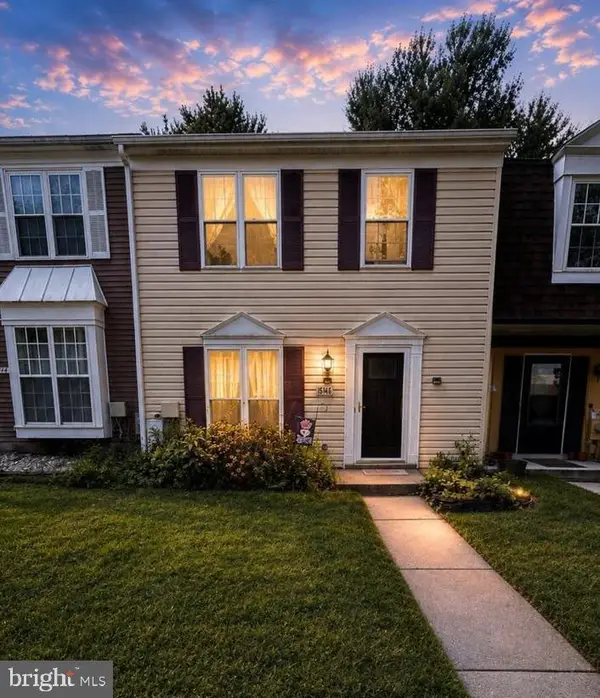 $300,000Coming Soon3 beds 2 baths1,160 sq. ft.
15742 Piller Ln, BOWIE, MD 20716
MLS# MDPG2215622Listed by: EXP REALTY, LLC - Coming Soon
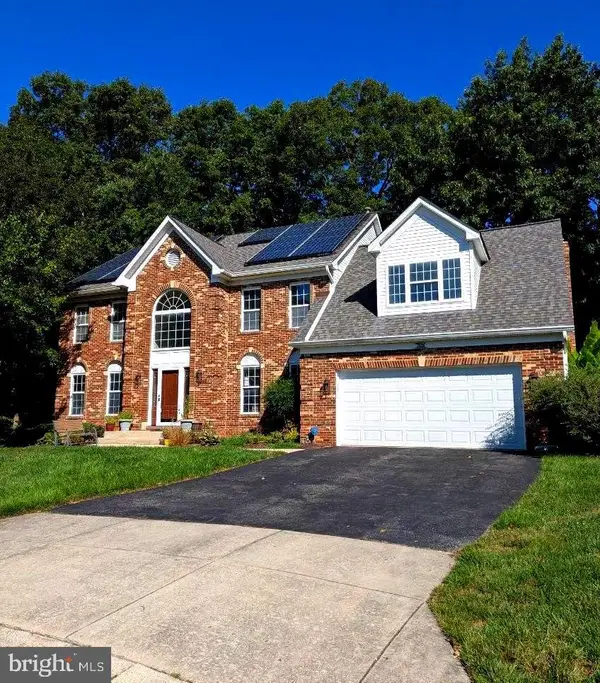 $699,990Coming Soon4 beds 4 baths3,042 sq. ft.
7606 Quandary Cir, BOWIE, MD 20720
MLS# MDPG2204118Listed by: RE/MAX REALTY GROUP - Coming Soon
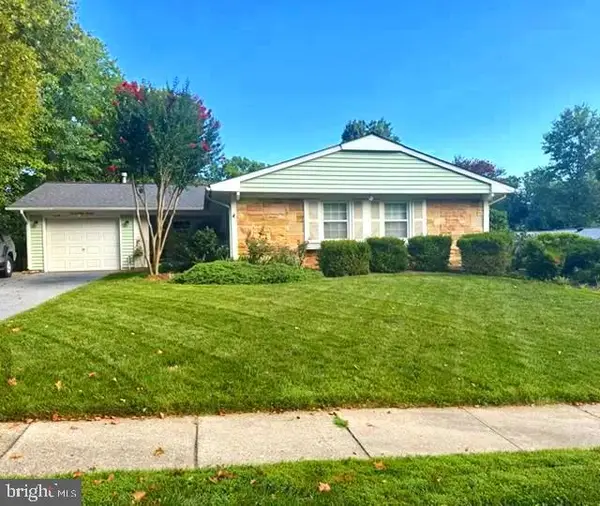 $479,900Coming Soon3 beds 2 baths1,583 sq. ft.
13216 Idlewild Dr, BOWIE, MD 20715
MLS# MDPG2215250Listed by: EXIT FIRST REALTY - Coming Soon
 $465,000Coming Soon4 beds 3 baths1,396 sq. ft.
10801 Saville Ct, BOWIE, MD 20721
MLS# MDPG2214080Listed by: SAMSON PROPERTIES - Coming Soon
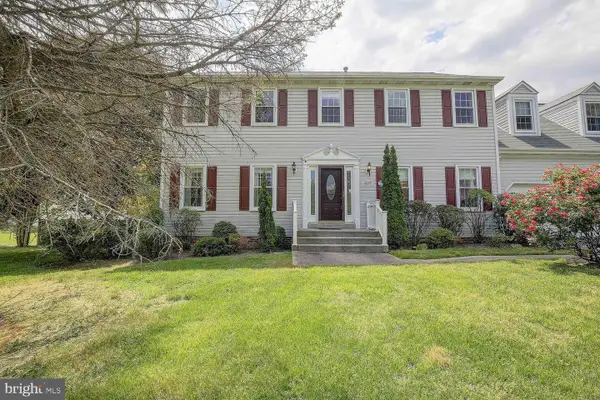 $729,000Coming Soon4 beds 4 baths3,084 sq. ft.
6300 Galaxy Ct, BOWIE, MD 20715
MLS# MDPG2214750Listed by: COMPASS - Coming Soon
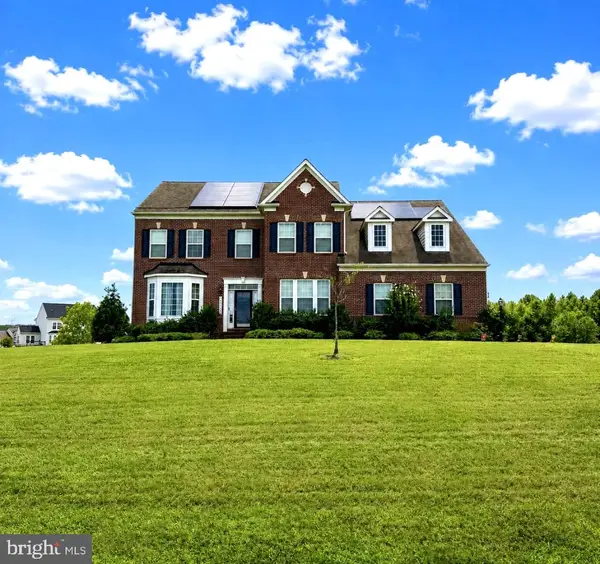 $989,990Coming Soon5 beds 5 baths6,006 sq. ft.
12903 Isaac Duckett Rd, BOWIE, MD 20721
MLS# MDPG2215724Listed by: KELLER WILLIAMS FLAGSHIP - Coming Soon
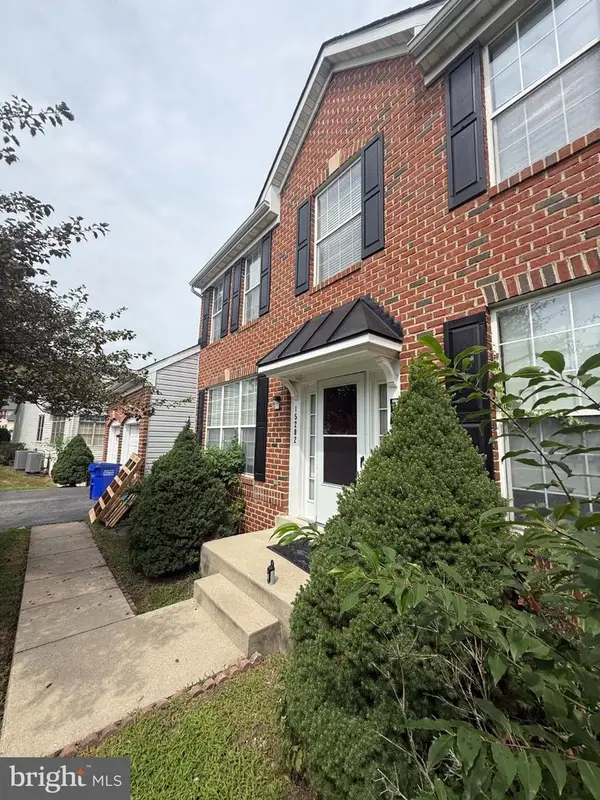 $675,000Coming Soon5 beds 3 baths3,900 sq. ft.
15202 Jenkins Ridge Rd, BOWIE, MD 20721
MLS# MDPG2215600Listed by: ALLISON JAMES ESTATES & HOMES


Protect your home and budget from life's surprises with an Assurant Home Warranty, backed by a partner that supports you through every step of homeownership. Explore Plans.
© 2023 - 2026 ERA Franchise Systems LLC. All rights reserved. ERA Franchise Systems LLC fully supports the principles of the Fair Housing Act and the Equal Opportunity Act. ERA, ERA Real Estate powered, and their respective logos are registered service marks of ERA Franchise Systems LLC. Each office is independently owned and operated.