
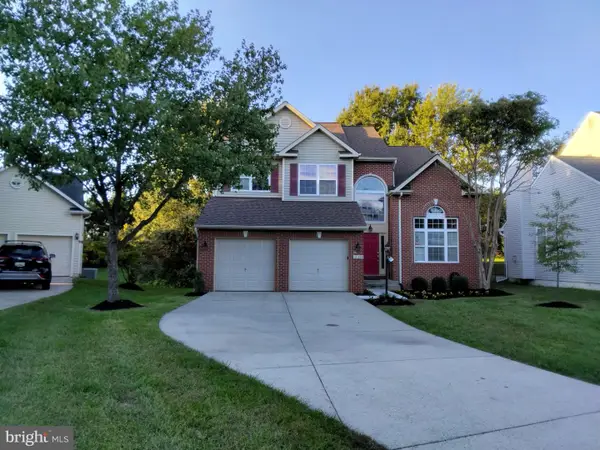
3616 Saint Amy Way, Bowie, MD 20716
Local realty services provided by:ERA Valley Realty
Upcoming open houses
- Thu, Oct 2210:00 am - 04:00 pm
- Fri, Oct 2310:00 am - 04:00 pm
- Sat, Oct 2410:00 am - 04:00 pm
- Sun, Oct 2501:00 pm - 04:00 pm
- Mon, Oct 2610:00 am - 04:00 pm
- Tue, Oct 2710:00 am - 04:00 pm
- Wed, Oct 2810:00 am - 04:00 pm
- Thu, Oct 2910:00 am - 04:00 pm
- Fri, Oct 3010:00 am - 04:00 pm
- Sat, Oct 3110:00 am - 04:00 pm
- Sun, Nov 0101:00 pm - 04:00 pm
- Mon, Nov 0210:00 am - 04:00 pm
- Tue, Nov 0310:00 am - 04:00 pm
- Wed, Nov 0410:00 am - 04:00 pm
- Thu, Nov 0510:00 am - 04:00 pm
- Fri, Nov 0610:00 am - 04:00 pm
- Sat, Nov 0710:00 am - 04:00 pm
- Sun, Nov 0801:00 pm - 04:00 pm
- Mon, Nov 0910:00 am - 04:00 pm
- Tue, Nov 1010:00 am - 04:00 pm
- Wed, Nov 1110:00 am - 04:00 pm
- Thu, Nov 1210:00 am - 04:00 pm
- Fri, Nov 1310:00 am - 04:00 pm
- Sat, Nov 1410:00 am - 04:00 pm
- Sun, Nov 1501:00 pm - 04:00 pm
- Mon, Nov 1610:00 am - 04:00 pm
- Tue, Nov 1710:00 am - 04:00 pm
Listed by: danielle dawn wallace
Office: sm brokerage, llc.
MLS#:MDPG2218036
Source:BRIGHTMLS
Price summary
- Price:$534,990
- Price per sq. ft.:$246.43
- Monthly HOA dues:$135
About this home
Discover the epitome of modern living in this exquisite new construction townhouse nestled in the prestigious Mill Branch Crossing community. Completed in 2026, this stunning residence seamlessly blends traditional charm with contemporary elegance, offering an unparalleled lifestyle for discerning homeowners. Step inside to find an expansive open floor plan that invites natural light to dance across the luxurious vinyl plank and wood flooring. The heart of the home is the gourmet kitchen, featuring upgraded countertops, a spacious island perfect for entertaining, and a generous pantry for all your culinary needs. Equipped with top-of-the-line stainless steel appliances, including a gas oven/range, dishwasher, microwave, and refrigerator, this kitchen is a chef's dream. Recessed lighting throughout enhances the ambiance, while the thoughtfully designed layout ensures comfort and functionality. Each of the three bedrooms is a private retreat, with the master suite boasting a walk-in closet and an en-suite bathroom that exudes spa-like luxury, complete with modern fixtures and finishes. With three full bathrooms and an additional half bath, convenience is paramount. Every detail has been meticulously crafted to provide a sense of sophistication and ease. The property is in excellent condition, ready for you to move in and make it your own. Outside, the low-maintenance lifestyle is complemented by the association's commitment to lawn maintenance, snow removal, and road upkeep, allowing you to enjoy the beautifully landscaped common grounds, picnic areas, and playgrounds without the hassle of upkeep. The attached rear-entry garage and driveway provide ample parking for you and your guests. This townhouse is not just a home; it's a gateway to an exclusive lifestyle. Experience the perfect blend of luxury, comfort, and community in Mill Branch Crossing, where every day feels like a retreat. Don't miss your chance to own this exceptional property-schedule your private tour today and step into a world of elegance and sophistication....
Contact an agent
Home facts
- Year built:2026
- Subdivision & Development:MILL BRANCH CROSSING
- Listing ID #:MDPG2218036
- Added:48 day(s) ago
- Updated:October 22, 2026 at 04:01 PM
Rooms and interior
- Bedrooms:3
- Total bathrooms:4
- Full bathrooms:3
- Half bathrooms:1
- Flooring:Carpet, Luxury Vinyl Plank, Wood
- Dining Description:Dining Area
- Kitchen Description:Dishwasher, Disposal, Kitchen - Island, Microwave, Oven/Range - Gas, Pantry, Recessed Lighting, Refrigerator, Upgraded Countertops
- Bedroom Description:Walk In Closet(s)
- Living area:2,171 sq. ft.
Heating and cooling
- Cooling:Central A/C
- Heating:Energy Star Heating System, Natural Gas
Structure and exterior
- Year built:2026
- Building area:2,171 sq. ft.
- Lot area:0.06 Acres
- Architectural Style:Contemporary, Traditional
- Construction Materials:Brick Front, Vinyl Siding
- Foundation Description:Slab
- Levels:3 Story
Schools
- High school:BOWIE
- Middle school:BENJAMIN TASKER
- Elementary school:POINTER RIDGE
Utilities
- Water:Public
- Sewer:Public Sewer
Finances and disclosures
- Price:$534,990
- Price per sq. ft.:$246.43
Features and amenities
- Laundry features:Dryer, Washer
- Amenities:Cable TV Available, Recessed Lighting, Underground Utilities
Parking
- Parking description:Attached Garage, Garage - Rear Entry
- Garage:Yes
- Garage spaces:2
New listings near 3616 Saint Amy Way
- Coming Soon
 $635,000Coming Soon5 beds 4 baths3,080 sq. ft.
14108 Tollison Dr, BOWIE, MD 20720
MLS# MDPG2218190Listed by: NORTHROP REALTY - Coming Soon
 $414,900Coming Soon3 beds 4 baths1,932 sq. ft.
1003 Westlake Dr, BOWIE, MD 20721
MLS# MDPG2222290Listed by: RE/MAX EXCELLENCE REALTY - Coming Soon
 $1,400,000Coming Soon7 beds 8 baths9,698 sq. ft.
12805 Odens Bequest Dr, BOWIE, MD 20720
MLS# MDPG2223374Listed by: REDFIN CORP - Coming Soon
 $699,000Coming Soon4 beds 4 baths3,133 sq. ft.
14510 Dolbrook Ln, BOWIE, MD 20721
MLS# MDPG2223332Listed by: LONG & FOSTER REAL ESTATE, INC. - Coming Soon
 $529,950Coming Soon3 beds 3 baths2,432 sq. ft.
10409 Cleary Ln, BOWIE, MD 20721
MLS# MDPG2223284Listed by: RE/MAX UNITED REAL ESTATE - Coming SoonOpen Sun, 2 to 4pm
 $735,000Coming Soon4 beds 4 baths2,984 sq. ft.
15114 Roving Wood Dr, BOWIE, MD 20715
MLS# MDPG2214056Listed by: WEICHERT REALTORS - BLUE RIBBON - Coming Soon
 $220,000Coming Soon2 beds 2 baths959 sq. ft.
12319 Stonehaven Ln #t-28, BOWIE, MD 20715
MLS# MDPG2223216Listed by: WEICHERT REALTORS - BLUE RIBBON - Coming Soon
 $455,000Coming Soon4 beds 2 baths1,788 sq. ft.
3704 Irongate Ln, BOWIE, MD 20715
MLS# MDPG2222572Listed by: COLDWELL BANKER PREMIER - Coming Soon
 $474,900Coming Soon4 beds 2 baths1,512 sq. ft.
12015 Rockledge Dr, BOWIE, MD 20715
MLS# MDPG2222934Listed by: SAMSON PROPERTIES - Coming Soon
 $730,000Coming Soon6 beds 4 baths2,703 sq. ft.
12326 Eugenes Prospect Dr, BOWIE, MD 20720
MLS# MDPG2222840Listed by: REALTY ONE GROUP PERFORMANCE, LLC


Protect your home and budget from life's surprises with an Assurant Home Warranty, backed by a partner that supports you through every step of homeownership. Explore Plans.
© 2023 - 2026 ERA Franchise Systems LLC. All rights reserved. ERA Franchise Systems LLC fully supports the principles of the Fair Housing Act and the Equal Opportunity Act. ERA, ERA Real Estate powered, and their respective logos are registered service marks of ERA Franchise Systems LLC. Each office is independently owned and operated.