
4408 Lavender Ln, Bowie, MD 20720
Local realty services provided by:ERA Valley Realty
4408 Lavender Ln,Bowie, MD 20720
$479,000
- 4 Beds
- 3 Baths
- 1,672 sq. ft.
- Townhouse
- Active
Listed by: marie-claire ntam
Office: compass
MLS#:MDPG2224430
Source:BRIGHTMLS
Price summary
- Price:$479,000
- Price per sq. ft.:$286.48
- Monthly HOA dues:$122
About this home
Welcome to 4408 Lavender Lane, a beautifully refreshed three-level townhome in Bowie, Maryland, where spacious living, thoughtful improvements, and inviting indoor-outdoor spaces create the perfect setting for everyday comfort and entertaining.
Featuring 4 bedrooms, 2 full bathrooms, 1 half bathroom, a versatile entry-level bedroom, and FOUR PARKING SPACES, this home offers exceptional flexibility, functionality, and convenience.
Step inside to a welcoming foyer and discover an expansive, enclosed bonus room with a cozy fireplace and glass doors opening directly to a grassy outdoor area. Whether envisioned as a recreation room, home office, fitness studio, media lounge, or guest retreat, this adaptable space offers endless possibilities. The walkout extends your living space outdoors, creating another inviting area to relax or gather.
The second level is designed for connection and entertaining, featuring a generously sized kitchen and open-concept living and dining areas. The kitchen offers abundant preparation space, a dedicated pantry, and recent improvements, making it equally suited for casual meals and holiday celebrations. The spacious layout allows gatherings to flow effortlessly from the kitchen to the living and dining areas.
Step outside onto the newly refreshed deck, an ideal setting for morning coffee, alfresco dining, weekend entertaining, or peaceful evenings outdoors. A conveniently located half bath completes this level.
Upstairs, the primary bedroom features its own en-suite full bathroom, while two additional bedrooms and a full hallway bathroom provide comfortable accommodations and flexibility. Recent bathroom improvements, new carpeting in select bedrooms and stairways, and updated upper-level lighting enhance the home's fresh, welcoming atmosphere.
Thoughtfully prepared for its next chapter, the home has been freshly painted throughout and features hardwood, luxury vinyl tile, and new carpeting. Additional improvements include drywall repairs, exterior façade repairs around the front windows and entry, repaired window screens, deck repairs, and laundry area updates. A roof approximately four years old, newer refrigerator, washer, and dryer provide added peace of mind and everyday convenience.
FOUR PARKING SPACES are a standout feature: an attached one-car garage, driveway parking, and TWO additional assigned community spaces. The $115 monthly association fee includes lawn mowing, snow removal, and trash service, offering the convenience of reduced routine exterior maintenance.
Beyond the front door, enjoy Bowie's appealing blend of neighborhood charm, recreation, and convenience. Explore scenic trails and outdoor activities at Allen Pond Park, shopping and dining at Bowie Town Center, baseball at Prince George's Stadium, and nearby parks, cultural attractions, and community events. Access to major regional roadways provides connections to Washington, DC, Annapolis, and Baltimore.
From lively gatherings and alfresco dinners to cozy evenings by the fireplace and quiet mornings on the deck, this home offers room for everyday moments and special occasions alike.
Three finished levels. Four parking spaces. Spacious kitchen. Flexible living. Beautifully refreshed interiors. Inviting outdoor spaces.
Discover the possibilities of 4408 Lavender Lane. Schedule your private tour today!...
Contact an agent
Home facts
- Year built:2001
- Subdivision & Development:VISTA GARDENS PLAT 1>
- Listing ID #:MDPG2224430
- Added:1 day(s) ago
- Updated:November 01, 2026 at 02:49 PM
Rooms and interior
- Bedrooms:4
- Total bathrooms:3
- Full bathrooms:2
- Half bathrooms:1
- Basement:Yes
- Basement Description:Daylight, Front Entrance, Full, Fully Finished
- Living area:1,672 sq. ft.
Heating and cooling
- Heating:Central, Natural Gas
Structure and exterior
- Year built:2001
- Building area:1,672 sq. ft.
- Lot area:0.04 Acres
- Architectural Style:Colonial
- Construction Materials:Frame
- Levels:3 Story
Utilities
- Water:Public
- Sewer:Public Septic
Finances and disclosures
- Price:$479,000
- Price per sq. ft.:$286.48
- Tax amount:$6,463 (2026)
Parking
- Parking description:Attached Garage, Garage - Front Entry, Garage Door Opener, Inside Access, Off Street, On Street
- Garage:Yes
- Garage spaces:1
New listings near 4408 Lavender Ln
- Coming Soon
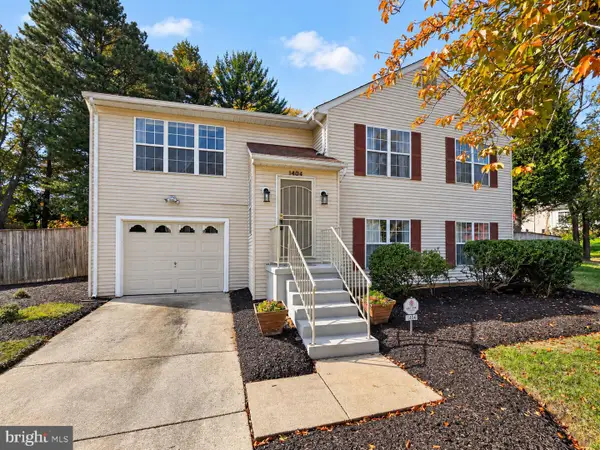 $410,000Coming Soon3 beds 3 baths2,350 sq. ft.
1404 Kings Valley Dr, BOWIE, MD 20721
MLS# MDPG2223720Listed by: KELLER WILLIAMS PREFERRED PROPERTIES - Coming Soon
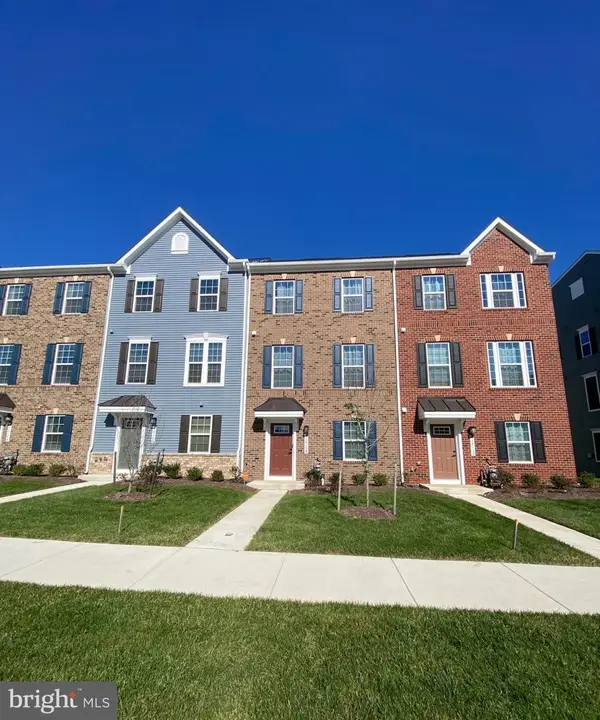 $650,000Coming Soon5 beds 5 baths2,568 sq. ft.
16108 Meadow Glenn Dr, BOWIE, MD 20716
MLS# MDPG2224126Listed by: KELLER WILLIAMS REALTY - Coming Soon
 $414,900Coming Soon3 beds 4 baths1,932 sq. ft.
1003 Westlake Dr, BOWIE, MD 20721
MLS# MDPG2222290Listed by: RE/MAX EXCELLENCE REALTY - Coming Soon
 $529,950Coming Soon3 beds 3 baths2,432 sq. ft.
10409 Cleary Ln, BOWIE, MD 20721
MLS# MDPG2223284Listed by: RE/MAX UNITED REAL ESTATE - Coming Soon
 $220,000Coming Soon2 beds 2 baths959 sq. ft.
12319 Stonehaven Ln #t-28, BOWIE, MD 20715
MLS# MDPG2223216Listed by: WEICHERT REALTORS - BLUE RIBBON - Coming Soon
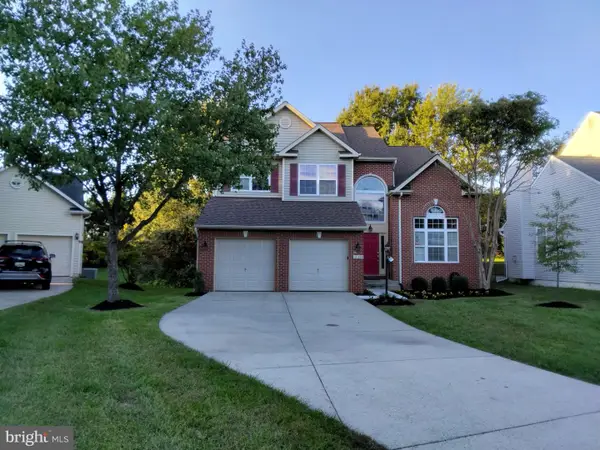 $730,000Coming Soon6 beds 4 baths2,703 sq. ft.
12326 Eugenes Prospect Dr, BOWIE, MD 20720
MLS# MDPG2222840Listed by: REALTY ONE GROUP PERFORMANCE, LLC - Coming Soon
 $875,000Coming Soon6 beds 6 baths4,401 sq. ft.
4603 Dickens Pride Ct, BOWIE, MD 20720
MLS# MDPG2222596Listed by: KELLER WILLIAMS REALTY - Coming Soon
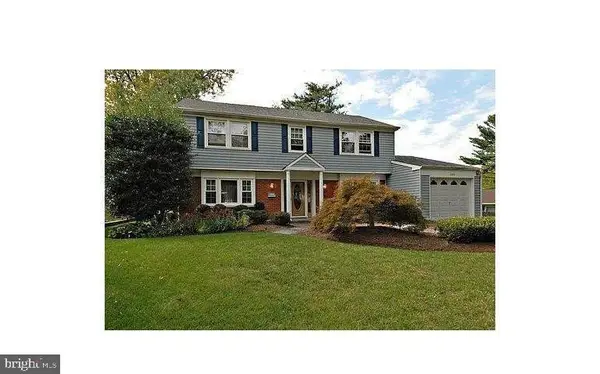 $514,900Coming Soon4 beds 3 baths2,450 sq. ft.
2418 Keyberry Ln, BOWIE, MD 20715
MLS# MDPG2221988Listed by: RE/MAX PROFESSIONALS - Coming Soon
 $680,000Coming Soon4 beds 4 baths4,760 sq. ft.
4610 Doctor Beans Legacy Cir, BOWIE, MD 20720
MLS# MDPG2221656Listed by: KELLER WILLIAMS PREFERRED PROPERTIES


Protect your home and budget from life's surprises with an Assurant Home Warranty, backed by a partner that supports you through every step of homeownership. Explore Plans.
© 2023 - 2026 ERA Franchise Systems LLC. All rights reserved. ERA Franchise Systems LLC fully supports the principles of the Fair Housing Act and the Equal Opportunity Act. ERA, ERA Real Estate powered, and their respective logos are registered service marks of ERA Franchise Systems LLC. Each office is independently owned and operated.