
4819 Riverton Ln, Bowie, MD 20715
Local realty services provided by:O'BRIEN REALTY ERA POWERED
4819 Riverton Ln,Bowie, MD 20715
$500,000
- 3 Beds
- 2 Baths
- 1,945 sq. ft.
- Single family
- Active
Listed by: patricia b smallwood
Office: maryland real estate network
MLS#:MDPG2217534
Source:BRIGHTMLS
Price summary
- Price:$500,000
- Price per sq. ft.:$257.07
About this home
Beautifully maintained expanded Devon model, rancher/rambler, located in the very popular Rockledge of Belair section of Bowie. This 3 bedroom 2 full bath home has everything on one level and is move in ready! Over the years the home has had extensive remodeling, some more recent than others. Neutral decor throughout. Laminate flooring, carpeting in all bedrooms and tiled baths. Vinyl windows with new cordless blinds. Kitchen was nicely updated with wood cabinets, hard surface counters, modern appliances, breakfast area with added pantry and slider to rear patio. There is a bar/opening to the family room. The family room was extended by a previous owner adding extra sq footage to the room. The brick fireplace was converted to a gas fireplace. The laundry/mudroom has a utility sink in addition to the full size washer and dryer. Rear exit door to the back yard or you can enter the 2 car garage from inside as well. There are 2 bays in the deep garage each with an auto opener and insulated doors. Plenty of storage in either the garage or the shed in the back yard. The rear yard is spacious, over 1/3 acre and fenced. There is an old concrete patio which once was a hot tub pad, but now would make a great outdoor grilling area, table space or firepit area. The living space inside is traditional with the entry foyer off the covered porch. There are 2 closets upon entering to separate the living space from the foyer. Formal living room is adjoining the formal dining area, however some opt to combine the space into a huge great room. Many windows offering natural light throughout the home. The bedroom wing is private and offers 2 bedrooms sharing the hall bath. The primary suite has it's own private full bath with a tiled shower and new glass doors. Generous closets in all the rooms including doubles in the primary. New carpet in the main bedroom. Other improvements of the home are: thermal vinyl windows, vinyl siding, gutters and roof replacements. The yard is a picturesque corner lot with majestic trees scattered about. Roses border the sidewalk leading to the covered front porch. Minutes to the trails and paths that Bowie is famous for. Enjoy the outdoor adventures and recreational features that the city has expanded year after year. Convenient location for shopping, restaurants and commuting. Central location and major routes and mass transportation options. You can enjoy your home and your community in this wonderful property. Call your agent today for a private tour....
Contact an agent
Home facts
- Year built:1967
- Subdivision & Development:ROCKLEDGE AT BELAIR
- Listing ID #:MDPG2217534
- Added:5 day(s) ago
- Updated:September 06, 2026 at 01:49 PM
Rooms and interior
- Bedrooms:3
- Total bathrooms:2
- Full bathrooms:2
- Rooms Total:8
- Flooring:Carpet, Ceramic Tile, Laminated
- Dining Description:Combination Dining/Living, Formal/Separate Dining Room
- Bathrooms Description:Primary Bath(s)
- Kitchen Description:Breakfast Area, Built-In Microwave, Carpet, Dishwasher, Disposal, Exhaust Fan, Kitchen - Eat-In, Kitchen - Table Space, Refrigerator, Stove
- Bedroom Description:Carpet, Entry Level Bedroom
- Living area:1,945 sq. ft.
Heating and cooling
- Cooling:Central A/C
- Heating:Forced Air, Natural Gas
Structure and exterior
- Roof:Asphalt
- Year built:1967
- Building area:1,945 sq. ft.
- Lot area:0.38 Acres
- Lot Features:Corner
- Architectural Style:Ranch/Rambler
- Construction Materials:Vinyl Siding
- Exterior Features:Patio(s), Porch(es)
- Foundation Description:Slab
- Levels:1 Story
Utilities
- Water:Public
- Sewer:Public Sewer
Finances and disclosures
- Price:$500,000
- Price per sq. ft.:$257.07
- Tax amount:$6,699 (2026)
Features and amenities
- Laundry features:Dryer, Washer
- Amenities:Carpet, Double Pane Windows, Insulated Windows, Replacement Windows, Window Treatments
Parking
- Parking description:Attached Garage, Garage - Side Entry, Garage Door Opener, Off Street
- Garage:Yes
- Garage spaces:2
New listings near 4819 Riverton Ln
- Coming Soon
 $399,900Coming Soon3 beds 3 baths1,230 sq. ft.
15421 Empress Way, BOWIE, MD 20716
MLS# MDPG2218368Listed by: RLAH @PROPERTIES - Coming Soon
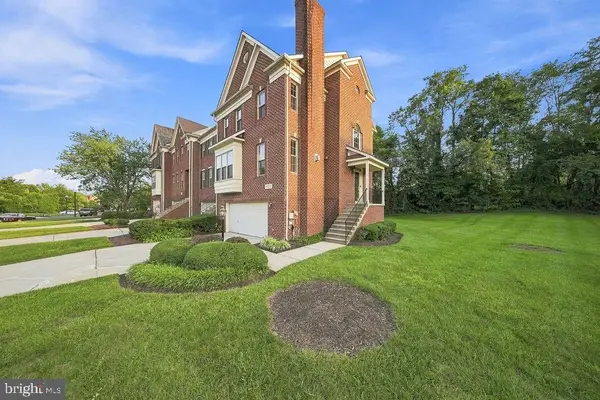 $549,900Coming Soon4 beds 5 baths2,330 sq. ft.
11721 Brookeville Landing Ct, BOWIE, MD 20721
MLS# MDPG2217912Listed by: RLAH @PROPERTIES - Coming Soon
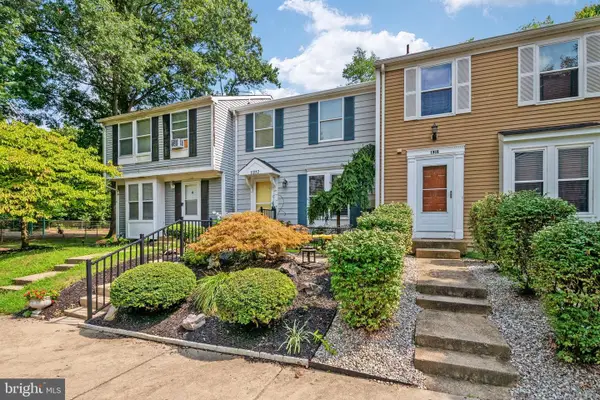 $369,900Coming Soon2 beds 3 baths1,680 sq. ft.
1317 Patriot Ln, BOWIE, MD 20716
MLS# MDPG2218298Listed by: FIVE STAR REAL ESTATE - Coming Soon
 $1,295,000Coming Soon6 beds 6 baths4,780 sq. ft.
12904 Walkers Ln, BOWIE, MD 20721
MLS# MDPG2217112Listed by: KELLER WILLIAMS PREFERRED PROPERTIES - Coming Soon
 $525,000Coming Soon4 beds 2 baths2,281 sq. ft.
12929 Victoria Heights Dr, BOWIE, MD 20715
MLS# MDPG2217624Listed by: LONG & FOSTER REAL ESTATE, INC. - Coming Soon
 $450,000Coming Soon4 beds 4 baths1,372 sq. ft.
10601 Lazy Day Ln, BOWIE, MD 20721
MLS# MDPG2214950Listed by: DMV RESIDENTIAL REALTY - Coming Soon
 $495,000Coming Soon3 beds 2 baths1,560 sq. ft.
10506 Meadowridge Ln, BOWIE, MD 20721
MLS# MDPG2217390Listed by: HOMESOURCE UNITED - Coming Soon
 $530,000Coming Soon4 beds 3 baths1,840 sq. ft.
8401 Triple Crown Rd, BOWIE, MD 20715
MLS# MDPG2216916Listed by: LONG & FOSTER REAL ESTATE, INC. - Coming Soon
 $500,000Coming Soon4 beds 3 baths1,872 sq. ft.
12635 Millstream Dr, BOWIE, MD 20715
MLS# MDPG2216876Listed by: RE/MAX EXECUTIVE - Coming SoonOpen Fri, 4 to 6pm
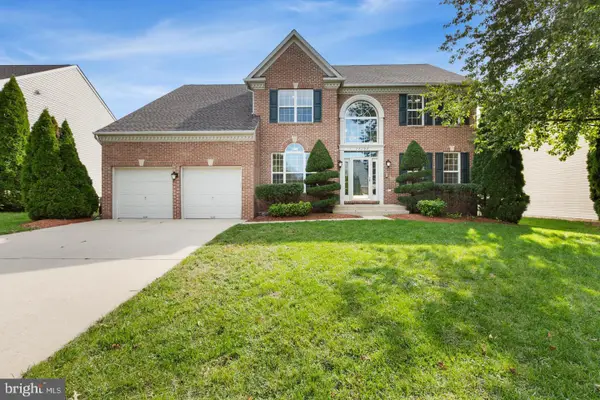 $695,000Coming Soon4 beds 4 baths3,116 sq. ft.
17107 Aspen Leaf Dr, BOWIE, MD 20716
MLS# MDPG2216870Listed by: KELLER WILLIAMS PREFERRED PROPERTIES


Protect your home and budget from life's surprises with an Assurant Home Warranty, backed by a partner that supports you through every step of homeownership. Explore Plans.
© 2023 - 2026 ERA Franchise Systems LLC. All rights reserved. ERA Franchise Systems LLC fully supports the principles of the Fair Housing Act and the Equal Opportunity Act. ERA, ERA Real Estate powered, and their respective logos are registered service marks of ERA Franchise Systems LLC. Each office is independently owned and operated.